

XAL 26

XAL 26
- In The Yard, Gent, BE: A co-working space integrating work, well-being, and nature with dynamic lighting design.
- Bucherer, Frankfurt, DE: A retail space with a new global design identity, enhancing brand recognition through coordinated materials and lighting.
- OMNI Kaiser Patisserie, Słupsk, PL: A headquarters emphasizing material perception and architectural expression.
- VAN DEER-Red Bull Sports Headquarters, Scheffau, AT: An international center for ski development with tailored lighting design for different functions.
- BUDISM COUTURE, Cape Town, ZA: Africa's first haute couture store with accent lighting to highlight craftsmanship.
- BIG Headquarters, Copenhagen, DK: A building using raw materials and integrating lighting as part of its architectural language.
- De House, Saint Niklaas, BE: A residential project emphasizing the dialogue between architecture and landscape.
- ENVIVA Lighting System: Offers energy-efficient lighting with up to 184 lm/W, made from Hydro low-carbon aluminum, and is Cradle to Cradle Certified® at the Bronze level.
- MOVE IN 22: Customizable lighting with adjustable spotlights and various color temperatures.
- UNICO: Combines efficiency with flexibility, offering customizable configurations.
- SASSO PRO Series: Features tool-free installation and high-level lighting design with interchangeable lenses.
- SASSO 140: Delivers up to 6000 lumens, suitable for high ceilings.
- MOVE IT PRO 25: A slimline track system allowing creative design freedom.
- BO PRO Series: Offers interchangeable optics and accessories for flexible light adjustment.
- MINO 25: Features a minimalist design, suitable for reception areas and meeting rooms.
Catalog excerpts
L ighting without limits Lighting shapes rooms and an energy-efficient future. Sustaina ble lighting is central to modern architecture. We consistently take on this responsibility and continue to develop our portfolio: through greater efficiency, new materials, innovative production technologies and the responsible use of resources. We think about new lumi naires in a holistic and, where possible, circular way – focussing on durability, reuse and recyclability. Many of our products are certified by UL and Title 24 (JA8) conform and fulfil international standards for efficiency and safety. For...
Open the catalog to page 3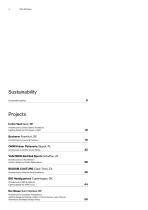
Architecture by Olivier Salens Architecte Lighting design by INTI house of light 10 Architecture by Lissoni & Partners 16 OMNI Kaiser Patisserie Sfupsk, PL Architecture by ACOS, Studio Widok 22 VAN DEER-Red Bull Sports Scheffau, AT Interior design by Studio Riebenbauer 28 BUDISM COUTURE Cape Town, ZA Architecture by Peerutin Karol Architects 36 Lighting design by Anker & Co 44 De House Saint Niklaas, BE Architecture by Jacobsen Arquitectura Lighting design by Rodrigo Jardim, Vinicius Gomes, Luiza Tokuda Illumination Strategic Design Group 50
Open the catalog to page 4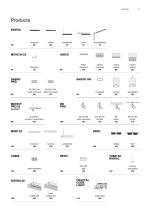
Products ENVIVA ceiling suspended track free standing surface suspended recessed / surface / suspended semi-recessed surface base intrack surface suspended
Open the catalog to page 5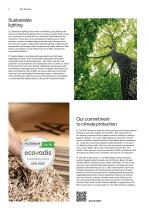
Sustainable lighting EN Sustainable lighting is the result of efficiency, long-lasting lumi naires and high-quality lighting. The use phase is particularly crucial, as it accounts for around 90 % of a luminaire's total lifecycle CO₂ emissions. This phase can be optimised by making use of smart controls – sensor-controlled lighting fixtures react dynamically to the room and usage, creating both optimum lighting conditions and sustainable cost savings. When combined with highly efficient LEDs, power consumption can be reduced by up to 80 % compared to conventional lighting. Nachhaltigkeit in der...
Open the catalog to page 8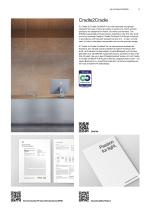
Cradle2Cradle Cradle to Cradle Certified® is an internationally recognised standard that uses criteria grounded in science to check whether products are designed for health, circularity and fairness. The ENVIVA suspended luminaire (louver, spotline) is the first XAL prod uct to be awarded Cradle to Cradle Certified® Full Scope in bronze in accordance with product standard version 4.0 – a clear commit ment to future-orientated, responsible and circular product design. Cradle to Cradle Certified® ist ein international anerkannter Standard, der anhand wissenschaftlich fundierter Kriterien über prüft,...
Open the catalog to page 9
Architecture by Olivier Salens Architecten Lighting design by INTI house of light ARY BETO MINO NANO SASSO STRETTA TASK UNICO Evolving co-working space EN In The Yard is a 5,000 m² co-working space that combines work, well-being and nature into a holistic working environment. Designed by Olivier Salens Architecten with interior design by SKINN, the project follows an open, adaptive spatial concept that deliberately avoids rigid layouts. Flexible office spaces, meeting rooms and communal areas are spread across all levels, encouraging inter action, movement and informal encounters. Warm wooden...
Open the catalog to page 10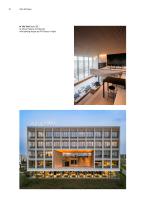
In The Yard Gent, BE – by Olivier Salens Architecten with lighting design by INTI house of light
Open the catalog to page 12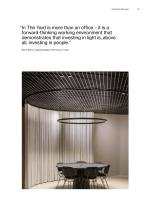
“In The Yard is more than an office – it is a forward-thinking working environment that demonstrates that investing in light is, above all, investing in people.” Simon Berten, Lighting Designer, INTI House of Light
Open the catalog to page 15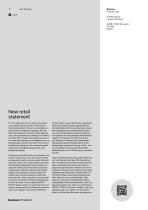
Architecture by Lissoni & Partners MOVE IT PRO 45 system BO PRO UNICO New retail statement The Lissoni & Partners studio developed a new global design identity for Bucherer's multi-brand stores. The aim is to establish an overarching architectural language that de fines brand-specific elements while respond ing to the respective local identity. In Frankfurt am Main, this concept was realised as part of the extensive redesign of the flagship store on Kaiserstrasse, where the exterior and interior architecture, along with the materials, spatial sequences and lighting design were com pletely reimagined....
Open the catalog to page 16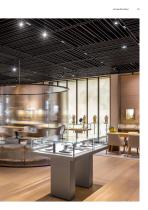
Bucherer Frankfurt, DE by Lissoni & Partners
Open the catalog to page 19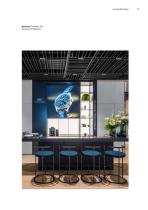
Bucherer Frankfurt, DE – by Lissoni & Partners
Open the catalog to page 21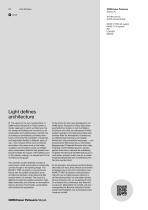
OMNI Kaiser Patisserie Słupsk, PL Architecture by ACOS, Studio Widoki MOVE IT PRO 45 system MOVE IT 45 system BO LOUVER SASSO Light defines architecture The vision for the new headquarters of OMNI Kaiser Patisserie in Poland follows a holistic approach in which architecture, inte rior design and lighting are conceived as an inseparable unit. Lighting plays a central role in creating an atmosphere, providing orien tation, enhancing the perception of materials and responding flexibly to different types of use – from focused office work to informal encounters. Key areas such as the lobby, reception...
Open the catalog to page 22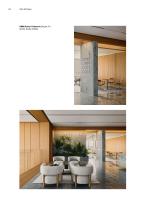
OMNI Kaiser Patisserie Słupsk, PL – ACOS, Studio Widoki
Open the catalog to page 24
VAN DEER-Red Bull Sports Scheffau, AT Interior design by Studio Riebenbauer ARY MINO MITA NOBA SASSO TUBO VARO With its headquarters in Scheffau am Ten nengebirge in Salzburg, VAN DEER-Red Bull Sports has created an international compe tence centre for ski development, production and distribution. The facility, designed by X Architekten, combines a ski factory, flagship store and administrative offices. The cen tral design element, “Schwung” (flow), runs through both architecture and landscape, symbolising movement, energy and precision – the brand’s core values. During the winter months, natural...
Open the catalog to page 28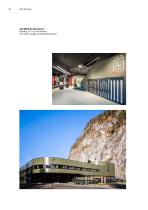
VAN DEER-Red Bull Sports Scheffau, AT – by X Architekten with interior design by Studio Riebenbauer
Open the catalog to page 30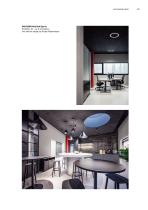
VAN DEER-Red Bull Sports Scheffau, AT – by X Architekten with interior design by Studio Riebenbauer
Open the catalog to page 33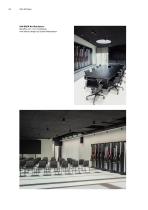
VAN DEER-Red Bull Sports Scheffau, AT – by X Architekten with interior design by Studio Riebenbauer
Open the catalog to page 34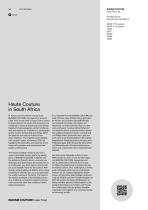
BUDISM COUTURE Cape Town, ZA Architecture by Peerutin Karol Architects MOVE IT 10 system MOVE IT 45 system CAVO JUST NANO NOBA TARO Haute Couture in South Africa Africa’s very first haute couture store, BUDISM COUTURE, has opened its doors in Cape Town. In the heart of Cape Town’s central business district, the studio and showroom are combined to create a stylish space that brings together timeless elegance, perfect craftsman ship and modern art. In addition to the bespoke gowns created by Budi Adji and Philipp Althof, the label has now also launched its first shoe collection. The targeted accent...
Open the catalog to page 36All XAL catalogs and technical brochures
 XAL Light Stories 01
96 Pages
 Sustainable_lighting
52 Pages
 Retail lighting
90 Pages
Archived catalogs
 Light for healthcare facilities
76 Pages
 Acoustics and light
184 Pages
 XAL 24 News
116 Pages
 XAL 23 News
136 Pages
 VITA MED
32 Pages

