
- Catalogs
- WOODN GREENWOOD srl
- Technical Brochure WoodN&Greenwood USA

- Company
- Products
- Catalogs
- News & Trends
- Exhibitions
Technical Brochure WoodN&Greenwood USA

Technical Brochure WoodN&Greenwood USA
1. Board Spacing: Maintain a 1/4” gap for 6’ boards, increasing with board length. For direction changes, a 7/16” gap is required.
2. Support Requirements: Each board, including those shorter than 20”, must be supported at least at three points.
3. Tools Required: Impact drill, electric screwer, electric saw, rubber mallet, and tracing materials.
1. Suitable for stable, drillable surfaces like concrete and stone floors.
2. Joists should be fixed mechanically to the ground with a maximum center-to-center distance of 400 mm (≈ 16”).
3. Ensure a minimum gap of 5 mm (≈ 3/16”) between joist ends for drainage.
1. Suitable for unstable or elevated grounds, such as soil or gravel.
2. Involves creating a frame with aluminum joists and crosspieces without ground fixing.
3. Maximum center-to-center distance for joists is 400 mm (≈ 16”) and for crosspieces is 500 mm (≈ 20”).
1. Install brushed side up for aesthetic effect.
2. Use starting clips and self-drilling screws for fixing.
3. Allow for natural board movement by enlarging screw holes.
1. Mechanical Properties: Elasticity and yield strength are specified under different temperatures.
2. Fire Reaction: Classified under various standards, including UL94 and ASTM E84.
3. Environmental Resistance: Low water absorption and resistance to microorganisms.
1. Store materials on a flat, stable surface in a dry area.
2. Acclimate materials to jobsite temperature for 48 hours before installation.
3. Maintain expansion gaps based on temperature and plank length.
1. Fix the ZSSW-LG bars directly to the ceiling using appropriate screws and wall plugs, or lower the structure with suitable hangers. Ensure the structure is perfectly aligned.
2. Install the first profile (TH5025HD, TH3050HD, TH6050HD, TH9050HD, or TH14830HD-4) to the substructure.
3. Attach the plank to the substructure and repeat the steps for additional planks.
4. For outdoor installations, ensure the ceiling perimeter is closed on all sides.
- Profiles: TH5025HD, TH3050HD, TH6050HD, TH9050HD, TH14830HD-4
- Substructure Profiles: ZSSW-LG4213V, ZSSW-LG9433V, ZSSW-LG9637V, ZSSW-LG3326V
- Accessory Closing Piece: THZ5004HD (optional)
- System weight varies depending on the profile and whether the accessory piece THZ5004HD is used.
- Example: TH6050HD without THZ5004HD ≈ 2.16 lb/sqft; with THZ5004HD ≈ 2.77 lb/sqft.
- Hangers, screws, and wall plugs are not included.
- For non-standard installations, a cutting plan is required to determine the number of clips and screws needed.
- Mechanical properties include elasticity and yield strength.
- Reaction to fire and flammability ratings are provided.
- Chemical and biological features such as water absorption and heavy metal content are specified.
- Store materials on a flat surface in a dry, clean area, protected from frost and direct sunlight.
- Check materials carefully before installation.
- Store materials on a flat, stable surface in a dry, clean area, protected from frost and direct sunlight.
- Inspect materials for manufacturing issues before installation; complaints are not accepted post-installation.
- Acclimate materials to jobsite temperature for at least 48 hours before installation.
- Installation temperature must exceed 32°F.
- Avoid covering products with non-breathable materials; use breathable materials like painter felt sheets.
- Handle profiles with care to prevent damage; use clean fabric gloves.
- Ensure the stability of the support surface; irregularities can affect installation success.
- Check for cleanliness and absence of moisture before applying adhesive.
- Use appropriate adhesives based on substrate type; WoodN Industries is not responsible for bonding methods.
- Apply adhesive with a trowel with triangular teeth; replace trowel if worn.
- Ensure a smooth wall surface; apply adhesive evenly and fix planks to prevent slippage.
- For outdoor applications, use planks ≤ 500 mm in length.
- Lay planks perpendicularly to the surface; apply pressure evenly.
- Remove excess adhesive promptly.
- Material is water-resistant; clean with water, neutral soap, or alcohol.
- Avoid solvents like acetone; use non-abrasive tools for cleaning.
- Regular cleaning recommended; use pressure water and neutral detergent.
- Remove stains promptly to prevent absorption and discoloration.
- US measurements are approximate; information is indicative and subject to change.
- WoodN Industries is not liable for improper use of materials.
Catalog excerpts

SPECIES UNICA
Open the catalog to page 1
SPECIES UNICA DISCLAIMER - GENERAL NOTES Due to conversion from metric sizes and measurements, the US values provided are approximate. The information provided by WoodN Industries in this document are solely indicative, they are based on the present state of knowledge and must be considered only as a description of our products and their possible application. Such information must not be interpreted as a guarantee of specific features, performances or warranties of the product. Material’s colors and finishes represented in this document are the result of printing techniques so they may slightly...
Open the catalog to page 2
Sunscreen - VERSATILIS Decking - GREENDECK Decking - EVODECK Cladding/Ceiling - MODULATUS Indoor cladding - ORNANS Handling, cleaning and maintenance notes Colors and finishes SPECIES UNICA
Open the catalog to page 3
WOODN VERSATILIS: VERTICAL BEAUTY LOUVERS: VARIOUS PROPOSALS FOR COUNTLESS SOLUTIONS. IT IS A SUNSCREEN FOR POSITIVE ENERGY BUILDINGS, GUARANTEEING REDUCED CONSUMPTION AND LIVING COMFORT. ASSEMBLED WINDOWS AND SCREENS: AS YOU LIKE, SEVERAL COMPOSITIONS AND DESIGNS. pergolas - fences FENCES AND PERGOLAS: A READY-MADE SOLUTION, EASY TO ASSEMBLE AND SAFE. GREENWOOD GREENDECK AN ULTIMATE SOLUTION FOR OUTDOOR ENVIRONMENTS, IT LEAVES NO SPLINTERS. IT IS CERTIFIED SLIP-RESISTANT, REQUIRES LESS MAINTENANCE THAN WOOD, AND IT IS DIMENSIONALLY STABLE. WOODN MODULATUS: TOTAL LOOK outdoor cladding - CLADDING:...
Open the catalog to page 4
WOODN VERSATILIS SPECIES UNICA
Open the catalog to page 5
Hotel Le Massif Courmayeur (TZ9555-R) DISCLAIMER - GENERAL NOTES Due to conversion from metric sizes and measurements, the US values provided are approximate. The information provided by WoodN Industries in this document are solely indicative, they are based on the present state of knowledge and must be considered only as a description of our products and their possible application. Such information must not be interpreted as a guarantee of specific features, performances or warranties of the product. Material’s colors and finishes represented in this document are the result of printing techniques...
Open the catalog to page 6
MATERIAL’S FEATURES Mechanical properties Elasticity (bending) Yield strenght (flexural) Dynamic- Mechanical analysis of transition temperature Linear thermal expansion coefficient (from 14 °F to 158 °F) longitudinal 46,9 x10⁻⁶ m/(m°C) trasversal 48 x10-6 m/(m°C) Tensile strenght and tensile strenght after accelerated weathering (exposure to xenon lights) ASTM D638-10 (tensile test) ASTM G155-050 Water absorbption and humidity difference after 2 months of exposure ~5,21% difference after 3 months of exposure ~6,9% (meet the requirements to comply with Miami Dade and Florida Building Code 2014)...
Open the catalog to page 7
PROFILES SECTION Woodn recommends to refer only to the values expressed in mm the US values are to be considered approximate). reinforcement external nominal dimensions [ft, in] weight of the plank [lb/ft] section 40 x 30 mm (≈ 1”5/8 x 1”3/16) standard length 1830 mm (≈ 6’) section 50 x 26 mm (≈ 2“x 1”1/16) standard length 1830 mm (≈ 6’) section 60 x 32 mm (≈ 2“3/8 x 1”5/16) standard length 1830 mm (≈ 6’) section 70 x 40 mm (≈ 2“13/16 x 1”5/8) standard length 1830 mm (≈ 6’) section 70 x 40 mm (≈ 2“13/16 x 1”5/8) standard length 1830 mm (≈ 6’) section 70 x 40 mm (≈ 2“13/16 x 1”5/8) standard length...
Open the catalog to page 8
Woodn recommends to refer only to the values expressed in mm the US values are to be considered approximate). reinforcement external nominal dimensions [ft, in] weight of the plank [lb/ft] section 95 x 55 mm (≈ 3”3/4 x 2”3/16) standard length 1830 mm (≈ 6’) TZ9555 section 95 x 55 mm (≈ 3“3/4 x 2”3/16) standard length 1830 mm (≈ 6’) JF11020 section 110 x 20 mm (≈ 4“3/8 x 13/16”) standard length 1830 mm (≈ 6’) JF12058-A section 120 x 58 mm (≈ 4“3/4 x 2”5/16) standard length 1830 mm (≈ 6’) JF18041 section 180 x 41 mm (≈ 7“1/8 x 1”5/8) standard length 1830 mm (≈ 6’) JF18041-165x30 section 180 x 41...
Open the catalog to page 9
Woodn recommends to refer only to the values expressed in mm the US values are to be considered approximate). reinforcement external nominal dimensions [ft, in] weight of the plank [lb/ft] section 70 x 70 mm (≈ 2”13/16 x 2”13/16) standard length 1830 mm (≈ 6’) section 113 x 113 mm (≈ 4”1/2 x 4”1/2) standard length 1830 mm (≈ 6’) section 180 x 180 mm (≈ 7“1/8 x 7”1/8) standard length 1830 mm (≈ 6’) section 152 x 38 mm (≈ 6“ x 1”1/2) standard length 1830 mm (≈ 6’) section 200 x 58 mm (≈ 7”7/8 x 2”5/16) standard lenght 1830 mm (≈ 6’) section 350 x 68 mm (≈ 1’ 1”3/4 x 2”11/16) standard lenght 1830...
Open the catalog to page 10
Woodn recommends to refer only to the values expressed in mm the US values are to be considered approximate). reinforcement external nominal dimensions [ft, in] weight of the plank [lb/ft] section Ø 50 mm (≈ Ø 2”) standard length 1830 mm (≈ 6’) nominal dimensions [ft, in] section 150 x 45 x 25 mm (≈ 5“15/16 x 1”13/16 x 1”) standard length 1830 mm (≈ 6’) The external dimensions listed are nominal values. The weights of the planks indicated in the tables are indicative and not binding. The final weight depends on the gauge and size of the internal reinforcement. Length tolerances according UNI...
Open the catalog to page 11
GENERAL INSTALLATION INSTRUCTIONS Key points to be followed before and during the installation process: • Store the material on a flat surface providing for a stable support on the whole surface, in a dry, clean area, protected from frost and direct sun light. • Before starting the installation, carefully check the material and notify immediately of any manufacturing issues. Complaints will not be accepted after installation. • Before starting the installation, check project’s drawings (or shop drawings if provided) and the correspondence of the received material against the packing list. • Acclimate...
Open the catalog to page 12All WOODN GREENWOOD srl catalogs and technical brochures
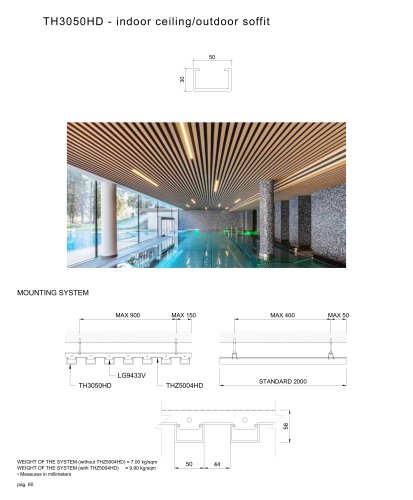 TH3050HD
2 Pages
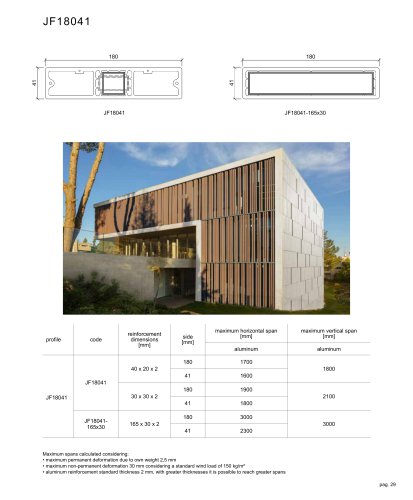 JF18041
1 Page
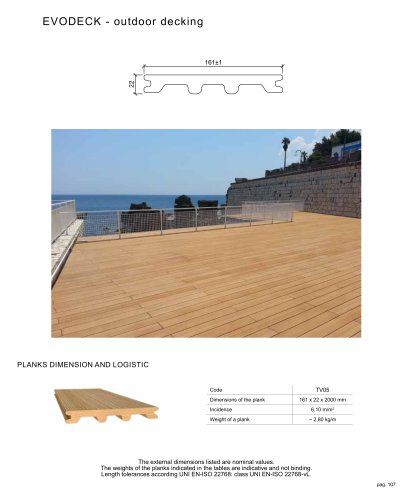 EVODECK
6 Pages
 2024 technical brochure
148 Pages
 Catalog Emozionale
53 Pages
Archived catalogs

- Panel rainscreen cladding
- Decorative cassetta
- Industrial solar shading
- Facade solar shading
- Insulated cladding
- Vertical cladding
- Metal solar shading
- Ventilated facade rainscreen cladding
- Composite cladding
- Vertical solar shading
- Decking
- Brown cassetta
- Aluminum sunshade
- Interlocking cladding
- Strip cladding
- Beige cassetta
- Horizontal solar shading
- Custom cassetta
- Wooden deck board