
- Catalogs
- Williams Scotsman
- WILLIAMS SCOTSMAN CORPORATE HEADQUARTERS


WILLIAMS SCOTSMAN CORPORATE HEADQUARTERS

WILLIAMS SCOTSMAN CORPORATE HEADQUARTERS
Williams Scotsman designed and constructed its corporate headquarters in Baltimore, Maryland, to accommodate its expanding operations across North America. The project involved both the original building and a subsequent addition.
Specifications
- Original building: 47 modules, 43,200 square feet
- New addition: 30 modules, 26,880 square feet
- Total facility: 70,080 square feet
- Features: Full turnkey installation with alarm system, secured door entry, and sprinkler system
Client Need
The company required a high-quality office building to house 200 employees and showcase its capabilities in commercial modular construction, with provisions for future expansion.
Williams Scotsman Solution
The initial structure was a three-story office complex with a full basement, featuring a modern design with stucco, a curved facade, and bent windows. The interior included marble, tile, architectural glass, and wood finishes. Due to rapid expansion, two additional wings were added 11 years later.
Result
The expanded facility included a basement, elevator, stairwells, computer labs, a lobby with a glass curtain wall, a second-floor elevated walkway, kitchens, a mailroom, and storage facilities. The project received the Best of Show Award from the Modular Building Institute in 2000.
Milestones
- Original building groundbreaking: Spring 1987
- Original building occupancy: Fall 1987
- Addition groundbreaking: Fall 1998
- Addition occupancy: Spring 1999
Catalog excerpts

PROJECT CASE HISTORY WILLIAMS SCOTSMAN CORPORATE HEADQUARTERS Baltimore, Maryland Client Project Williams Scotsman served as its own client when it designed and constructed its corporate headquarters to meet the needs of its expanded operations throughout North America. • Original building included 47 modules totaling 43,200 square feet • New addition included 30 modules totaling 26,880 square feet • Full turnkey installation, equipped with alarm system, secured door entry, and sprinkler system Client Need The company needed an office building to accommodate is 200 employees in its Baltimore, Maryland location. As the industry leader in commercial modular construction they required a building of superior quality to show case the company’s capabilities and allow for future expansion.
Open the catalog to page 1
Baltimore, Maryland The Williams Scotsman Solution The initial building was a three story, 43,200 square foot office complex constructed over a full basement. The exterior surface incorporated stucco, a curved facade and bent windows; while the interior foyer was finished in marble, tile, architectural glass and woods to present a sleek and modern look to visitors. MILESTONES WILLIAMS SCOTSMAN CORPORATE HEADQUARTERS BROKE GROUND-ORIGINAL BUILDING SPRING 1987 OCCUPANCY FALL 1987 BROKE GROUND-ADDITION Approximately 11 years after the initial building was occupied, Williams Scotsman FALL 1998 OCCUPANCY...
Open the catalog to page 2All Williams Scotsman catalogs and technical brochures
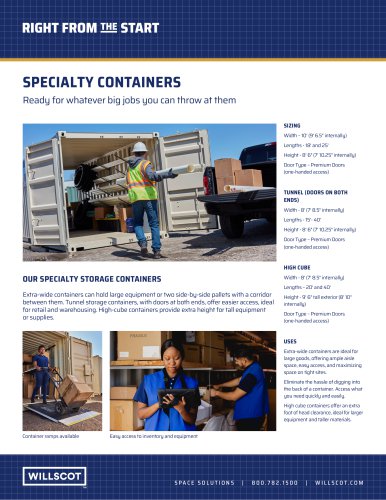 Conteneurs spécialisés
2 Pages
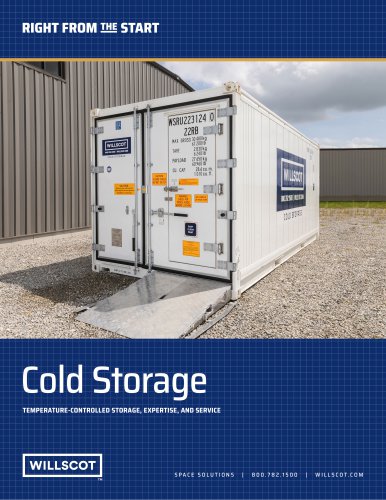 COLD STORAGE CONTAINERS
3 Pages
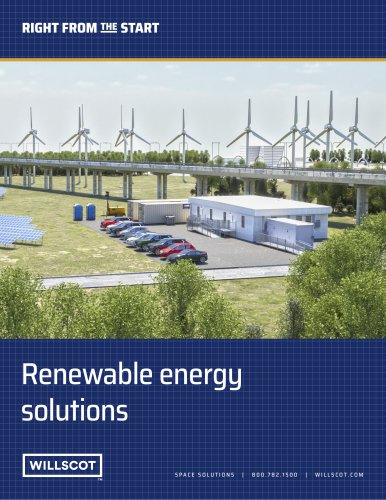 Renewable energy solutions
4 Pages
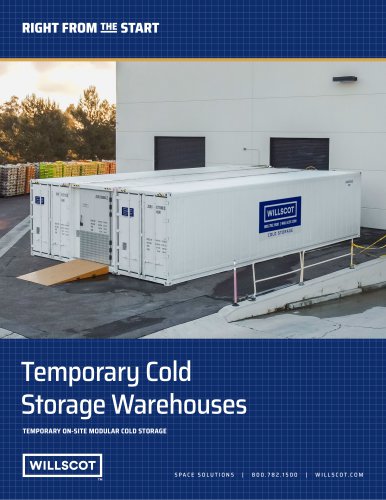
Archived catalogs
 RIVERDALE COUNTRY SCHOOL
2 Pages
 MONTCLAIR STATE UNIVERSITY
2 Pages
 HILTON RUBY LAKE SALES
2 Pages
 CROSBY ESTATES
2 Pages
 SIEMENS WESTINGHOUSE
2 Pages
 MARYSVILLE SCHOOL DISTRICT
2 Pages
 HIGH TECH HIGH
2 Pages
 ESSENTIAL BROCHURE
29 Pages
 Green Modular Solutions
2 Pages
 Working Smart Goes Modular
3 Pages
 LEOMINSTER HIGH SCHOOL
1 Page
 A Healthcare Clinic
2 Pages
 FBI Academy
2 Pages
 RITE AID TEMPORARY STORE
2 Pages
 48' x 12' SALES OFFICE
1 Page
 60' x 12' SALES OFFICE
1 Page
 64' x 12' SALES OFFICE
1 Page
 48' x 24' SALES OFFICE
1 Page
 64' x 24' SALES OFFICE
1 Page
 50' x 10' MOBILE OFFICE
1 Page
 20X8 OFFICE TRAILER
1 Page
 40X8 CONTAINER OFFICE
1 Page
 36X24 PORTABLE CLASSROOM
1 Page


- Industrial toilet
- Industrial barrier
- White toilet
- Modern WC
- Interior panel
- Free-standing toilet
- Home toilet
- Industrial solar panel
- Metal barrier
- Commercial panel
- Commercial toilet
- Fixed barrier
- Contemporary building
- Commercial building
- Industrial photovoltaic module
- Smooth panel
- Building panel
- Storage box
- Plain panel
- Industrial canopy