
- Catalogs
- Williams Scotsman
- SIEMENS WESTINGHOUSE


SIEMENS WESTINGHOUSE

SIEMENS WESTINGHOUSE
- Contract Awarded: 7-6-00
- Submission of Drawings: 7-10-00
- Approval of Drawings: 7-14-00
- Site Preparation: 9-18-00
- Delivery & Installation: 10-7-00
Catalog excerpts

PROJECT CASE HISTORY SIEMENS WESTINGHOUSE Houston, Texas Client Project In order to remain a powerful player in the global marketplace, Siemens Westinghouse put major emphasis on training their domestic and international personnel. As training enrollment increased, Siemens was running out of space to hold classes, and not any building would do. The exterior and interior design of the new facility required a variety of architectural features to reflect Siemens’ reputation for quality. Client Need Siemens needed a building that incorporated functionality as well as high quality features since top executives would utilize the building. The intricate architectural requirements made traditional construction seem like an easy answer, but proved to be cost prohibitive. Siemens looked to modular construction as a better solution.
Open the catalog to page 1
SIEMENS WESTINGHOUSE 10'-0 1/4" 2'-2" 6'-0" 2'-2" 4'-9" 60'-0" 4'-7 1/2" 11'-10 1/4" 11'-5 1/2" 52'-0" 18'-3 3/4" 24'-0 3/4" 4'-9" 11'-9" 11'-9" 11'-9" 11'-9" 11'-9" 11'-9" 11'-9" 82'-3" The Williams Scotsman Solution Two years prior, Williams Scotsman constructed an 8,000 sq. ft. modular building to serve as office space for Siemens’ engineers and administrative staff. The good experience made MILESTONES Houston, Texas Williams Scotsman the logical choice when Siemens required additional space for a training CONTRACT AWARDED facility. Williams Scotsman’s Modular Building Division team went to...
Open the catalog to page 2All Williams Scotsman catalogs and technical brochures
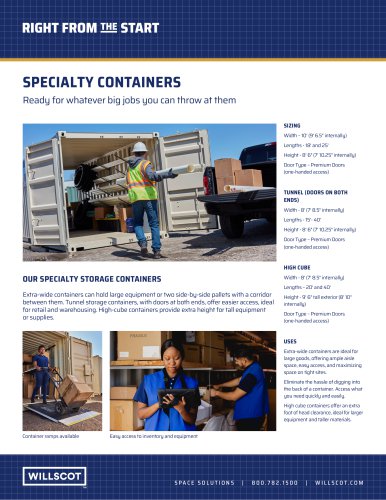 Conteneurs spécialisés
2 Pages
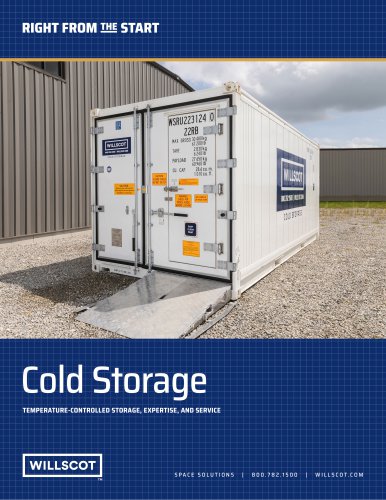 COLD STORAGE CONTAINERS
3 Pages
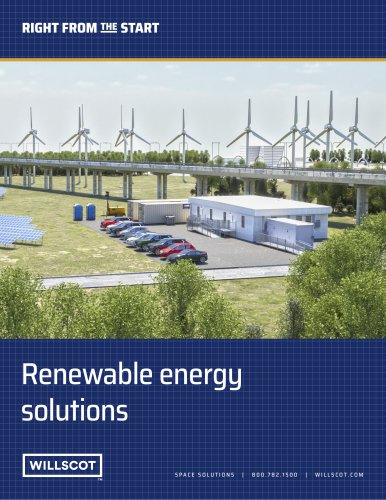 Renewable energy solutions
4 Pages
Archived catalogs
 RIVERDALE COUNTRY SCHOOL
2 Pages
 MONTCLAIR STATE UNIVERSITY
2 Pages
 HILTON RUBY LAKE SALES
2 Pages
 CROSBY ESTATES
2 Pages
 MARYSVILLE SCHOOL DISTRICT
2 Pages
 HIGH TECH HIGH
2 Pages
 ESSENTIAL BROCHURE
29 Pages
 Green Modular Solutions
2 Pages
 Working Smart Goes Modular
3 Pages
 LEOMINSTER HIGH SCHOOL
1 Page
 A Healthcare Clinic
2 Pages
 FBI Academy
2 Pages
 RITE AID TEMPORARY STORE
2 Pages
 48' x 12' SALES OFFICE
1 Page
 60' x 12' SALES OFFICE
1 Page
 64' x 12' SALES OFFICE
1 Page
 48' x 24' SALES OFFICE
1 Page
 64' x 24' SALES OFFICE
1 Page
 50' x 10' MOBILE OFFICE
1 Page
 20X8 OFFICE TRAILER
1 Page
 40X8 CONTAINER OFFICE
1 Page
 36X24 PORTABLE CLASSROOM
1 Page


- Industrial toilet
- Industrial barrier
- White toilet
- Modern WC
- Interior panel
- Free-standing toilet
- Home toilet
- Industrial solar panel
- Metal barrier
- Commercial panel
- Commercial toilet
- Fixed barrier
- Contemporary building
- Commercial building
- Industrial photovoltaic module
- Smooth panel
- Building panel
- Storage box
- Plain panel
- Industrial canopy