
- Catalogs
- Williams Scotsman
- A Healthcare Clinic


A Healthcare Clinic

A Healthcare Clinic
- Solution Type: Healthcare
- Scope of Project: 2,520 square feet
- Time to Occupancy: 4 months
- Location: Loveland, Colorado
Catalog excerpts

A Healthcare Clinic LOVELAND, COLORADO PROJECT FACTS SOLUTION TYPE: Healthcare SCOPE OF PROJECT: 2,520 square feet TIME TO OCCUPANCY: 4 months The Story A nationally known healthcare provider needed a fully operational but temporary health clinic to meet state licensing requirements as well as utilize the extremely high end finish standards they mandate for their locations. Local zoning also demanded upscale exterior aesthetics that would blend with the existing development. All of this had to be accomplished in an abbreviated time span. Our experience with similar healthcare projects was the determining factor in winning this project. After the consultations with the customer and their architect of record, we provided clinical and pharmancy space in a small scale but with high end architectural features. The project maximized the use of offsite construction to complete as much of the structure as possible to shorten the onsite installation timeline and overall schedule. This allowed the customer to meet a challenging opening day commitment dictated by a state licensing requirement for expansion into a new market.
Open the catalog to page 1
A Healthcare Clinic LOVELAND, COLORADO The clinic was designed to meet both the space, restrooms and a pharmacy. With local association’s requirement and the future relocations of the building in mind, customer’s stylized image while still retaining the design includes two efficient end wall features that allow for easy relocation. mounted HVAC units along with one Visitors enjoy a pleasing modern exterior electrical main distribution panel that and enter into a comfortable interior with connects to subpanels located in the contemporary finishes and color schemes. second and third unit walls....
Open the catalog to page 2All Williams Scotsman catalogs and technical brochures
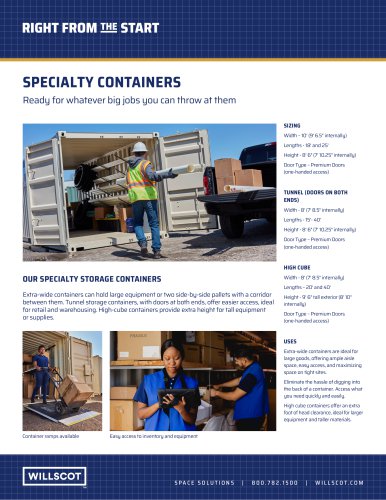 Conteneurs spécialisés
2 Pages
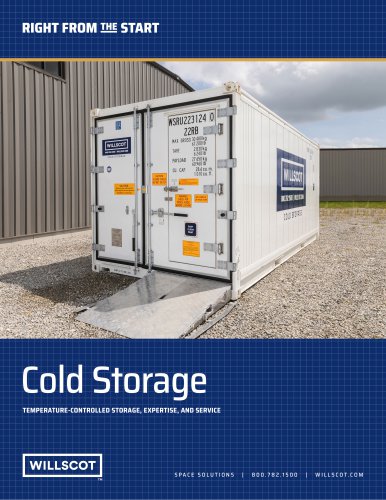 COLD STORAGE CONTAINERS
3 Pages
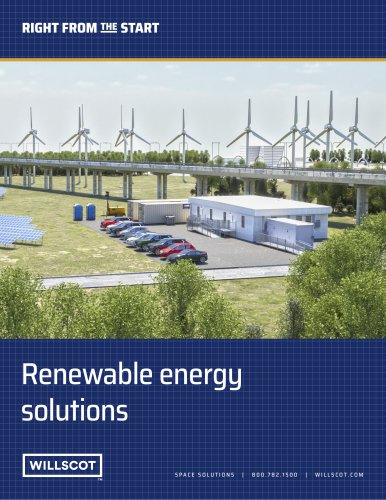 Renewable energy solutions
4 Pages
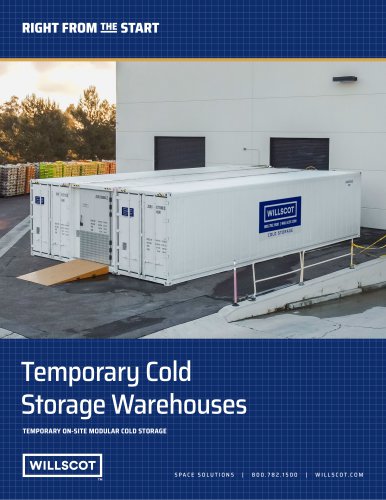
Archived catalogs
 RIVERDALE COUNTRY SCHOOL
2 Pages
 MONTCLAIR STATE UNIVERSITY
2 Pages
 HILTON RUBY LAKE SALES
2 Pages
 CROSBY ESTATES
2 Pages
 SIEMENS WESTINGHOUSE
2 Pages
 MARYSVILLE SCHOOL DISTRICT
2 Pages
 HIGH TECH HIGH
2 Pages
 ESSENTIAL BROCHURE
29 Pages
 Green Modular Solutions
2 Pages
 Working Smart Goes Modular
3 Pages
 LEOMINSTER HIGH SCHOOL
1 Page
 FBI Academy
2 Pages
 RITE AID TEMPORARY STORE
2 Pages
 48' x 12' SALES OFFICE
1 Page
 60' x 12' SALES OFFICE
1 Page
 64' x 12' SALES OFFICE
1 Page
 48' x 24' SALES OFFICE
1 Page
 64' x 24' SALES OFFICE
1 Page
 50' x 10' MOBILE OFFICE
1 Page
 20X8 OFFICE TRAILER
1 Page
 40X8 CONTAINER OFFICE
1 Page
 36X24 PORTABLE CLASSROOM
1 Page


- Industrial toilet
- Industrial barrier
- White toilet
- Modern WC
- Interior panel
- Free-standing toilet
- Home toilet
- Industrial solar panel
- Metal barrier
- Commercial panel
- Commercial toilet
- Fixed barrier
- Contemporary building
- Commercial building
- Industrial photovoltaic module
- Smooth panel
- Building panel
- Storage box
- Plain panel
- Industrial canopy