
- Catalogs
- Williams Scotsman
- Canadian Department of National Defense


Canadian Department of National Defense

Canadian Department of National Defense
Area Support Unit (ASU) Chilliwack, located approximately sixty miles from Vancouver, was the sole Land Force Command Facility in British Columbia. It provided logistical and maintenance support for both regular and reserve force personnel. The base required temporary space for classrooms and change room/shower facilities.
Williams Scotsman was chosen to supply modular units as an efficient solution. They provided seven custom-built double wides, equivalent to two side-by-side single mobile units, totaling 9,504 square feet. The plan included three classrooms, two administrative office buildings, a change room/shower facility, and a storage building.
Within twelve weeks, Williams Scotsman fabricated, delivered, and installed the new facilities. The buildings featured standard damage-resistant corrugated steel exteriors, double glazed windows, and end wall mounted BARD HVAC units. Classrooms were equipped with custom IT boxes and projection equipment to enhance teaching capabilities. The change room/shower facility accommodated over 40 personnel comfortably. Custom-built wood decks and ramps ensured safe and convenient access.
- Solution Type: Instructional
- Scope of Project: 9,504 square feet
- Time to Occupancy: 3 months
The modular solutions provided by Williams Scotsman effectively supported the troops at ASU Chilliwack.
Catalog excerpts

Canadian Department of National Defense CHILLIWACK, BC, CANADA PROJECT FACTS SOLUTION TYPE: Instructional SCOPE OF PROJECT: 9,504 square feet TIME TO OCCUPANCY: 3 months The Story Area Support Unit (ASU) Chilliwack, about sixty miles from Vancouver, was the only Land Force Command Facility in British Columbia and provided logistical and maintenance support for the regular and reserve force personnel. Temporary space was needed for classes as well as change room/shower facilities. The base chose Williams Scotsman modular units as the most efficient solution. We supplied seven custom built double wides - units whose width is equivalent to that of two, side by side single mobile units - for a total of 9,504 square feet. The final plan included three classrooms, two administrative office buildings, a change room/shower facility and a storage building to house supplies. Within twelve weeks of the initial order, Williams Scotsman fabricated, delivered, and installed ASU Chilliwack’s new facilities. The buildings were all constructed with standard damage resistant corrugated steel exteriors, double glazed windows and end wall mounted BARD HVAC units. The classrooms were fitted with custom IT boxes and projection equipment to expand the classroom’s teaching capabilities. The change room/shower facility can easily and comfortably accommodate 40+ male and female personnel. Custom built wood decks and ramps were the final touch ensuring trips in and out of the buildings are convenient and safe. Our modular solutions are always ready and able to support the troops.
Open the catalog to page 1All Williams Scotsman catalogs and technical brochures
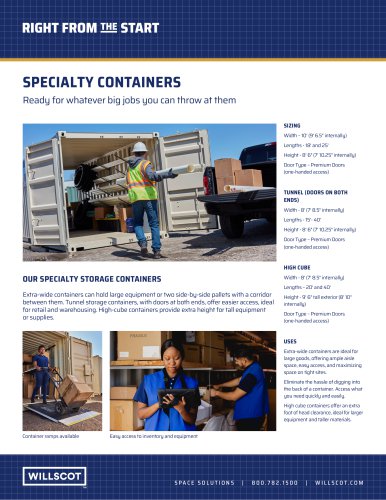 Conteneurs spécialisés
2 Pages
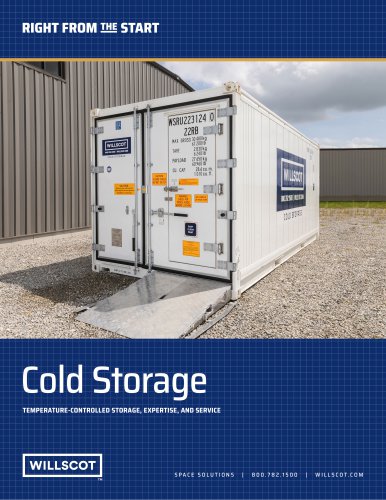 COLD STORAGE CONTAINERS
3 Pages
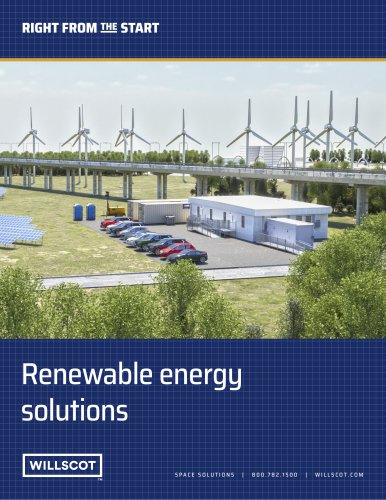 Renewable energy solutions
4 Pages
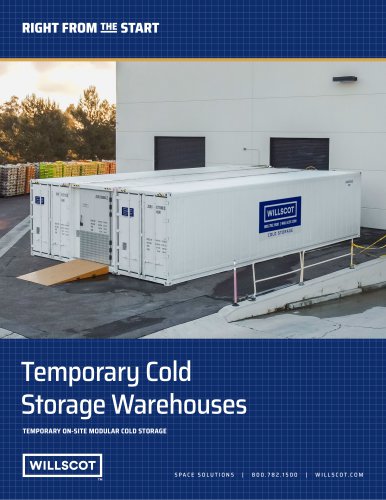
Archived catalogs
 RIVERDALE COUNTRY SCHOOL
2 Pages
 MONTCLAIR STATE UNIVERSITY
2 Pages
 HILTON RUBY LAKE SALES
2 Pages
 CROSBY ESTATES
2 Pages
 SIEMENS WESTINGHOUSE
2 Pages
 MARYSVILLE SCHOOL DISTRICT
2 Pages
 HIGH TECH HIGH
2 Pages
 ESSENTIAL BROCHURE
29 Pages
 Green Modular Solutions
2 Pages
 Working Smart Goes Modular
3 Pages
 LEOMINSTER HIGH SCHOOL
1 Page
 A Healthcare Clinic
2 Pages
 FBI Academy
2 Pages
 RITE AID TEMPORARY STORE
2 Pages
 48' x 12' SALES OFFICE
1 Page
 60' x 12' SALES OFFICE
1 Page
 64' x 12' SALES OFFICE
1 Page
 48' x 24' SALES OFFICE
1 Page
 64' x 24' SALES OFFICE
1 Page
 50' x 10' MOBILE OFFICE
1 Page
 20X8 OFFICE TRAILER
1 Page
 40X8 CONTAINER OFFICE
1 Page
 36X24 PORTABLE CLASSROOM
1 Page


- Industrial toilet
- Industrial barrier
- White toilet
- Modern WC
- Interior panel
- Free-standing toilet
- Home toilet
- Industrial solar panel
- Metal barrier
- Commercial panel
- Commercial toilet
- Fixed barrier
- Contemporary building
- Commercial building
- Industrial photovoltaic module
- Smooth panel
- Building panel
- Storage box
- Plain panel
- Industrial canopy