
- Catalogs
- Williams Scotsman
- 50' x 10' MOBILE OFFICE


50' x 10' MOBILE OFFICE

50' x 10' MOBILE OFFICE
- Dimensions: 50' long (including hitch), 46' box size, 10' wide, 8' ceiling height.
- Heating/Cooling: Central HVAC or thru-wall AC.
- Interior Finish: Paneled walls, carpet or vinyl tile floor, gypsum or T-grid suspended ceiling.
- Exterior Finish: Aluminum or wood siding, I-beam frame, standard drip rail gutters.
- Windows/Doors: Horizontal slider windows, two vision panel doors with standard locks or two steel doors with deadbolt lock.
- Electric: Fluorescent ceiling lights, breaker panel.
- Private office(s) and optional restroom available.
Catalog excerpts

50' x 10' MOBILE OFFICE In addition to your office solution, we can provide additional products and services that complete your space- creating a more productive, comfortable, and safe work environment. CUSTOMIZATION Steps & Ramps Furniture & Appliances Technology Site Services Loss Protection Heating/Cooling Central HVAC or thru-wall AC Dimensions 50' Long (including hitch) 46' Box size 10' Wide 8' Ceiling height Exterior Finish Aluminum or wood siding I-Beam Frame Standard drip rail gutters Windows/Doors Horizontal slider windows (2) Vision panel doors with standard locks or (2) steel doors with dead bolt lock Interior Finish Paneled walls Carpet or vinyl tile floor Gypsum or T-grid suspended ceiling Other Private office(s) Optional restroom Electric Fluorescent ceiling lights Breaker panel * Photos are representational; actual products vary. Additional floor plans and specifications may vary from those shown and are subject to in-stock availability
Open the catalog to page 1All Williams Scotsman catalogs and technical brochures
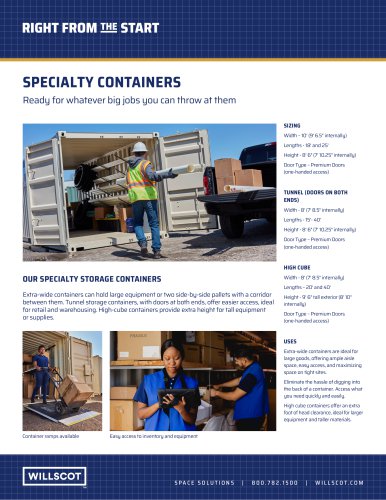 Conteneurs spécialisés
2 Pages
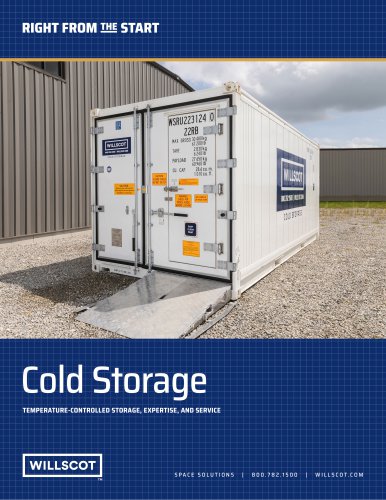 COLD STORAGE CONTAINERS
3 Pages
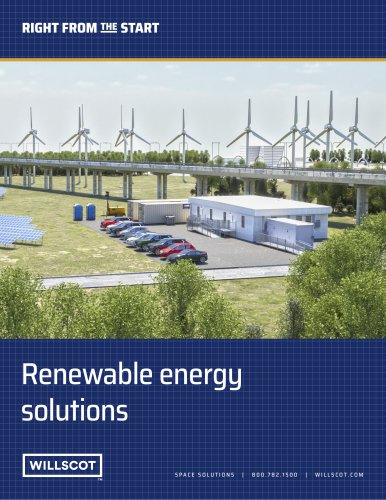 Renewable energy solutions
4 Pages
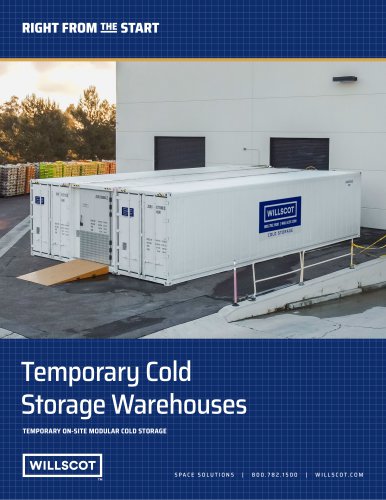
Archived catalogs
 RIVERDALE COUNTRY SCHOOL
2 Pages
 MONTCLAIR STATE UNIVERSITY
2 Pages
 HILTON RUBY LAKE SALES
2 Pages
 CROSBY ESTATES
2 Pages
 SIEMENS WESTINGHOUSE
2 Pages
 MARYSVILLE SCHOOL DISTRICT
2 Pages
 HIGH TECH HIGH
2 Pages
 ESSENTIAL BROCHURE
29 Pages
 Green Modular Solutions
2 Pages
 Working Smart Goes Modular
3 Pages
 LEOMINSTER HIGH SCHOOL
1 Page
 A Healthcare Clinic
2 Pages
 FBI Academy
2 Pages
 RITE AID TEMPORARY STORE
2 Pages
 48' x 12' SALES OFFICE
1 Page
 60' x 12' SALES OFFICE
1 Page
 64' x 12' SALES OFFICE
1 Page
 48' x 24' SALES OFFICE
1 Page
 64' x 24' SALES OFFICE
1 Page
 20X8 OFFICE TRAILER
1 Page
 40X8 CONTAINER OFFICE
1 Page
 36X24 PORTABLE CLASSROOM
1 Page


- Industrial toilet
- Industrial barrier
- White toilet
- Modern WC
- Interior panel
- Home toilet
- Free-standing toilet
- Industrial solar panel
- Metal barrier
- Commercial panel
- Commercial toilet
- Fixed barrier
- Contemporary building
- Commercial building
- Industrial photovoltaic module
- Smooth panel
- Building panel
- Storage box
- Plain panel
- Toilet with horizontal outlet