

WFC7500VW

WFC7500VW
- Standpipe Drain System: Requires a minimum diameter standpipe of 2 inches (5 cm) with a carry-away capacity of at least 17 gallons (64 L) per minute. The standpipe height must be between 30 inches (76.2 cm) and 96 inches (2.4 m) from the washer's bottom.
- Laundry Tub Drain System: Requires a minimum 20-gallon (76 L) capacity tub, with the top at least 30 inches (76.2 cm) above the floor.
- Floor Drain System: Requires a siphon break, purchased separately, at least 28 inches (71 cm) from the washer's bottom. Additional hoses may be needed.
- Custom Undercounter Installation: Dimensions are provided for recommended spacing.
- Recessed or Closet Installations: Dimensions are provided for installations with or without a pedestal. Minimum top and bottom air openings for closet doors are specified.
- Cabinet Installation: Requires minimum ventilation openings in the top for installations with a door.
- Stacked Washer and Dryer Installation: Dimensions are provided for recommended spacing.
Catalog excerpts

® Front Loading Washer PRODUCT MODEL NUMBERS 23.4" (59.5 cm) 36.2" (92 cm) OVERALL DIMENSIONS WFC7500V Electrical: 120-volt, 60 Hz, AC-only, 15- or 20-amp, fused electrical supply. A timedelay fuse or circuit breaker and separate circuit is recommended. 32.9" (83.5 cm) 20.1" (51cm) RECOMMENDED INSTALLATION SPACING FOR RECESSED OR CLOSET INSTALLATIONS, WITH OR WITHOUT A PEDESTAL RECOMMENDED INSTALLATION SPACING FOR CABINET INSTALLATION Dimensions shown are the recommended spacing. For cabinet installation, with a door, the minimum ventilation openings in the top are required. Washer on Pedestal 7" (17.8 cm) 3" (7.6 cm) 34" (86.4 cm) 7" (17.8 cm) 18" min. (45.7 cm) 48 in.2 (310 cm 2) 9" (22.9 cm) 24 in.2 (155 cm 2) 3" (7.6 cm) 1" 20.1" 4" (2.5 cm) (51.0 cm) (10.2 cm) 1" (2.5 cm) A 1" (2.5 cm) 23.4" (59.5 cm) B A A. Side view - closet or confined area B. Closet door with vents 20.1" 4" (51.0 cm) (10.2 cm) 1" (2.5 cm) B 4" 20.7" 1" (10.2 cm) (52.5 cm) (2.5 cm) A. Recessed area B. Side view - closet or confined area 1" 23.4" 1" (2.5 cm) (59.5 cm) (2.5 cm) RECOMMENDED INSTALLATION SPACING FOR CUSTOM UNDERCOUNTER INSTALLATION RECOMMENDED INSTALLATION SPACING FOR RECESSED OR CLOSET INSTALLATION, WITH STACKED WASHER AND DRYER Dimensions shown are the recommended spacing. Dimensions shown are the recommended spacing. 48 in.2 * (310 cm2) 2" (5 cm) 12" (30.5 cm) 3" (7.6 cm) 32.9" min. (83.5 cm) 1" (2.5 cm) 1" (2.5 cm) 23.4" (59.5 cm) 3" (7.6 cm) 24 in.2 * (155 cm2) DRAIN SYSTEM OPTIONS Standpipe drain system - wall or floor (view A & B) The standpipe drain requires a minimum diameter standpipe of 2" (5 cm). The minimum carry-away capacity can be no less than 17 gal. (64 L) per minute. The top of the standpipe must be at least 30" (76.2 cm) high and no higher than 96" (2.4 m) from the bottom of the washer. † 1" (2.5 cm) 1" (2.5 cm) Laundry tub drain system (view A) The laundry tub needs a minimum 20 gal. (76 L) capacity. The top of the laundry tub must be at least 30" (76.2 cm) above the floor. 30" min. (76.2 cm) 30" min. (76.2 cm) A B Because Whirlpool Corporation policy includes a continuous commitment to improve our products, we reserve the right to change materials and specifications without notice. C † 1" (2.5 cm) 23.4" (59.5 cm) *Min. top and bottom air openings for closet door. **External exhaust elbow requires additional space. † Wall, door and floor molding may require additional spacing. Floor drain system (view B) The floor drain system requires a siphon break that may be purchased separately. The siphon break must be a minimum of 28" (71 cm) from the bottom of the washer. Additional hoses might be needed. 26" min. (66 cm) D Dimensions are for planning purposes only. For complete details, see Installation Instructions packed with product. Specifications subject to change without notice. Ref. W10175588 3-31-08
Open the catalog to page 1All Whirlpool catalogs and technical brochures
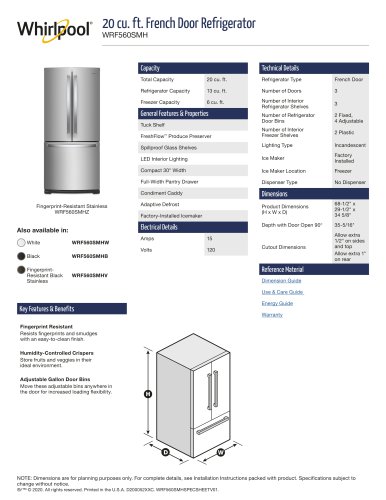 WRF560SMH (2025)
1 Page
 WUI75X15HZ
1 Page
 WRB322DMBM
1 Page
 DETAILED PLANNING DIMENSION
15 Pages
 WOS72EC0H
1 Page
 WGD8620H
1 Page
 WUW35X24D
1 Page
 WRF954CIH
1 Page
 WGTLV27H
1 Page
 WFW6620H
1 Page
 WFW560CH
1 Page
 WTW4950H
1 Page
 WMH32519H
1 Page
 WCG55US6H
1 Page
 WOC75EC7H
1 Page
 WEE750H0H
1 Page
 WUW55X24HS
1 Page
 WUB50X24H
1 Page
 WRB322DMHV
1 Page
 WRF535SMH
1 Page
 WFC8090GX
1 Page
 WET4024H
1 Page
 WED4985E
1 Page
 WTW4955H
1 Page
 WRS586FIE
1 Page
 WRS588FIH
1 Page
 WTW4950HW
1 Page
 Whirlpool Brand Interactive Catalog
111 Pages
 WRS325SDHZ
1 Page
 WRT311FZDZ
1 Page
 WRS571CIHZ
1 Page

Archived catalogs
 WTW5500XW
2 Pages
 WTW5600XW
2 Pages
 WFW9151YW
2 Pages
 WED9151YW
2 Pages
 WRF560SMYW
1 Page
 GX2FHDXVB
1 Page
 GX2FHDXVQ
1 Page
 WRF560SFYW
1 Page
 GB2FHDXWS
1 Page
 GB9FHDXWB
1 Page
 WDE150LVQ
1 Page
 WDE150LVB
1 Page
 GY399LXUS
2 Pages
 GGG388LXS
2 Pages
 RBD245PRT
1 Page
 WOS51EC0AT
2 Pages
 GLS3064RS
1 Page
 WDT710PAYW
2 Pages
- Whirlpool oven
- Whirlpool electric oven
- Extractor hood
- Range hood with built-in lighting
- Industrial hob
- Free-standing oven
- Whirlpool range cooker
- Single oven
- Hob with front controls
- Wall-mounted cooker hood
- Built-in hob
- Convection oven
- Industrial dishwasher
- Built-in oven
- Hob with knobs
- Gas range cooker
- Industrial refrigerator
- Electric range cooker
- Single-chamber oven
- Metal range cooker