

VARIO-NORM

VARIO-NORM
- Light, Air, and Smoke Exhaust: The system provides room illumination, ventilation, and natural smoke exhaust.
- Fall-Through Protection: Optional accessories like LB-DSL provide permanent and collective fall-through protection according to GS-BAU-18 standards.
- Glazing Variants: Offers tension-free placement of glazing with multiple options for customization.
- Assembly: High industrial prefabrication allows for simple and fast assembly.
- Drainage and Appearance: Features a welded eave profile for reliable drainage and good appearance.
- SHEV and Ventilation System: Optimal systems for every rooflight order width, compliant with DIN 18230 for heat exhaust surfaces.
- European Technical Assessment (ETA): Approved by European building authorities, ensuring legal security across Europe.
- Dimensions: Order width ranges from 120 to 1134 cm with no limitation on order length.
- Material: Polycarbonate multi-wall sheets available in opal or clear, with light transmission between 80% and 15%.
- U-Value: Ranges from 2.57 to 1.16 W/m²K depending on glazing variant.
- Fire Reaction: Varies from low to normal flammability, with optional resistance against flying sparks and radiating heat.
- Surface Weight: 0.12 kN/m².
- Profile Configuration: Made of aluminum with various opening devices for ventilation and fire prevention.
- Kerb Systems: Multiple kerb variants available, customizable according to project needs.
- Daylight Customization: Better room illumination than side windows, with precise dimensioning possible.
- Rules of Thumb for Dimensioning: Guidelines provided for optimal placement and sizing of rooflights.
Catalog excerpts

VELUXCommercial The top-selling continuous rooflight system for new buildings - European technical approved (ETA) DIBt Europaische Technische Zulassung fur „Lichtband JET-VARIO-NORM“ VARIO-NORM Threefold benefit: • light: room illumination with daylight • air: ventilation and exhaust, fresh air in the workplace • natural smoke exhaust: fire prevention With optional accessories for "fall-through protection": • e.g. LB-DSL: permanent and collective "fall-through protection" acc. to GS-BAU-18, up to 6.2 m continuous rooflight order width In many glazing variants: • tension-free placement of the glazing Simple and fast assembling: • due to a high industrial prefabrication level Circumferential on the head piece welded eave profile: • reliable drainage • very good appearance European Technical Assessment (ETA) • system tested and approved by all European building authorities • legally secure proof of placing on the market throughout Europe • 1.20 up to 11.34 m continuous rooflight order width and a 1/6 rise of the continuous rooflight width, precision finished, continuous rooflight length as desired • general type certification Nr. Z-10.19-739 VARIO-NORM continuous rooflight with smoke exhaust flap system VARIO-FIREJET® 130 J SHEV and ventilation system: • optimal SHEV and/or ventilation flap system for every continuous rooflight order width • melting out and therefore permitted as heat exhaust surface according to DIN 18230 VARIO-THERM VARIO-PROTECT Continuous rooflight fall-through protection GRILLODUR®- type LB-DSL and LB-SR vaulted continuous r
Open the catalog to page 1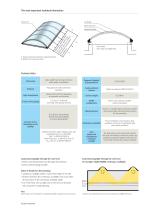
Technical data Dimensions Customised daylight through the roof level for example: VARIO-NORM continuous rooflights Customised daylight through the roof level: • better room illumination than through side windows • precise dimensioning possible Rules of thumb for dimensioning: • continuous rooflight width < half of the height of the hall • distance between the continuous rooflights from each other: at least twice of the continuous rooflight width • 1/6 of the floor area as light area in the roof can be taken into account for rough planning Note: Upon request we will perform a standardized light...
Open the catalog to page 2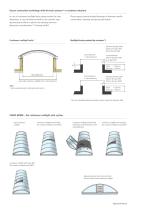
Secure connection technology with the kerb systems 1) or customer solutions In case of continuous rooflight kerbs please provide the clear dimensions. In case of kerbs provided by the customer resp. upturns please inform us about clear opening and outer dimensions and dimension “x” (bearing width)! Please request special detailed drawings of aluminium profile constructions, bearings and glazing alternatives. Continuous rooflight kerbs 1) Rooflight kerbs provided by customer*) minimum bearing width 65 mm up to type 400 80 mm for type 500 outer dimension = order dimension clear dimension recommendation:...
Open the catalog to page 3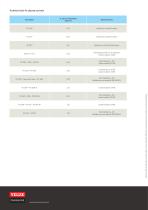
Valid from date of publication until new edition. Version: November 2020. May contain printing errors, mistakes and technical alterations. VELUX®Commercial www.veluxcommercial.uk
Open the catalog to page 4All VITRAL catalogs and technical brochures
 Dome Rooflights
1 Page
 VARIO-THERM
4 Pages
 VELUX Commercial Dome Rooflights
21 Pages
 VELUX Modular Skylights
80 Pages
- Hatch
- Metal access hatch
- Skydome
- Square access hatch
- Skylight with skylight frame
- Glass skylight
- Industrial roof vent
- Rooftop hatch
- Industrial skylight
- Flat roof skylight
- Metal glass roof
- Polycarbonate skylight
- Ventilation skylight
- Thermal break access hatch
- Double-glazed skylight
- Metal skylight
- Aluminum glass roof
- Smoke control skylight
- Fixed glass roof
- Exterior structural glazing