


- Company
- Products
- Catalogs
- News & Trends
- Exhibitions
Integrated false ceilings
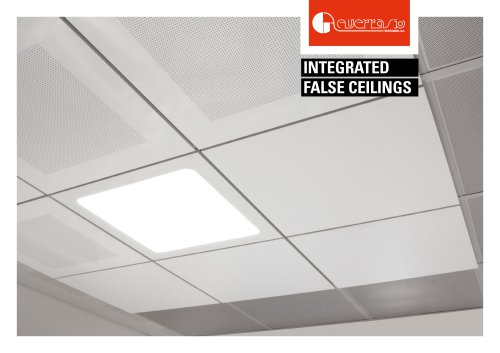
Integrated false ceilings
Catalog excerpts
INTEGRATED FALSE CEILINGS
Open the catalog to page 1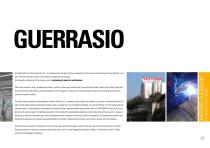
GUERRASIO A philosophy summarised in the company vision: technology & ideas for architecture. With three production sites, strategically located in northern, central and southern Italy, the production includes, starting from sheet metal coils, the cold working of the sheet by master carpenters, with the support of systems and numerical control machines for bending, pressing, laser cutting and powder coating. Through constant research and development, Antonio Guerrasio S.r.l. produces metal profiles and systems for the sector of technical interior finishes, metal ceiling systems integrated in...
Open the catalog to page 3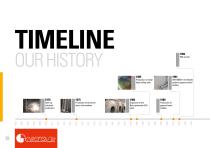
Production of metal false ceiling slats Production of gypsum board profiles Expansion of the Roccapiemonte (SA) plant Production of aluminum doors and windows Start-up industrial production VERTEBRA®, the flexible guide for gypsum board profiles
Open the catalog to page 4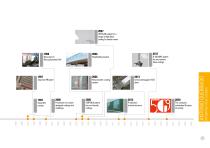
VERTLAB patent for a single airtight false ceiling for sterile rooms 2000 Production of custom designed ceilings and claddings 2005 VERTBOX patent for eco-friendly ceilings ANTONIO GUERRASIO INTEGRATED FALSE CEILINGS
Open the catalog to page 5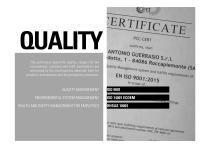
The continuous search for quality, respect for the environment, customer and staff satisfaction, are witnessed by the certifications obtained, both for products and services and for production processes. QUALITY MANAGEMENT ENVIRONMENTAL SYSTEM MANAGEMENT HEALTH AND SAFETY MANAGEMENT FOR EMPLOYEES confirms, that: Quality Management System and fulfills requirements of: is valid upon fulfilling requirements of contract agreement 2016 and attachment number SWC_PW-9606-16.
Open the catalog to page 6
ANTONIO GUERRASIO INTEGRATED FALSE CEILINGS
Open the catalog to page 7
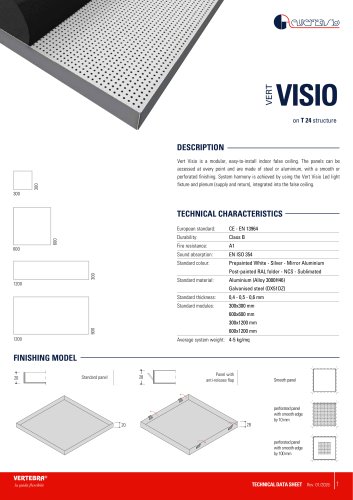
TECHNICAL SPECIFICATIONS European regulations: CE - EN 13964 Standard colour: Prepainted White • Silver • Mirror aluminium Post painted RAL - NCS - Sublimated Standard material: Aluminium (Alloy 310H46) Standard modules: 600x600 mm plain edge 600x1200 mm plain edge 300x300 mm plain edge 300x1200 mm plain edge Average system weight: 4-5 kg/m2 INTEGRATED FALSE CEILINGS
Open the catalog to page 9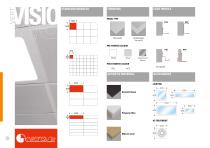
STANDARD MODULES EDGE PROFILE PANEL TYPE Plain panel Drilled panel PRE-PAINTED COLOUR White Silver Aluminium POST-PAINTED COLOUR ACOUSTIC MATERIAL Polyester fibre
Open the catalog to page 10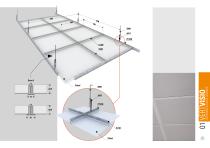
INTEGRATED FALSE CEILINGS
Open the catalog to page 11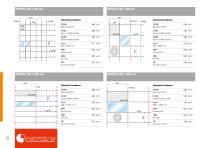
MODULE 600 x 600 mm Theoretical incidences 1200 Bearing profile Long middle profile Acoustic fleece Theoretical incidences Theoretical incidences 0,83 m/m2
Open the catalog to page 12
INTEGRATED FALSE CEILINGS
Open the catalog to page 13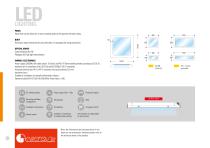
PANEL Panel finish can be either pre- or post-varnished, based on the panel of the false ceiling. BODY Aluminium sheet, thickness 8/10, post-varnished. It is equipped with fixing accessories. OPTICAL GROUP Colour rendering Ra >90 Plexiglass LED high light transmittance. WIRING / ELECTRONICS Power supply 230/50Hz with cable section 0.75mm2 and PVC-HT flame retarding sheath according to CEI 20-35 standards and in compliance with CEI 20.20 and CEI CENELEC HD 21 standards. Automatic terminal box 2P+T or 4P+T, maximum wire section allowed 2.5 mm2. Insulation class I. Suitable for installation on normally...
Open the catalog to page 14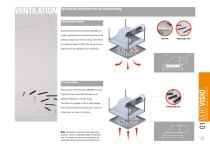
DISTRIBUTION PLENUM Distribution plenum with dimensions 595x595 mm made of galvanized post-varnished steel that can be perfectly integrated in the false ceiling. The diffuser Underneath view is complete of Hepa H14 filter, shut-off and thermoplastic fins for the regulation of air distribution. Filter Return plenum with dimensions 595x595 mm made of galvanized post-varnished steel that can be perfectly integrated in the false ceiling. The diffuser is complete of slits in radial arrangement, made by directly cutting the pre- or post-var- Underneath view nished panel, as shown in the detail. Note:...
Open the catalog to page 15
SEMIVISIO VISIO
Open the catalog to page 16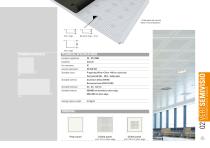
Plain edge Plain edge TECHNICAL SPECIFICATIONS European regulations: CE - EN 13964 Standard colour: Prepainted White • Silver • Mirror aluminium Post painted RAL - NCS - Sublimated Standard material: Aluminium (Alloy 310H46) Standard modules: 600x600 mm bevelled or plain edge Average system weight: 4-5 kg/m2 FINISHING Plain panel Drilled panel with 10 mm plain edge Drilled panel with acoustic fleece for sound absorption Drilled panel with 100 mm plain edge
Open the catalog to page 17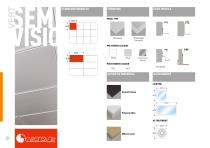
STANDARD MODULES PANEL TYPE EDGE PROFILE Drilled panel PRE-PAINTED COLOUR White Silver Aluminium POST-PAINTED COLOUR ACOUSTIC MATERIAL
Open the catalog to page 18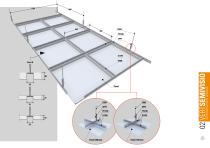
INTEGRATED FALSE CEILINGS
Open the catalog to page 19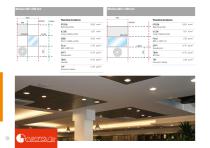
Theoretical incidences Bearing profile Long middle profile Short middle profile Theoretical incidences Bearing profile Long middle profile Acoustic fleece
Open the catalog to page 20
INTEGRATED FALSE CEILINGS
Open the catalog to page 21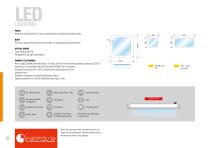
PANEL Panel finish can be either pre- or post-varnished, based on the panel of the false ceiling. BODY Aluminium sheet, thickness 8/10, post-varnished. It is equipped with fixing accessories. OPTICAL GROUP Colour rendering Ra >90 Plexiglass LED high light transmittance. WIRING / ELECTRONICS Power supply 230/50Hz with cable section 0.75mm2 and PVC-HT flame retarding sheath according to CEI 20-35 standards and in compliance with CEI 20.20 and CEI CENELEC HD 21 standards. Automatic terminal box 2P+T or 4P+T, maximum wire section allowed 2.5 mm2. Insulation class I. Suitable for installation on normally...
Open the catalog to page 22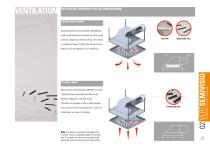
DISTRIBUTION PLENUM Distribution plenum with dimensions 595x595 mm made of galvanized post-varnished steel that can be perfectly integrated in the false ceiling. The diffuser Underneath view is complete of Hepa H14 filter, shut-off and thermoplastic fins for the regulation of air distribution. Filter Return plenum with dimensions 595x595 mm made of galvanized post-varnished steel that can be perfectly integrated in the false ceiling. The diffuser is complete of slits in radial arrangement, made by directly cutting the pre- or post-var- Underneath view nished panel, as shown in the detail. Note:...
Open the catalog to page 23
INTEGRATED FALSE CEILINGS
Open the catalog to page 25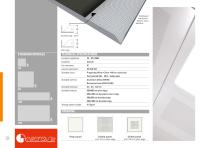
STANDARD MODULES TECHNICAL SPECIFICATIONS European regulations: CE - EN 13964 Standard colour: Prepainted White • Silver • Mirror aluminium Post painted RAL - NCS - Sublimated Standard material: Aluminium (Alloy 310H46) Standard modules: 600x600 mm plain edge 600x1200 mm bevelled or plain edge 300x300 mm bevelled edge 300x1200 mm bevelled edge Average system weight: 4-5 kg/m2
Open the catalog to page 26All Vertebra catalogs and technical brochures
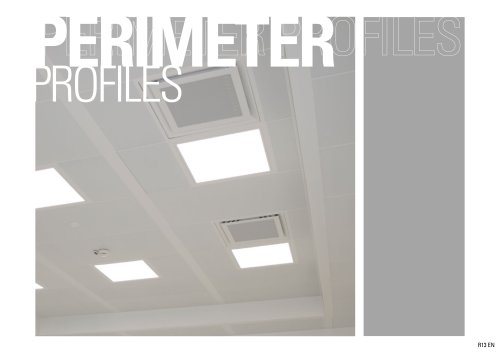 Perimeter profiles
2 Pages
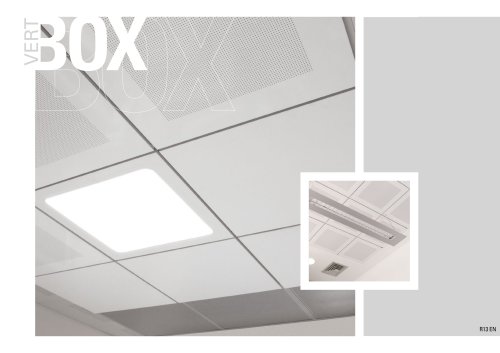 Vert BOX
8 Pages
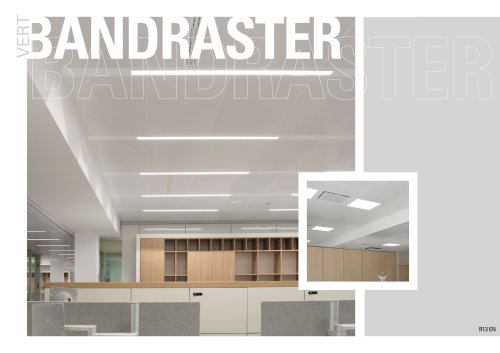 Vert BANDRASTER
8 Pages
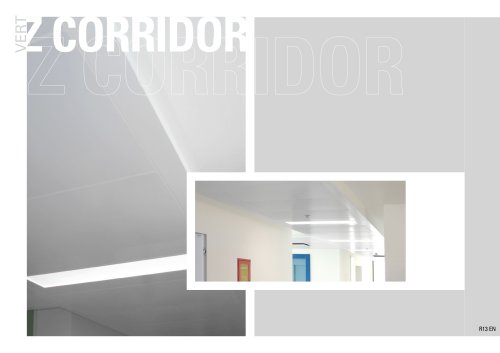 Vert Z CORRIDOR
8 Pages
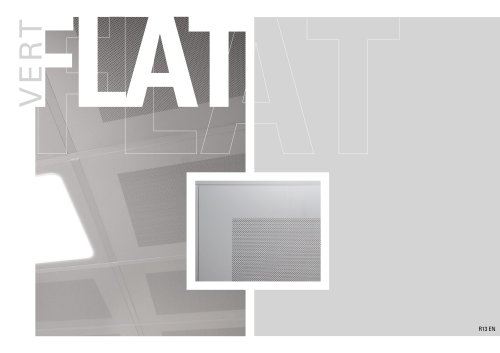 Vert FLAT
6 Pages
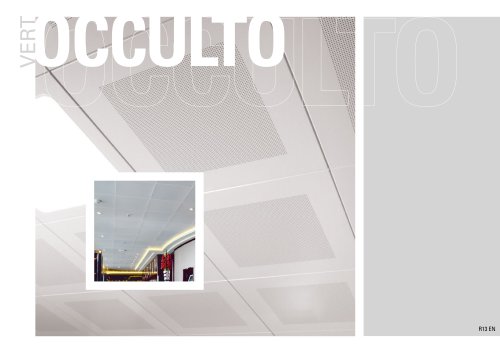 Vert OCCULTO
12 Pages
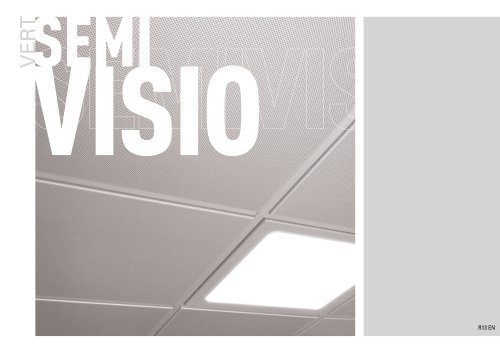 Vert SEMI VISIO
8 Pages
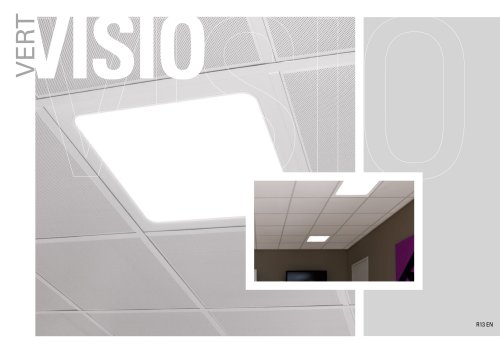 Vert Visio
8 Pages
 Workbook 2019 | 03
16 Pages
 Workbook 2019 | 02
16 Pages
 Workbook 2019 | 01
16 Pages
 Company_Profile
20 Pages
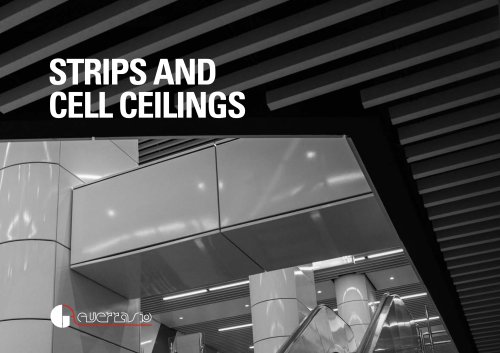 Strips and Cell ceilings
84 Pages
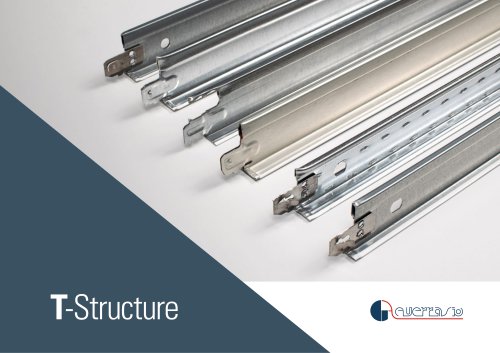 T-Structure
64 Pages
 Vert LAB INTEGRATED
24 Pages
 Sigillo
16 Pages
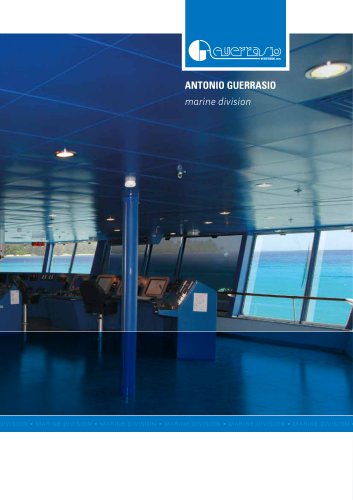 Marine Division
16 Pages
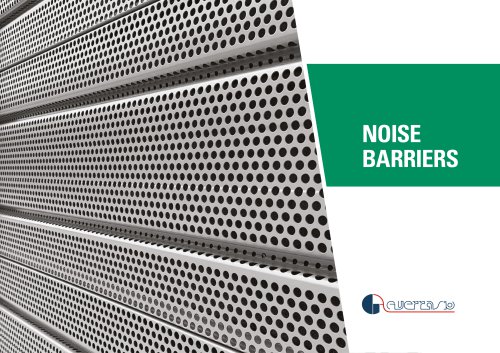 Noise barriers
32 Pages
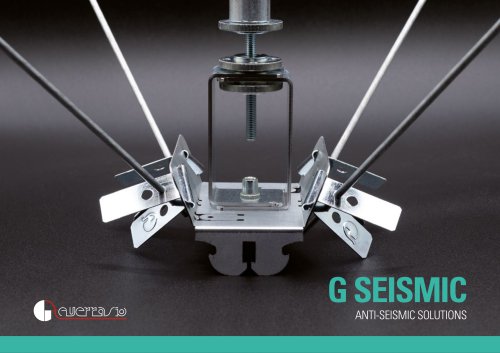 G SEISMIC
44 Pages
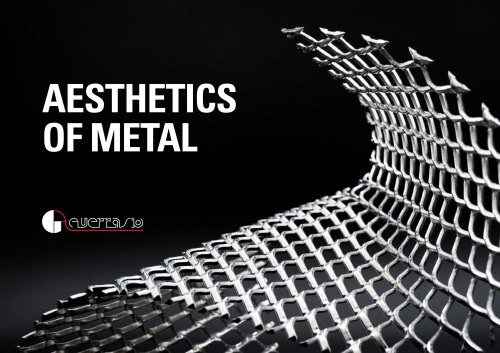 Aesthetics of metal
36 Pages
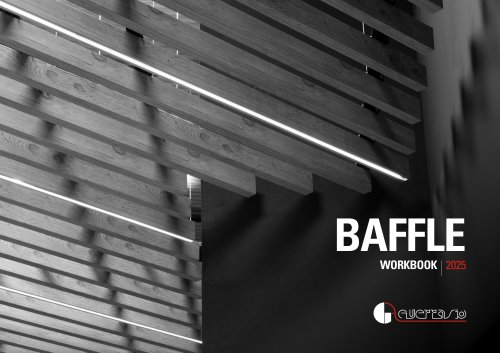 Baffle - Workbook 2025
24 Pages
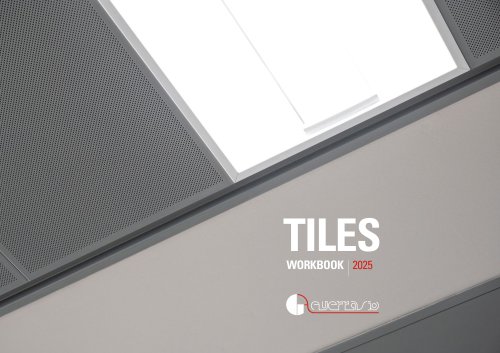 Tiles - Workbook 2025
24 Pages
- Modern ceiling light
- LED ceiling light
- Domestic use ceiling light
- Metal ceiling light
- Commercial ceiling light
- Acoustic panel
- White ceiling light
- Industrial suspended ceiling
- Rectangular acoustic panel
- Acoustic wall panel
- Single ceiling lamp
- Indoor ceiling
- Acoustic suspended ceiling
- Industrial solar shading
- Facade solar shading
- Aluminum ceiling light
- Metal suspended ceiling