


Workspace
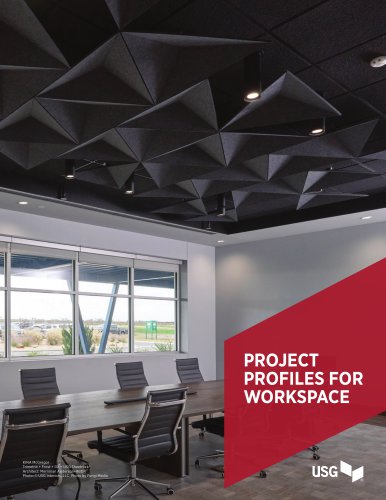
Workspace
The document details several architectural projects where USG Corporation provided materials and solutions to achieve design and performance objectives. Key projects include the renovation of HOK's Chicago office, the construction of The Current in Denver, and the development of the KINA office in McGregor, Texas.
USG collaborated with HOK to renovate their Chicago office, emphasizing transparency, collaboration, and innovation. The USG Ensemble® Acoustical Drywall Ceiling System was selected for its seamless appearance and superior acoustics, essential for the open studio environment. Custom GFRG elements enhanced the building's industrial character, improving acoustics and durability.
This project included a two-floor "Great Room" with a complex groin-vaulted ceiling. USG's Drywall Suspension System was used to simplify installation and improve efficiency, with pre-engineered, factory-curved main tees facilitating a seamless application, contributing to time and cost savings.
The project aimed to integrate unique ceiling solutions reflecting Texas's cultural history and landscape. USG provided products like USG Paraline® Baffles and USG Pixels® Wall Mounted Panels, ensuring quick installation and aesthetic appeal. The project was completed on time and within budget, showcasing USG's commitment to partnership and innovation.
USG addressed design and acoustic challenges in Bonitz's office renovation. The Design Solutions portfolio was used to enhance the main foyer and library, incorporating customized ceiling systems and improved lighting, achieving a cohesive and acoustically controlled environment.
Across these projects, USG demonstrated its ability to provide tailored solutions that meet complex design and performance requirements. Their involvement from the design phase through installation ensured successful project outcomes, highlighting their role as a trusted partner in architectural innovation.
The document discusses the integration of USG Ceilings Plus® Design Solutions, emphasizing the Barz® and Brilliance™ Baffles with an Integrated Linear LED Solution. It highlights the use of Colortex™ Radialz™ Acoustical Panel Solutions in drop ceilings.
The IQHQ Research and Development District in San Diego, California, is a significant project aimed at creating a mixed-use development for the life science community. The project required a visually appealing, low-maintenance wood-look exterior ceiling system.
Key challenges included scheduling, budget constraints, and maintaining a strong design vision. USG Ceilings Plus collaborated with Turner Construction and Gensler to provide cost-effective and installable solutions. The design incorporated a baffle look with a metal pan ceiling system, offering flexibility, aesthetics, and easy maintenance.
USG provided extensive support through research and development, custom engineering, and logistical planning. Mock-up designs facilitated easier installation, ensuring precision and adherence to specifications.
The project commenced in 2020 and was completed in 2024, achieving the stakeholders' vision while balancing economic and aesthetic demands. It resulted in the largest urban commercial waterfront site in California.
The project utilized various USG Ceilings Plus® products, including the Barz® Open Plenum Modular Acoustical System, Illusions® Metal Panel Ceiling System, Planx™ Linear Metal Panel System, and Custom Columns Metal Panel Systems.
The architectural design was led by Gensler, with installation by Heartland Acoustics and Interiors, showcasing a successful cross-sector collaboration.
Catalog excerpts
PROJECT PROFILES FOR WORKSPACE KINA McGregor Trimetrix + Frost + DX + USG Sheetrock® Architect: Merriman Anderson+RBDR Photo: © USG Interiors, LLC, Photo by Fungi Media
Open the catalog to page 1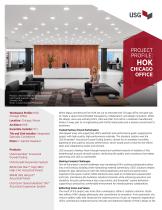
PROJECT PROFILE: CHICAGO OFFICE Products: USG Ensemble® Acoustical Drywall Ceiling, USG Drywall Suspension System Architect: HOK Photo: © Garrett Rowland Photography Workspace Profile: HOK Chicago Office Location: Chicago, Illinois Architect: HOK Ensemble Installer: PCI Tile and Grid Installer: Integrated Specialty Contractors Photo: © Garrett Rowland Products: USG Ensemble® Acoustical Drywall Ceiling USG Drywall Suspension System 88139 USG Mars™ High-NRC/ High-CAC Acoustical Panels 98348 USG Halcyon™ Acoustical Panels USG Donn® Brand Identitee® DXI™ Acoustical Suspension System When legacy architecture...
Open the catalog to page 2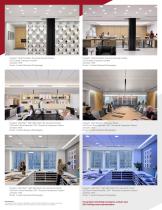
Products: USG Ensemble® Acoustical Drywall Ceiling, USG Drywall Suspension System Architect: HOK Photo: © Garrett Rowland Photography Products: USG Ensemble® Acoustical Drywall Ceiling, USG Drywall Suspension System Architect: HOK Photo: © Garrett Rowland Photography Products: USG Mars™ High-NRC/High-CAC Acoustical Panels, USG Donn® Brand Identitee® DXI™ Acoustical Suspension System Architect: HOK Photo: © Garrett Rowland Photography Products: USG Halcyon™ Acoustical Panels, USG Donn® Brand Identitee® DXI™ Acoustical Suspension System Architect: HOK Photo: © Garrett Rowland Photography Products:...
Open the catalog to page 3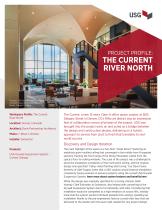
PROJECT PROFILE: THE CURRENT RIVER NORTH Products: USG Drywall Suspension System – Curved Ceilings Architect: Davis Partnership Architects Photo: © Brian C. Grimes Workspace Profile: The Current River North Location: Denver, Colorado Architect: Davis Partnership Architects Photo: © Brian C Grimes Installer: Swinerton The Current, a new 12-story Class-A office space, project at 3615 Delgany Street in Denver, CO’s RiNo art district was an impressive feat of collaboration across all phases of the project. USG was brought into the project early on and acted as a bridge between the design and construction...
Open the catalog to page 4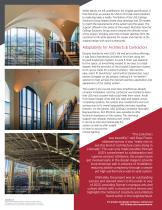
When details are left undefined in the original specification, it then becomes an avenue for USG to find real-world solutions to make big ideas a reality. Tim Bolton of the USG Ceilings Solutions Group helped create shop drawings and 3D models to match the requirements of the system and the space. The support offered in this phase of the project illustrates how the Ceilings Solutions Group works towards the ultimate vision of the project, bringing even high concept sketches from the customer to life while allowing for review and reworks of the original design with quick turnarounds. Adaptability...
Open the catalog to page 5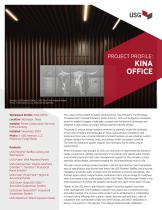
PROJECT PROFILE: KINA OFFICE Products: USG Paraline® Baffles + USG Pixels® Wall Mounted Panels Photo: © USG Interiors, LLC, Photos by Fungi Media Workspace Profile: KINA Office Location: McGregor, Texas Installer: Prime Construction Services, Primo Painting Installed: November 2024 Photo: © USG Interiors, LLC, Photos by Fungi Media Products: USG Paraline® Baffles Ceiling and Wall System USG Pixels® Wall Mounted Panels USG Ceilings Plus® Design Solutions Colortex™ - Trimetrix™ Acoustical Panel Solution USG Frost™/USG Frost™ High-LR Acoustical Panels USG Donn® Brand DX®/DXL™ Acoustical Suspension...
Open the catalog to page 6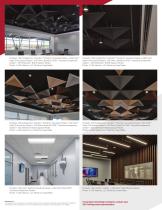
Products: USG Ceilings Plus® Colortex™ Trimetrix™ Acoustical Panels + USG Frost™ High-LR Acoustical Panels + USG Donn® Brand DX®/DXL™ Acoustical Suspension System + USG Sheetrock® Brand Gypsum Panels Photo: © USG Interiors, LLC, Photo by Fungi Media Products: USG Ceilings Plus® Colortex™ Trimetrix™ Acoustical Panels + USG Frost™ High-LR Acoustical Panels + USG Donn® Brand DX®/DXL™ Acoustical Suspension System + USG Sheetrock® Brand Gypsum Panels Photo: © USG Interiors, LLC, Photo by Fungi Media Products: USG Ceilings Plus® Colortex™ Trimetrix™ Acoustical Panels + USG Frost™ High-LR Acoustical...
Open the catalog to page 7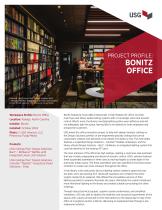
Workspace Profile: Bonitz Office Location: Raleigh, North Carolina Installer: Bonitz Installed: October 2024 Photo: © USG Interiors, LLC, Photos by Fungi Media USG Ceilings Plus® Design Solutions Barz® + Brilliance™ Baffles with Integrated Linear LED Solution USG Ceilings Plus® Design Solutions Colortex™ Radialz™ Acoustical Panel Solutions - Drop Bonitz frequently hosts A&D professionals in their Raleigh, NC office, but their main foyer and library lacked ceiling systems with a true design vision and acoustic control. What’s more, the library’s existing lighting system was ineffective and did...
Open the catalog to page 8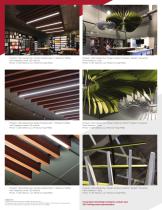
Products: USG Ceilings Plus® Design Solutions Barz® + Brilliance™ Baffles with Integrated Linear LED Solution Photo: © USG Interiors, LLC, Photo by Fungi Media Products: USG Ceilings Plus® Design Solutions Colortex™ Radialz™ Acoustical Panel Solutions – Drop Photo: © USG Interiors, LLC, Photo by Fungi Media Products: USG Ceilings Plus® Design Solutions Barz® + Brilliance™ Baffles with Integrated Linear LED Solution Photo: © USG Interiors, LLC, Photo by Fungi Media Products: USG Ceilings Plus® Design Solutions Colortex™ Radialz™ Acoustical Panel Solutions – Drop Photo: © USG Interiors, LLC, Photo...
Open the catalog to page 9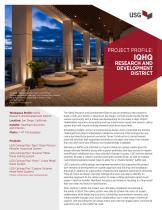
PROJECT PROFILE: RESEARCH AND DEVELOPMENT DISTRICT Products: USG Ceilings Plus® Barz® Open Plenum Modular Acoustical system with USG Ceilings Plus® Illusions® Metal Panel Ceiling System with a Timbre™ finish Architect: Gensler Photo: © HT Photography Workspace Profile: IQHQ Research and Development District Location: San Diego, California Installer: Heartland Acoustics and Interiors Photo: © HT Photography Products: USG Ceilings Plus® Barz® Open Plenum Modular Acoustical System USG Ceilings Plus® Illusions® Metal Panel Ceiling System USG Ceilings Plus® Planx™ Linear Metal Panel System USG Ceilings...
Open the catalog to page 10All USG catalogs and technical brochures
 Transportation
14 Pages
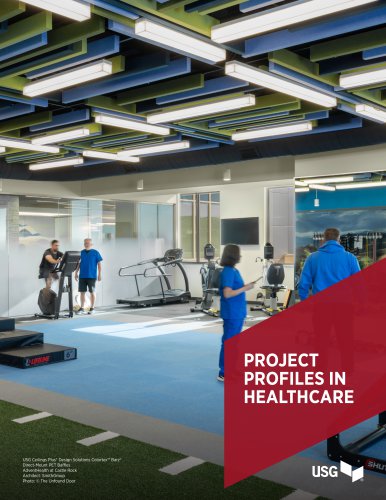 Healthcare
7 Pages
 Education
17 Pages
Archived catalogs
 USG DUROCK™ BRAND
6 Pages
 USG FIBEROCK® BRAND
4 Pages
 USG DUROCK™ BRAND
3 Pages
 USG PANZ® METAL PANELS
2 Pages
 USG CELEBRATION™ CANOPIES
2 Pages
 USG Ceiling Solutions
300 Pages
 Drywall-Wood Framed Systems
24 Pages
 System catalog
12 Pages
 USG Performance Flooring
24 Pages
 USG Tile and Flooring
19 Pages
 USG Durock™ Brand Fast Track
2 Pages
 USG Securock® Brand Roofing
40 Pages
 USG EcoFix™
2 Pages
 USG Moisture Control Brochure
12 Pages
 USG True™ Wood Finishes
1 Page
 USG Hydrocal® FGR Design Freedom
12 Pages
 USG Calcium Sulfate Filler
8 Pages
 USG Airtrol® Geobinder
4 Pages
 USG Floor Prep
12 Pages
 acoustics brochure
6 Pages
 WALL PREP
28 Pages
 ROOFING
28 Pages
 WALLBOARD
15 Pages
 USG CEILING CATALOG
232 Pages
 Frost? Frost
2 Pages
 Clean Room? ClimaPlus?
2 Pages
 Aspen
Aspen2 Pages
 Glacier
2 Pages
 USG Ceiling Systems - SC2000
228 Pages
 DUROCK Shower System Catalog
12 Pages
 Plaster Systems Brochure
72 Pages
 Drywall Suspension System
60 Pages
 Suspension systems
4 Pages
 CEILING SYSTEMS
196 Pages
 Retail Ceilings Systems Catalog
32 Pages
 Ceiling Systems Catalog Supplement
108 Pages
 USG Ceiling Systems Catalog
330 Pages
 USG Acoustical Assemblies Brochure
40 Pages
 DONN Suspension Systems
4 Pages


- Industrial plaster
- Acoustic panel
- Building coating
- Commercial acoustic panel
- Industrial suspended ceiling
- Indoor coating
- Wall coating
- Rectangular acoustic panel
- Decorative acoustic panel
- Office acoustic panel
- Indoor ceiling
- Acoustic suspended ceiling
- Ceiling acoustic panel
- Outdoor coating
- Roofing
- Interior acoustic panel
- Home acoustic panel
- Metal suspended ceiling
- Panel suspended ceiling
- Decorative suspended ceiling