


Qbiss Screen Installation Guide

Qbiss Screen Installation Guide
Qbiss Screen is a versatile metal rainscreen system suitable for new constructions and refurbishments. It features prefabricated elements with a structural core of either aluminum honeycomb or mineral wool, designed for both exterior and interior applications. The system meets A2-s1, d0 fire classification standards, ensuring high fire and wind resistance.
The modular components are made from pre-painted galvanized steel sheets with a core for added strength. Available in 65 mm and 50 mm thicknesses, they are suitable for horizontal and vertical installations. Preinstalled gaskets prevent water ingress, and decorative aluminum extrusions define joint colors.
The ventilated façade system provides a complete building envelope solution, performing well in summer. It offers various installation methods and joint options, with fixings tailored to design requirements.
Installation requires specific tools and preparation, including handling and lifting elements and removing protective foil. Detailed steps are provided for both horizontal and vertical installations, along with sealing details and a checklist.
Guidance is provided for replacing damaged elements and for cutting and sealing procedures to maintain system integrity.
Trimo offers product management and development support, along with associated documents for further reference.
The standard guarantee for Qbiss modular façade elements is 10 years from dispatch. The Confidex® Guarantee applies to the weatherside steel sheet and must be registered within 3 months of building completion.
Qbiss Screen elements use prepainted steel skin with PUR/PA or PVDF protection. Corrosion stability is defined by indoor and outdoor conditions, with classifications from C1 to C5.
The core can be either a honeycomb structure or mineral wool, offering efficient load-bearing capacity and water repellency.
Elements are defined by raster length and module width, with specific measurements for different types.
Elements vary by core material and joint shape, with specific technical data provided for each type.
Includes prefabricated corner elements with options for different colors and shapes, with design limitations specified.
Key dimensions include minimum and maximum lengths for sides, angle ranges, module width, and element thickness.
The system serves aesthetic and protective functions, composed of modular elements with high load-bearing capacity.
Installation can be horizontal or vertical, with specific methods for each direction, emphasizing starting with corner elements.
Installation should consider thermal expansion and correct orientation for water drainage.
Includes modular façade elements, fixing and sealing materials, and joint interface details.
Vertical installation uses a tongue-groove system, with various joint options for flexibility.
Fixing involves pre-punched holes and screws, with specific types for different materials.
Horizontal installation emphasizes substructure alignment and proper joint alignment.
Includes EPDM drip elements, decorative extrusions, and isolation tapes.
Comprehensive guide for installing Qbiss Screen elements, focusing on components like corner elements and parapet caps.
Requires support every 500 mm for elements longer than 500 mm.
Involves additional sealing and lubricant application for insertion.
Includes attaching insect protection mesh and securing with screws.
Ensure substructure is installed according to tolerances before façade installation.
Begin with the first row, ensuring horizontal alignment and simultaneous installation of windows and doors.
Wear protective equipment and follow health and safety regulations.
Checklist includes substructure tolerance, correct screw number, and joint sealing.
Guidelines for replacing damaged elements and cutting and sealing procedures.
Focus on sustainable development and continuous product management support.
Catalog excerpts

QBISS SCREEN INSTALLATION GUIDE
Open the catalog to page 1
QBISS SCREEN BOOK
Open the catalog to page 2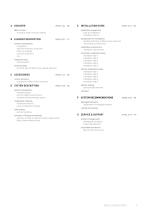
installation equipment, tools for installation installation tool kit preparation for installation, handling and lifting of Qbiss Screen elements removing the protective foil installation preferences, installation requirements horizontal installation steps, installation step 1 installation step 2 installation step 3 installation step 4 installation step 5 vertical installation steps, installation step 1 installation step 2 installation step 3 installation step 4 installation step 5 system sealing sealing details overview Qbiss Screen, innovative metal rainscreen system element composition, composition...
Open the catalog to page 3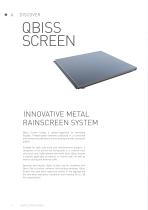
INNOVATIVE METAL RAINSCREEN SYSTEM Qbiss Screen brings a system-approach to ventilated façades. Prefabricated elements produced in a controlled environment are delivered to the building site with consistant quality. Suitable for both new-build and refurbishment projects, it comprises of an aluminium honeycomb or a mineral wool structural core, held between two metal skins. Qbiss Screen is equally applicable as exterior or interior wall, as well as interior ceiling and external soffit. Versatile and flexible, Qbiss Screen can be combined with Qbiss One to further enhance the building envelope....
Open the catalog to page 4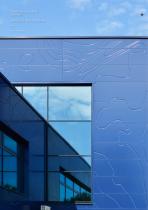
ERLANGEN HALLENBAD GERMANY HORIZONTAL QBISS SCREEN MW 2017 FRITZ PLANUNG QBISS SCREEN BOOK
Open the catalog to page 5
QBISS SCREEN BOOK ELEMENT DESCRIPTION
Open the catalog to page 6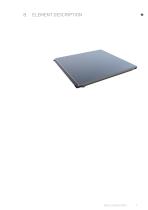
QBISS SCREEN BOOK
Open the catalog to page 7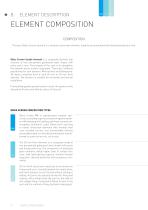
ELEMENT COMPOSITION COMPOSITION The basic Qbiss Screen element is a modular rainscreen element, made by an automated and robotized production line. Qbiss Screen façade element is a composite element that consists of two pre-painted galvanized steel sheets with joints and a core. The purpose of the core is to strengthen the element and to achieve long spans. There are 2 different possibilities for core element: Mineral wool and Honeycomb. All layers combined form a solid 65 mm or 50 mm thick element. The element is suitable for horizontal and vertical installation. Preinstalled gaskets prevent...
Open the catalog to page 8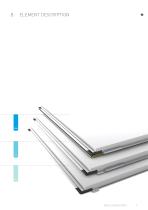
QBISS SCREEN BOOK
Open the catalog to page 9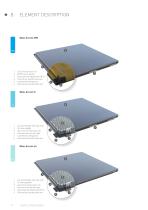
Core (mineral wool A1) EPDM corner gasket Decorative extruded profile HF14 Internal pre-painted steel skin Load bearing fixing plate External pre-painted steel skin 1 Lap joint flanges with stub ends 2 Al corner gasket 3 Aluminium honeycomb core 4 Internal steel skin with laps 5 Load bearing fixing plate 6 External pre-painted steel skin 1 Lap joint flanges with stub ends 2 Al corner gasket 3 Aluminium honeycomb core 4 Internal steel skin with laps 5 Decorative extruded profile HF14 6 External pre-painted steel skin QBISS SCREEN BOOK
Open the catalog to page 10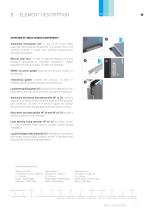
OVERVIEW OF QBISS SCREEN COMPONENTS Aluminium honeycomb core is one of the most widely used high performance honeycomb. It is chosen due to its excellent strength to weight ratio bonding characteristics and high recyclability. Mineral wool core is made of quarried diabase rock and therefore considered as recyclable component. Water repellent role prevents water to enter the elements. EPDM / Al corner gasket prevents the intrusion of water in the element. Transversal gasket prevents the intrusion of water in ventilated facade system through transversal joint. Load bearing fixing plate (1) for...
Open the catalog to page 11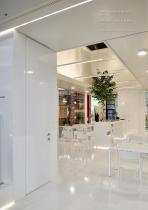
TRIMO PAVILION AT BAU 2019 GERMANY HORIZONTAL QBISS SCREEN H 2019 MOJCA ŠAVNIK, ŠPELA LOKAR, TRIMO D.O.O. QBISS SCREEN BOOK
Open the catalog to page 12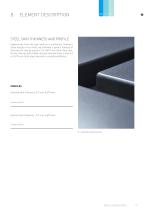
STEEL SKIN THICKNESS AND PROFILE Experiences from the past lead us to perfection. Having a clean design in our mind, we achieved a perfect flatness of the external side by using 0,7 or 0,675 mm thick steel skin. On the internal side of Qbiss Screen element there is also 0,7 or 0,675 mm thick steel skin with a smooth profilation. PROFILES External skin thickness: 0,7 mm, 0,675 mm Internal skin thickness: 0,7 mm, 0,675 mm G - profilation (external skin) QBISS SCREEN BOOK
Open the catalog to page 13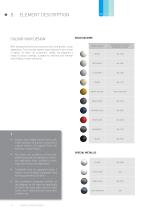
COLOUR YOUR DESIGN SOLID COLOURS TRIMO COLOUR NEAREST RAL OR OTHER REFERENCE COLOUR GREY WHITE LIGHT GRAY BRIGHT YELLOW BASALT GREY SAPPHIRE BLUE With exceptional technical characteristics and perfect visual expression, Trimo façade system easily adjusts to your vision of space. To meet our customers' needs, we prepared a range of colour coatings, suitable for external and internal side of Qbiss Screen elements. Colours may slightly deviate due to different monitors and prints compared to original colours. On request Trimo will send you a metal swatch. Full terms and conditions of the Confidex®...
Open the catalog to page 14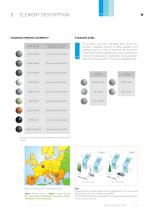
anized thin 6) and preCOLORCOAT PRISMA® ELEMENTS* y. External t corrosion NEAREST RAL OR OTHER TRIMO COLOUR ain project. REFERENCE COLOUR STAINLESS STEEL External steel products are hot dip galvanised pre-finished project(according individual basis and can On a steel by project to EN 10346) Trimo produced with a bespoke solution of Qbiss façades from provide coil coating technology. External products are available orderdifferent corrosion stainless steel in for to preserve the long-term environments as defined for certain unique architectural value of the building and provide projects. MW Organic...
Open the catalog to page 15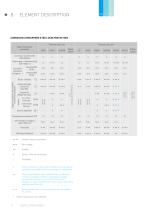
CORROSION ATMOSPHERE STEEL SKIN PROTECTION External steel skin PVDF+ Total organic thickness (μm) (EN 13523-1) Corrosion resistance category • • Severe industrial Urban and light industrial (low SO2) •••• 316L (with Qbiss Screen MW only) Staining resistance Suitable without reservations Very suitable Contact Trimo for consultancy Instant cooling to the dew-point temperature during cleaning procedures is forbidden ad there is a danger of condensation! The corrosive stability class is defined after consideration of indoor and outdoor conditions. Standardized outdoor environment climates: C1, C2,...
Open the catalog to page 16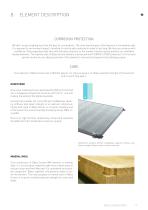
CORROSION PROTECTION We don’t accept anything less than the best for our products. The most harmful part of the element is the weather side. It is ex osed to environment impact, therefore it must be well protected in order to last long. We discuss corrosion with p confi ence. Only prepainted steel skin with the best protection on the market is being used to produce our ventilated d façade elements. The weather side of Qbiss Screen element is protected with PUR/PA or PVDF protection. For the most optimal results we can adjust protection of the element’s internal face based on the building purpose....
Open the catalog to page 17All Trimo catalogs and technical brochures
 Qbiss Screen Book
76 Pages
 Trimoterm Brochure
13 Pages
 Data Centre Handbook
23 Pages
 Renovation Handbook
72 Pages
 Warehouse Handbook
28 Pages
 Qbiss Colour Chart
2 Pages
 Qbiss One Brochure
31 Pages
 Qbiss One Flyer
2 Pages
 Qbiss One Book
108 Pages
 Trimo Modular Space Solutions
58 Pages
 Trimo Product Portfolio
37 Pages




- Rainscreen cladding
- Panel rainscreen cladding
- Metal cladding
- Smooth rainscreen cladding
- Sustainable rainscreen cladding
- Insulated cladding
- Ventilated facade rainscreen cladding
- Industrial curtain wall
- Metal facing sandwich panel
- Roof acoustic sandwich panel
- Facade acoustic sandwich panel
- Wall sandwich panel
- High-resistance sandwich panel
- Panel curtain wall
- Partition wall acoustic sandwich panel
- Cassette cladding
- Fire-resistant sandwich panel
- Made from recyclable materials cladding
- Interior sandwich panel