


Architectural Details - Insulated Façade System - TRIMOTERM FTV

Architectural Details - Insulated Façade System - TRIMOTERM FTV
Overview
This document outlines the architectural specifications, components, and installation guidelines for the TRIMOTERM FTV insulated facade system by Trimo Group. It focuses on fire safety, prefabrication, installation efficiency, and supports multiple building applications including facades, walls, soffits, ceilings, and roofs.
1. General Information and Legal Notice
- All content is proprietary to Trimo Group; unauthorized use or reproduction is prohibited.
- Users must ensure compliance with local regulations and verify they have the latest document version from the official source.
- Delivery and contractual terms follow Trimo's General Conditions of Sales.
2. System Description and Components
- The TRIMOTERM FTV system is a prefabricated, horizontally installed insulated facade and wall system designed for external and internal applications.
- Key components include aluminium fixing profiles (HF102, HF140), self-adhesive sealing tapes (EPDM and PE), fixing screws, bulb tite and blind rivets, thermal insulation, and various flashing elements (joint, corner, jamb, dilatation).
- The system supports fire resistance, hygiene compliance, and structural backing-wall functions.
3. Joint, Base, Parapet, and Corner Details
- Detailed joint types (TE-H-01 series) specify minimum clearances (e.g., 60 mm) and include components such as joint flashing, sealing tapes, insulation, and fixing elements.
- Base details (TE-H-02 series) incorporate panel support profiles, drip flashings, sealing tapes, anchor bolts, and insulation to ensure secure and fire-safe installation.
- Parapet details (TE-H-03.02) feature parapet caps, support profiles, sealing tapes, and fasteners designed for tolerance flexibility and fire safety.
- External corner details (TE-H-04 series) include corner flashing, sealing tapes, insulation, rivets, and aluminium profiles, with horizontal cut views illustrating assembly.
- Flush design options are available for aesthetic integration across these details.
4. Installation and Functional Applications
- The system is suitable for installation on external facades, internal walls, soffits, ceilings, pitched roofs, and flat roofs.
- Functional applications cover fire-resistant systems, food and hygiene-compliant environments, and backing-wall structural systems.
- Installation benefits include prefabrication for off-site preparation, tolerance accommodation, simplicity, and fast on-site assembly.
5. BIM and CAD Support
Trimo provides BIM and CAD resources to facilitate precise design integration, prefabrication planning, and tolerance management, enhancing project efficiency and coordination.
6. Critical Parameters and Best Practices
- Maintain minimum joint clearances as specified (e.g., minimum 60 mm) to ensure performance and durability.
- Use specified sealing tapes (EPDM and PE) and rivets to guarantee airtightness, moisture protection, and structural integrity.
- Follow prefabrication guidelines to optimize installation speed and quality.
- Ensure strict compliance with fire safety standards integral to the system design.
- Utilize BIM tools for accurate planning and tolerance control.
- Note that rounded external corners are only achievable with microlined external steel sheet profiles.
7. Summary
The TRIMOTERM FTV insulated facade system offers a comprehensive, fire-safe, and prefabricated solution for architectural facades and related building envelope applications. Its detailed joint, base, parapet, and corner designs provide flexibility, tolerance accommodation, and fast installation. Supported by BIM and CAD resources, the system meets modern construction demands for efficiency, safety, and aesthetics.
Catalog excerpts

W: WWW.TRIMO-GROUP.COM Trimo Group holds full copyrights on the information and details provided on this media, therefore any unauthorized reproduction and distribution is strictly prohibited. Professional care has been taken to ensure that information/details are accurate, correct, complete and not misleading. However, Trimo (including its subsidiaries) does not accept responsibility or liability for errors or information which is found to be misleading. Information/details on this media are for general purposes only. Use of it is on your own initiative and responsibility for compliance with local laws is yours. Any deviations in details and project solutions are user responsibility. In no event, will Trimo be liable for any loss or damage including without limitation, indirect or consequential loss or damage, or any loss or damage whatsoever arising from loss profits arising out of or in connection with, the use of this media. All information issued by Trimo Group is subject to continuous development and information/details contained on this media are current at date of issue. It is user`s responsibility to obtain most up-to-date information from Trimo when information/details are used for project. The last version of the document is available on www.trimo-group.com. Latest version of published document in English language prevails over other translated language documents. For information about the delivery of panels see Trimo's General conditions. https://trimo-group.com/en/trimo/general-conditions-of-sales ARCHITECTURAL DETAILS INSULATED FACADE SYSTEM TRIMOTERM FTV
Open the catalog to page 1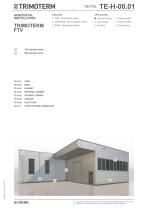
DETAIL: HORIZONTAL INSTALLATION FIRE - fire-resistant system External Soffit Internal Wall Internal Ceiling BASE - backing-wall system External Facade FOOGIENE - food & hygiene system Flat Roof Pitched Roof CAD download centre BIM download centre EXTERNAL CORNER INTERNAL CORNER OTHER SYSTEM CONNECTION Trimo Group holds full copyrights on the information and details provided on this media, therefore any unauthorized reproduction and distribution is strictly prohibited.
Open the catalog to page 2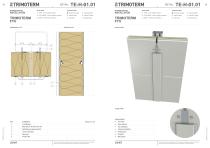
DETAIL: HORIZONTAL INSTALLATION FIRE - fire-resistant system External Soffit Internal Wall Flat Roof Pitched Roof HORIZONTAL INSTALLATION Internal Ceiling BASE - backing-wall system External Facade FOOGIENE - food & hygiene system DETAIL: FUNCTION APPLICATION External Facade External Soffit FOOGIENE - food & hygiene system FIRE - fire-resistant system Internal Wall Internal Ceiling BASE - backing-wall system Flat Roof Pitched Roof DETAIL VIEW CLOSE VIEW Fire safety Joint flashing Span distance Butyl tape on the aluminium foil Fast installation Self adhesive sealing tape PE Tolerances flexibility...
Open the catalog to page 3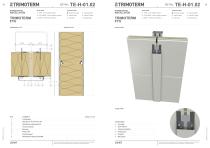
DETAIL: HORIZONTAL INSTALLATION FIRE - fire-resistant system External Soffit Internal Wall Flat Roof Pitched Roof HORIZONTAL INSTALLATION Internal Ceiling BASE - backing-wall system External Facade FOOGIENE - food & hygiene system DETAIL: FUNCTION APPLICATION External Facade External Soffit FOOGIENE - food & hygiene system FIRE - fire-resistant system Internal Wall Internal Ceiling BASE - backing-wall system Flat Roof Pitched Roof DETAIL VIEW CLOSE VIEW Self adhesive sealing tape PE Fire safety Thermal insulation Span distance Blind rivet Tolerances flexibility Fixing screw Flashing support Self...
Open the catalog to page 4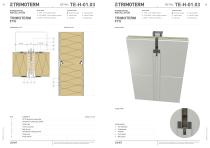
DETAIL: HORIZONTAL INSTALLATION FIRE - fire-resistant system External Soffit Internal Wall Flat Roof Pitched Roof HORIZONTAL INSTALLATION Internal Ceiling BASE - backing-wall system External Facade FOOGIENE - food & hygiene system APPLICATION External Facade External Soffit FOOGIENE - food & hygiene system FIRE - fire-resistant system Internal Wall Internal Ceiling BASE - backing-wall system Flat Roof Pitched Roof DETAIL VIEW CLOSE VIEW HF102 aluminium fixing profile Self adhesive sealing tape EPDM Fixing screw Thermal insulation Fast installation Bulb tite rivet Self adhesive sealing tape PE...
Open the catalog to page 5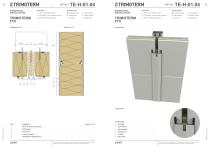
DETAIL: HORIZONTAL INSTALLATION FIRE - fire-resistant system External Soffit Internal Wall Flat Roof Pitched Roof HORIZONTAL INSTALLATION Internal Ceiling BASE - backing-wall system External Facade FOOGIENE - food & hygiene system DETAIL: FUNCTION APPLICATION External Facade External Soffit FOOGIENE - food & hygiene system FIRE - fire-resistant system Internal Wall Internal Ceiling BASE - backing-wall system Flat Roof Pitched Roof DETAIL VIEW CLOSE VIEW ADVANTAGES Fire safety HF140 aluminium fixing profile Span distance EPDM gasket Fast installation Fixing screw Thermal insulation Self adhesive...
Open the catalog to page 6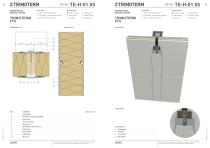
DETAIL: HORIZONTAL INSTALLATION FIRE - fire-resistant system External Soffit Internal Wall Flat Roof Pitched Roof HORIZONTAL INSTALLATION Internal Ceiling BASE - backing-wall system External Facade FOOGIENE - food & hygiene system APPLICATION External Facade External Soffit FOOGIENE - food & hygiene system FIRE - fire-resistant system Internal Wall Internal Ceiling BASE - backing-wall system Flat Roof Pitched Roof DETAIL VIEW Self adhesive sealing tape EPDM Fixing screw Thermal insulation Bulb tite rivet Self adhesive sealing tape PE Fixing screw Fixing element Fixing profile Flush design Blind...
Open the catalog to page 7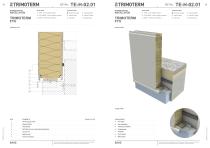
DETAIL: HORIZONTAL INSTALLATION FIRE - fire-resistant system External Facade External Soffit FOOGIENE - food & hygiene system Internal Wall Flat Roof Pitched Roof HORIZONTAL INSTALLATION Internal Ceiling BASE - backing-wall system APPLICATION External Facade External Soffit FOOGIENE - food & hygiene system FIRE - fire-resistant system Internal Wall Internal Ceiling BASE - backing-wall system Flat Roof Pitched Roof DETAIL VIEW CLOSE VIEW Fire safety Support profile Fast installation Drip flashing Tolerances flexibility Self adhesive pre compressed sealing tape Anchor bolt Bulb tite rivet Flush...
Open the catalog to page 8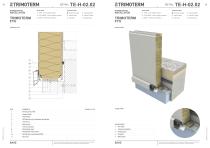
DETAIL: HORIZONTAL INSTALLATION FIRE - fire-resistant system External Facade External Soffit FOOGIENE - food & hygiene system Internal Wall Flat Roof Pitched Roof HORIZONTAL INSTALLATION Internal Ceiling BASE - backing-wall system APPLICATION External Facade External Soffit FOOGIENE - food & hygiene system FIRE - fire-resistant system Internal Wall Internal Ceiling BASE - backing-wall system Flat Roof Pitched Roof DETAIL VIEW CLOSE VIEW Panel support profile Support profile Drip flashing Anchor bolt Bulb tite rivet Thermal insulation Fire safety Drip flashing mask Tolerances flexibility Drip...
Open the catalog to page 9All Trimo catalogs and technical brochures
 Qbiss Screen Book
76 Pages
 Qbiss Screen Installation Guide
98 Pages
 Trimoterm Brochure
13 Pages
 Data Centre Handbook
23 Pages
 Renovation Handbook
72 Pages
 Warehouse Handbook
28 Pages
 Qbiss Colour Chart
2 Pages
 Qbiss One Brochure
31 Pages
 Qbiss One Flyer
2 Pages
 Qbiss One Book
108 Pages
 Trimo Modular Space Solutions
58 Pages
 Trimo Product Portfolio
37 Pages




- Rainscreen cladding
- Panel rainscreen cladding
- Metal cladding
- Smooth rainscreen cladding
- Sustainable rainscreen cladding
- Insulated cladding
- Ventilated facade rainscreen cladding
- Industrial curtain wall
- Metal facing sandwich panel
- Roof acoustic sandwich panel
- Facade acoustic sandwich panel
- Wall sandwich panel
- High-resistance sandwich panel
- Panel curtain wall
- Partition wall acoustic sandwich panel
- Cassette cladding
- Fire-resistant sandwich panel
- Made from recyclable materials cladding
- Interior sandwich panel