


Architectural Details - Insulated Façade System - QBISS ONE

Architectural Details - Insulated Façade System - QBISS ONE
Document Overview
This technical document from Trimo Group provides detailed specifications and installation guidelines for the QBISS ONE architectural insulated facade system. It covers system components, joint types, corner details, window and door integration, dilatation joints, and connections to other building systems, emphasizing precise installation tolerances and sealing methods to ensure durability and performance.
1. General Information and Legal Notice
- Trimo Group holds full copyrights; unauthorized reproduction is prohibited.
- Information is accurate as of the issue date but subject to change; users must verify the latest version on Trimo's website.
- Users are responsible for compliance with local laws and project-specific deviations.
- Delivery conditions follow Trimo's General Conditions of Sale.
2. System Description
- QBISS ONE is an insulated facade system designed for architectural applications.
- Key components include facade panels, sealing tapes, EPDM gaskets, decorative aluminum extrusions, fixing screws, and adjustable substructures.
- The patented sealing system integrates corner gaskets within facade elements for enhanced weatherproofing.
3. Installation Details and Tolerances
- Installation direction must always be specified for all details.
- Substructure tolerance is ±2 mm; adjustable substructures are recommended if tolerances exceed this range.
- Facade elements are attached via profiles after adjacent elements are positioned to ensure alignment.
4. Joint Types and Sealing
- Horizontal and vertical joint details are provided with 1:4 scale illustrations.
- Sealing uses EPDM transversal gaskets, sealing tapes, and decorative aluminum extrusions.
- Longitudinal joints employ square or cube EPDM gaskets depending on joint type.
- Brick system joints require butyl tape and EPDM drip flashing to allow facade element shifting while maintaining sealing.
5. Specific Element Details
5.1 Base Detail
- Includes cladding element holder L profile, element bearers, drip flashing, sealing tape, and anchor bolts.
- EPDM drip flashing prevents rainwater ingress and facilitates drainage; minimum drip flashing length is 15 cm.
5.2 Parapet Detail
- Features parapet cap support profile, EPDM membrane with glue, fixing screws, and sealing tape.
- Sealing is performed at transversal joints; parapet wall cap finishes the detail.
5.3 External Corner Details
- Variants include sharp-edged and curved corner flashings with thermal insulation insertion.
- Use of decorative aluminum extrusions and EPDM gaskets ensures sealing.
- Installation direction can be changed; flashings must be manufactured to site measurements with a minimum 50 mm overlap.
- Final facade element attachment occurs after adjacent elements are installed.
5.4 Internal Corner Detail
- Includes load-bearing fixing plates, sealing tape, mineral wool insulation, EPDM transversal gasket, and decorative aluminum extrusion.
- Longitudinal joints sealed with square EPDM gaskets.
- Installation direction must be specified; adjustable substructure recommended for tolerance deviations.
6. Building Application and Joint Types
- Joint types are categorized by building application areas such as external facade, internal wall, internal ceiling, and external soffit.
- Installation instructions vary depending on joint type combinations (e.g., B-B, BF-BF, F-B).
7. Window Installation Details
- Components include support frames, cladding element holders, mineral wool insulation, mastic sealant, insulation foam, sealing tapes (including rounded), fixing screws, aluminum-butyl tape, window frame profiles, outer glass fixing elements, and load-bearing fixing plates.
- Installation direction must be specified; suitable for substructure tolerance ±2 mm.
- Windows longer than 6.5 m require dilatation elements to accommodate thermal expansion.
- Glazing seals and sashes are additional and managed by glass suppliers.
8. Door Installation Details
- Similar components and installation notes as windows.
- Doors longer than 6.5 m require dilatation elements.
- Doors can be delivered assembled or disassembled.
- Seals and sashes are additional and must be sourced separately.
9. Dilatation Joint Details
- Components include fixing screws, dilatation flashings (intermediate, external, internal), sealing tape, EPDM transversal gasket and membrane, decorative aluminum extrusion, Z profile, load-bearing fixing plate, mineral wool insulation, and blind rivets.
- Maximum allowed dilatation is ±25 mm.
- Installation direction must be specified; adjustable substructure recommended if tolerances exceed ±2 mm.
- Purpose is to compensate for expansion and contraction in facades longer than 50 m.
10. Other System Connections
- Details for connecting QBISS ONE to other building systems such as concrete or brickwork facades.
- Uses flashing, blind rivets, mineral wool insulation, fixing screws, EPDM transversal gasket, decorative aluminum extrusion, corner flashing, sealing tape, and load-bearing fixing plates.
- Space between facade systems is sealed and insulated to maintain thermal performance.
11. General Installation and Quality Recommendations
- Always specify installation direction for all details.
- Maintain substructure tolerances within ±2 mm; use adjustable substructures if necessary.
- Sealing is critical and achieved through EPDM tapes, membranes, gaskets, mastic sealants, and patented integrated corner gaskets.
- Facade elements are attached after adjacent elements to ensure alignment and finish quality.
- Long facade elements (>6.5 m) require dilatation joints.
- Windows and doors can be delivered assembled or disassembled; seals and sashes are additional and typically supplied by glass manufacturers.
- Facade edges and corners provide unique design aesthetics through vertically or horizontally laid corner elements.
12. Summary of Critical Parameters
- Substructure tolerance: ±2 mm
- Sealing materials: EPDM transversal gaskets, sealing tapes, butyl tape, EPDM drip flashing
- Installation detail scale: 1:4
- Flashing overlap: minimum 50 mm
- Minimum base drip flashing length: 15 cm
- Maximum dilatation joint movement: ±25 mm
Copyright and Usage
All information and details are copyrighted by Trimo Group. Unauthorized reproduction or distribution is strictly prohibited.
Note: The document includes detailed CAD and BIM download references for precise design integration.
Catalog excerpts
W: WWW.TRIMO-GROUP.COM Trimo Group holds full copyrights on the information and details provided on this media, therefore any unauthorized reproduction and distribution is strictly prohibited. Professional care has been taken to ensure that information/details are accurate, correct, complete and not misleading. However, Trimo (including its subsidiaries) does not accept responsibility or liability for errors or information which is found to be misleading. Information/details on this media are for general purposes only. Use of it is on your own initiative and responsibility for compliance with local laws is yours. Any deviations in details and project solutions are user responsibility. In no event, will Trimo be liable for any loss or damage including without limitation, indirect or consequential loss or damage, or any loss or damage whatsoever arising from loss profits arising out of or in connection with, the use of this media. All information issued by Trimo Group is subject to continuous development and information/details contained on this media are current at date of issue. It is user`s responsibility to obtain most up-to-date information from Trimo when information/details are used for project. The last version of the document is available on www.trimo-group.com. Latest version of published document in English language prevails over other translated language documents. For information about the delivery of panels see Trimo's General conditions. https://trimo-group.com/en/trimo/general-conditions-of-sale ARCHITECTURAL DETAILS INSULATED FACADE SYSTEM QBISS ONE
Open the catalog to page 1
HORIZONTAL INSTALLATION QBISS ONE CAD download centre BIM download centre EXTERNAL CORNER INTERNAL CORNER OTHER SYSTEM CONNECTION Trimo Group holds full copyrights on the information and details provided on this media, therefore any unauthorized reproduction and distribution is strictly prohibited.
Open the catalog to page 2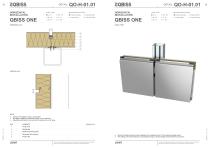
DETAIL: HORIZONTAL INSTALLATION JOINT TYPE External Facade Internal Wall External Soffit Internal Ceiling DETAIL: HORIZONTAL INSTALLATION External Facade External Soffit Internal Wall Internal Ceiling Direction of installation needs to be specified. The detail is suitable for substructure within ± 2 mm tolerance. Adjustable substructure to be used when tolerances are out of range. Fixing screw Sealing tape EPDM Transversal gasket Fixing screw Trimo Group holds full copyrights on the information and details provided on this media, therefore any unauthorized reproduction and distribution is strictly...
Open the catalog to page 3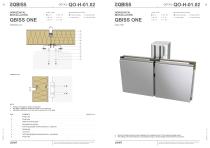
DETAIL: HORIZONTAL INSTALLATION JOINT TYPE External Facade Internal Wall External Soffit Internal Ceiling DETAIL: HORIZONTAL INSTALLATION JOINT TYPE External Facade External Soffit Internal Wall Internal Ceiling Direction of installation needs to be specified. The detail is suitable for substructure within ± 2 mm tolerance. Adjustable substructure to be used when tolerances are out of range. Fixing screw Fixing screw EPDM Transversal gasket Fast fixing adjustable leveling substructure - supporting Sealing tape Anchor bolt Fast fixing adjustable leveling substructure - load bearing Fixing screw...
Open the catalog to page 4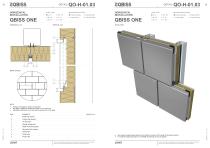
DETAIL: HORIZONTAL INSTALLATION JOINT TYPE External Facade Internal Wall External Soffit Internal Ceiling DETAIL: HORIZONTAL INSTALLATION External Facade External Soffit Internal Wall Internal Ceiling DETAIL VIEW BRICK SYSTEM Direction of installation needs to be specified. The detail is suitable for substructure within ± 2 mm tolerance. Adjustable substructure to be used when tolerances are out of range. Junction drip element Alu-butyl tape Sealing / gluing putty EPDM Transversal gasket Sealing tape Fixing screw Fixing screw Trimo Group holds full copyrights on the information and details provided...
Open the catalog to page 5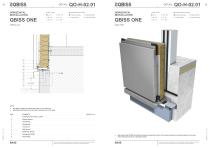
DETAIL: HORIZONTAL INSTALLATION JOINT TYPE External Facade Internal Wall External Soffit Internal Ceiling DETAIL: HORIZONTAL INSTALLATION JOINT TYPE External Facade External Soffit Internal Wall Internal Ceiling DETAIL VIEW The detail is suitable for substructure within ± 2 mm tolerance. Adjustable substructure to be used when tolerances are out of range. Element bearers Drip flashing Sealing tape Anchor bolt Bulb tite rivet EPDM drip element Sealing tape EPDM Drip flashing Trimo Group holds full copyrights on the information and details provided on this media, therefore any unauthorized reproduction...
Open the catalog to page 6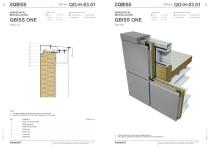
DETAIL: HORIZONTAL INSTALLATION JOINT TYPE External Facade Internal Wall External Soffit Internal Ceiling DETAIL: HORIZONTAL INSTALLATION JOINT TYPE External Facade External Soffit Internal Wall Internal Ceiling DETAIL VIEW The detail is suitable for substructure within ± 2 mm tolerance. Adjustable substructure to be used when tolerances are out of range. EPDM membrane EPDM membrane glue Fixing screw Fixing screw Sealing tape Trimo Group holds full copyrights on the information and details provided on this media, therefore any unauthorized reproduction and distribution is strictly prohibited....
Open the catalog to page 7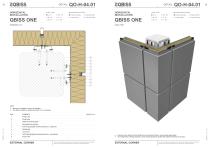
DETAIL: HORIZONTAL INSTALLATION JOINT TYPE Internal Wall External Facade External Soffit Internal Ceiling DETAIL: HORIZONTAL INSTALLATION JOINT TYPE External Facade External Soffit Internal Wall Internal Ceiling Direction of installation needs to be specified. The detail is suitable for substructure within ± 2 mm tolerance. Fixing screw Fixing screw EPDM Transversal gasket Fast fixing adjustable leveling substructure - supporting Sealing tape Anchor bolt Fast fixing adjustable leveling substructure - load bearing Fixing screw EXTERNAL CORNER Trimo Group holds full copyrights on the information...
Open the catalog to page 8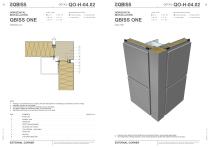
DETAIL: HORIZONTAL INSTALLATION JOINT TYPE External Facade Internal Wall External Soffit Internal Ceiling DETAIL: HORIZONTAL INSTALLATION JOINT TYPE External Facade External Soffit Internal Wall Internal Ceiling DETAIL VIEW Flashing to be manufactured in accordance with site measurements. The flashing is to be fitted by a 50 mm overlap. Installation direction can be changed. Thermal Insulation to be inserted into flashing during the installation. The detail is suitable for substructure within ± 2 mm tolerance. Adjustable substructure to be used when tolerances are out of range. Fixing screw Sealing...
Open the catalog to page 9All Trimo catalogs and technical brochures
 Qbiss Screen Book
76 Pages
 Qbiss Screen Installation Guide
98 Pages
 Trimoterm Brochure
13 Pages
 Data Centre Handbook
23 Pages
 Renovation Handbook
72 Pages
 Warehouse Handbook
28 Pages
 Qbiss Colour Chart
2 Pages
 Qbiss One Brochure
31 Pages
 Qbiss One Flyer
2 Pages
 Qbiss One Book
108 Pages
 Trimo Modular Space Solutions
58 Pages
 Trimo Product Portfolio
37 Pages





- Panel rainscreen cladding
- Metal cladding
- Smooth rainscreen cladding
- Sustainable rainscreen cladding
- Insulated cladding
- Ventilated facade rainscreen cladding
- Industrial curtain wall
- Metal facing sandwich panel
- Roof acoustic sandwich panel
- Facade acoustic sandwich panel
- Wall sandwich panel
- High-resistance sandwich panel
- Panel curtain wall
- Partition wall acoustic sandwich panel
- Cassette cladding
- Fire-resistant sandwich panel
- Made from recyclable materials cladding
- Interior sandwich panel