


Architectural Details - Flat Roof System - TRIMOTERM FTV

Architectural Details - Flat Roof System - TRIMOTERM FTV
Overview
This document details the architectural installation guidelines and technical specifications for the TRIMOTERM FTV flat roof system by Trimo Group. It focuses on joint details, fixing methods, parapet, gable, valley installations, and additional components, emphasizing prefabrication, load bearing, airtightness, hygiene, compatibility, sustainability, and energy efficiency.
Copyright and Usage
Trimo Group retains full copyright over all information and details. Unauthorized reproduction or distribution is prohibited. The document serves as general guidance; users must ensure compliance with local regulations and obtain the latest version from Trimo's website. Trimo disclaims liability for any errors or damages arising from use.
System Description and Applications
- System Type: TRIMOTERM FTV flat roof system.
- Functional Applications: Fire-resistant system, food & hygiene system, backing-wall system.
- Key Advantages: Prefabrication and load bearing capacity, airtightness and internal hygiene performance, compatibility and flexibility with other systems, sustainability, and energy efficiency.
Technical Details and Installation Procedures
The document provides detailed vertical cut sections and close-up views at a 1:5 scale illustrating installation components such as fixing screws, stress plates, sealing tapes, thermal insulation, blind rivets, flashing, and vapor control layers.
Joint Details
- Vertical cuts show assembly of fixing screws, stress plates, sealing tape, and insulation.
- Close-ups emphasize airtight sealing and structural integrity.
Fixing Methods
- Use of fixing screws combined with stress plates and sealing tapes ensures secure attachment and airtightness.
- Compatibility with Urbanscape® Green Roof System is noted.
Parapet Installation
- Vertical cuts detail fixing screws, sealing tape, and thermal insulation integration.
- Close views highlight load bearing and airtightness features.
Gable Installation
- Includes fixing screws, stress plates, sealing tape, thermal insulation, blind rivets, flashing, and vapor control layers for enhanced protection.
Valley Installation
- Vertical cuts and close views illustrate assembly with fixing screws, stress plates, blind rivets, thermal insulation, flashing, and vapor control layers.
- Designed for integration with green roof systems while maintaining airtightness.
Additions and Penetrations
Additional installation details for penetrations and system additions maintain principles of airtightness, load bearing, and hygiene, though only partially shown.
General Recommendations and Best Practices
- Use sealing tapes and stress plates consistently to maintain airtightness and structural integrity.
- Follow prefabrication guidelines to optimize load bearing and installation efficiency.
- Ensure compatibility with other building systems for flexibility.
- Adhere to sustainability and energy efficiency principles throughout installation.
- Consult the latest Trimo documentation and general conditions of sale for delivery and project compliance.
Summary
The TRIMOTERM FTV flat roof system is a prefabricated, load-bearing architectural solution designed for fire resistance, hygiene, and backing-wall applications. The document provides comprehensive installation details emphasizing airtightness, sustainability, and system compatibility. Users must ensure compliance with local regulations and use the latest technical data from Trimo Group.
Catalog excerpts

W: WWW.TRIMO-GROUP.COM Trimo Group holds full copyrights on the information and details provided on this media, therefore any unauthorized reproduction and distribution is strictly prohibited. Professional care has been taken to ensure that information/details are accurate, correct, complete and not misleading. However, Trimo (including its subsidiaries) does not accept responsibility or liability for errors or information which is found to be misleading. Information/details on this media are for general purposes only. Use of it is on your own initiative and responsibility for compliance with local laws is yours. Any deviations in details and project solutions are user responsibility. In no event, will Trimo be liable for any loss or damage including without limitation, indirect or consequential loss or damage, or any loss or damage whatsoever arising from loss profits arising out of or in connection with, the use of this media. All information issued by Trimo Group is subject to continuous development and information/details contained on this media are current at date of issue. It is user`s responsibility to obtain most up-to-date information from Trimo when information/details are used for project. The last version of the document is available on www.trimo-group.com. Latest version of published document in English language prevails over other translated language documents. For information about the delivery of panels see Trimo's General conditions. https://trimo-group.com/en/trimo/general-conditions-of-sale ARCHITECTURAL DETAILS FLAT ROOF SYSTEM TRIMOTERM FTV
Open the catalog to page 1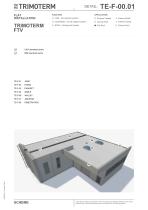
DETAIL: FUNCTION FLAT INSTALLATION FIRE - fire-resistant system External Facade External Soffit FOOGIENE - food & hygiene system Internal Wall Internal Ceiling BASE - backing-wall system Flat Roof Pitched Roof CAD download centre BIM download centre Trimo Group holds full copyrights on the information and details provided on this media, therefore any unauthorized reproduction and distribution is strictly prohibited.
Open the catalog to page 2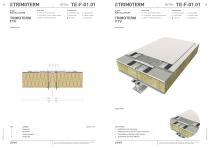
DETAIL: FLAT INSTALLATION APPLICATION External Facade External Soffit FOOGIENE - food & hygiene system FIRE - fire-resistant system Internal Wall Flat Roof Pitched Roof FLAT INSTALLATION Internal Ceiling BASE - backing-wall system APPLICATION External Facade External Soffit FOOGIENE - food & hygiene system FIRE - fire-resistant system Internal Wall Internal Ceiling BASE - backing-wall system Flat Roof Pitched Roof DETAIL VIEW CLOSE VIEW Fixing screw Prefabrication and load bearing Stress plate Airtightness and internal side hygiene performance Thermal insulation Compatibility and flexibility...
Open the catalog to page 3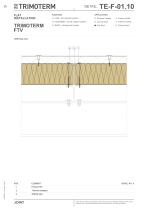
DETAIL: FLAT INSTALLATION APPLICATION External Facade External Soffit FOOGIENE - food & hygiene system FIRE - fire-resistant system Internal Wall Internal Ceiling BASE - backing-wall system Flat Roof Pitched Roof Thermal insulation Fixing screw Sealing tape Trimo Group holds full copyrights on the information and details provided on this media, therefore any unauthorized reproduction and distribution is strictly prohibited.
Open the catalog to page 4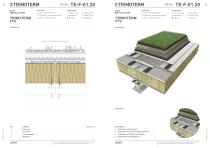
DETAIL: FLAT INSTALLATION APPLICATION External Facade External Soffit FOOGIENE - food & hygiene system FIRE - fire-resistant system Internal Wall Flat Roof Pitched Roof FLAT INSTALLATION Internal Ceiling BASE - backing-wall system APPLICATION External Facade External Soffit FOOGIENE - food & hygiene system FIRE - fire-resistant system Internal Wall Internal Ceiling BASE - backing-wall system Flat Roof Pitched Roof DETAIL VIEW Urbanscape® Green Roof System CLOSE VIEW Fixing screw Prefabrication and load bearing Stress plate Airtightness and internal side hygiene performance Thermal insulation...
Open the catalog to page 5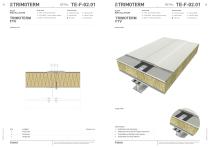
DETAIL: FLAT INSTALLATION APPLICATION External Facade External Soffit FOOGIENE - food & hygiene system FIRE - fire-resistant system Internal Wall Flat Roof Pitched Roof FLAT INSTALLATION Internal Ceiling BASE - backing-wall system APPLICATION External Facade External Soffit FOOGIENE - food & hygiene system FIRE - fire-resistant system Internal Wall Internal Ceiling BASE - backing-wall system Flat Roof Pitched Roof DETAIL VIEW CLOSE VIEW Prefabrication and load bearing Fixing screw Airtightness and internal side hygiene performance Stress plate Compatibility and flexibility to other systems Sealing...
Open the catalog to page 6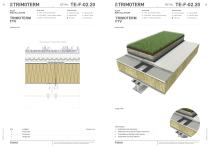
DETAIL: FLAT INSTALLATION APPLICATION External Facade External Soffit FOOGIENE - food & hygiene system FIRE - fire-resistant system Internal Wall Flat Roof Pitched Roof FLAT INSTALLATION Internal Ceiling BASE - backing-wall system APPLICATION External Facade External Soffit FOOGIENE - food & hygiene system FIRE - fire-resistant system Internal Wall Internal Ceiling BASE - backing-wall system Flat Roof Pitched Roof DETAIL VIEW Urbanscape® Green Roof System CLOSE VIEW Prefabrication and load bearing Fixing screw Airtightness and internal side hygiene performance Stress plate Compatibility and flexibility...
Open the catalog to page 7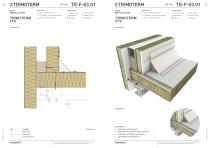
DETAIL: FLAT INSTALLATION APPLICATION External Facade External Soffit FOOGIENE - food & hygiene system FIRE - fire-resistant system Internal Wall Flat Roof Pitched Roof FLAT INSTALLATION Internal Ceiling BASE - backing-wall system APPLICATION External Facade External Soffit FOOGIENE - food & hygiene system FIRE - fire-resistant system Internal Wall Internal Ceiling BASE - backing-wall system Flat Roof Pitched Roof DETAIL VIEW CLOSE VIEW Prefabrication and load bearing Fixing screw Airtightness and internal side hygiene performance Sealing tape Compatibility and flexibility to other systems Thermal...
Open the catalog to page 8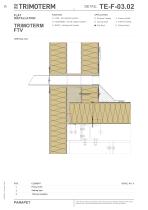
DETAIL: FLAT INSTALLATION APPLICATION External Facade External Soffit FOOGIENE - food & hygiene system FIRE - fire-resistant system Internal Wall Internal Ceiling BASE - backing-wall system Flat Roof Pitched Roof Sealing tape Fixing screw Thermal insulation Trimo Group holds full copyrights on the information and details provided on this media, therefore any unauthorized reproduction and distribution is strictly prohibited.
Open the catalog to page 9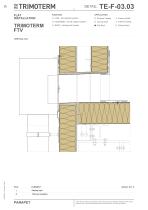
DETAIL: FLAT INSTALLATION APPLICATION External Facade External Soffit FOOGIENE - food & hygiene system FIRE - fire-resistant system Internal Wall Internal Ceiling BASE - backing-wall system Flat Roof Pitched Roof Sealing tape Thermal insulation Trimo Group holds full copyrights on the information and details provided on this media, therefore any unauthorized reproduction and distribution is strictly prohibited.
Open the catalog to page 10All Trimo catalogs and technical brochures
 Qbiss Screen Book
76 Pages
 Qbiss Screen Installation Guide
98 Pages
 Trimoterm Brochure
13 Pages
 Data Centre Handbook
23 Pages
 Renovation Handbook
72 Pages
 Warehouse Handbook
28 Pages
 Qbiss Colour Chart
2 Pages
 Qbiss One Brochure
31 Pages
 Qbiss One Flyer
2 Pages
 Qbiss One Book
108 Pages
 Trimo Modular Space Solutions
58 Pages
 Trimo Product Portfolio
37 Pages




- Rainscreen cladding
- Panel rainscreen cladding
- Metal cladding
- Smooth rainscreen cladding
- Sustainable rainscreen cladding
- Insulated cladding
- Ventilated facade rainscreen cladding
- Industrial curtain wall
- Metal facing sandwich panel
- Roof acoustic sandwich panel
- Facade acoustic sandwich panel
- Wall sandwich panel
- High-resistance sandwich panel
- Panel curtain wall
- Partition wall acoustic sandwich panel
- Cassette cladding
- Fire-resistant sandwich panel
- Made from recyclable materials cladding
- Interior sandwich panel