


Architectural Details - Fire-resistant Internal Wall System - TRIMOTERM FTV

Architectural Details - Fire-resistant Internal Wall System - TRIMOTERM FTV
Overview
This document details the architectural specifications and installation guidelines for the TRIMOTERM FTV fire-resistant internal wall system by Trimo Group. It covers system components, installation methods, joint types, and functional applications designed to ensure fire resistance, hygiene compliance, and structural integrity.
1. System Description and Components
The TRIMOTERM FTV system is a fire-resistant internal wall solution incorporating mineral wool insulation with a minimum density of 100 kg/m³. It is suitable for external facades, internal walls, soffits, ceilings, pitched and flat roofs.
- Mineral Wool: Minimum density 100 kg/m³ for fire resistance and insulation.
- Support Profiles: Minimum recommended thickness of 2 mm for structural stability.
- Fixings: Includes metal fixing anchors/screws, blind rivets, fixing screws, and stitching screws, selected based on wall material and application.
- Sealing: Self-adhesive polyethylene sealing tape ensures airtightness and moisture protection.
- Flashing: Optional elements for enhanced weatherproofing and joint protection.
2. Installation Details and Joint Types
Installation details are provided for both horizontal and vertical sections, each identified by unique codes (e.g., TE-H-01, TE-V-01). These include detailed cut schemes and element placement for various scenarios:
- Horizontal Joints (TE-H-01): Use of blind rivets, sealing tape, flashing, and fixing screws for fire-resistant, airtight connections.
- Base Details (TE-H-02): Installation at wall bases with support profiles and mineral wool insulation.
- Parapet Details (TE-H-03): Variations with flashing and fixing methods for parapet areas.
- External/Internal Corners (TE-H-04 & TE-H-05): Specific detailing to maintain fire resistance and structural integrity at corners.
- Door Details (TE-H-07): Installation around fire-resistant doors including sealing and fixing methods.
- Other System Connections (TE-H-11): Guidelines for integrating TRIMOTERM FTV with other building systems.
- Ceiling Details (TE-H-13): Installation in ceiling applications with appropriate fixings and insulation.
Vertical installation details include similar joint types with corresponding codes (e.g., TE-V-01 for joints, TE-V-02 for base, TE-V-03 for parapet, etc.) emphasizing the use of blind rivets, flashing, fixing screws, sealing tape, support profiles, and mineral wool.
3. Functional Applications
- Fire Resistance: Designed to meet fire-resistant internal wall requirements.
- Food & Hygiene Compliance: Suitable for environments requiring hygiene standards.
- Backing-Wall System: Provides structural support and insulation for various wall assemblies.
4. Design and Construction Best Practices
- Support profiles must have a minimum thickness of 2 mm for structural stability.
- Mineral wool insulation density must be at least 100 kg/m³ to ensure thermal and fire protection.
- Fixings and anchors should be selected based on wall material to guarantee secure attachment.
- Sealing tape is essential for maintaining airtightness and moisture resistance.
- Flashing is optional but recommended for enhanced weatherproofing, especially in parapet and corner details.
- Installation drawings are provided at a scale of 1:2.5 for precision and clarity.
5. Standards, Intellectual Property, and Usage Notes
- The use of specified mineral wool density and support profile thickness ensures compliance with fire resistance standards.
- All installation methods and materials are designed to maintain airtightness, moisture protection, and structural integrity.
- Trimo Group holds full copyrights; unauthorized reproduction or distribution is prohibited.
- The document is intended for professional use and assumes familiarity with architectural installation practices.
- Users are responsible for verifying compliance with local regulations and project-specific requirements.
- Trimo disclaims liability for errors or damages arising from use of the document.
- The latest document version is available on Trimo’s official website, with the English version prevailing in case of discrepancies.
- Additional information on panel delivery and sales conditions is available via Trimo’s General Conditions of Sale.
6. Summary
This technical document comprehensively outlines the TRIMOTERM FTV fire-resistant internal wall system, focusing on correct installation procedures, component specifications, and application scenarios. It ensures fire safety, hygiene compliance, and structural integrity for building projects requiring reliable internal wall solutions.
Catalog excerpts
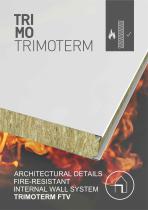
ARCHITECTURAL DETAILS FIRE-RESISTANT INTERNAL WALL SYSTEM TRIMOTERM FTV
Open the catalog to page 1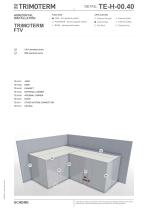
DETAIL: HORIZONTAL INSTALLATION FIRE - fire-resistant system External Soffit Internal Wall Internal Ceiling BASE - backing-wall system External Facade FOOGIENE - food & hygiene system Flat Roof Pitched Roof CAD download centre BIM download centre EXTERNAL CORNER INTERNAL CORNER OTHER SYSTEM CONNECTION Trimo Group holds full copyrights on the information and details provided on this media, therefore any unauthorized reproduction and distribution is strictly prohibited.
Open the catalog to page 2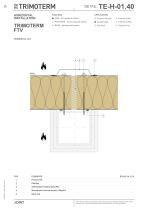
DETAIL: HORIZONTAL INSTALLATION APPLICATION External Facade External Soffit FOOGIENE - food & hygiene system FIRE - fire-resistant system Internal Wall Internal Ceiling BASE - backing-wall system Flat Roof Pitched Roof Fixing screw Self-adhesive sealing tape (PE) Mineral wool minimal density 100kg/m3 Blind rivet Trimo Group holds full copyrights on the information and details provided on this media, therefore any unauthorized reproduction and distribution is strictly prohibited.
Open the catalog to page 3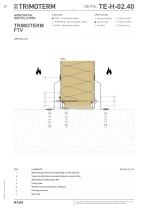
DETAIL: HORIZONTAL INSTALLATION FIRE - fire-resistant system External Soffit Internal Wall Internal Ceiling BASE - backing-wall system External Facade FOOGIENE - food & hygiene system Flat Roof Pitched Roof Metal fixing anchor/screw (depending on wall material) Support profile (Recommended thickness minimal 2mm) Self-adhesive sealing tape (PE) Fixing screw Mineral wool minimal density 100kg/m3 Flashing (optional) Blind rivet Trimo Group holds full copyrights on the information and details provided on this media, therefore any unauthorized reproduction and distribution is strictly prohibited.
Open the catalog to page 4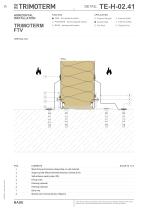
DETAIL: HORIZONTAL INSTALLATION FIRE - fire-resistant system External Soffit Internal Wall Internal Ceiling BASE - backing-wall system External Facade FOOGIENE - food & hygiene system Flat Roof Pitched Roof Metal fixing anchor/screw (depending on wall material) Support profile (Recommended thickness minimal 2mm) Self-adhesive sealing tape (PE) Fixing screw Flashing (optional) Flashing (optional) Blind rivet Mineral wool minimal density 100kg/m3 Trimo Group holds full copyrights on the information and details provided on this media, therefore any unauthorized reproduction and distribution is strictly...
Open the catalog to page 5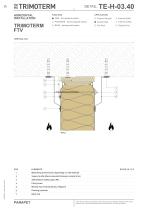
DETAIL: HORIZONTAL INSTALLATION FIRE - fire-resistant system External Soffit Internal Wall Internal Ceiling BASE - backing-wall system External Facade FOOGIENE - food & hygiene system Flat Roof Pitched Roof Metal fixing anchor/screw (depending on wall material) Support profile (Recommended thickness minimal 2mm) Self-adhesive sealing tape (PE) Fixing screw Mineral wool minimal density 100kg/m3 Flashing (optional) Blind rivet Trimo Group holds full copyrights on the information and details provided on this media, therefore any unauthorized reproduction and distribution is strictly prohibited.
Open the catalog to page 6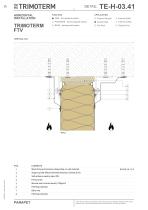
DETAIL: HORIZONTAL INSTALLATION FIRE - fire-resistant system External Soffit Internal Wall Internal Ceiling BASE - backing-wall system External Facade FOOGIENE - food & hygiene system Flat Roof Pitched Roof Metal fixing anchor/screw (depending on wall material) Support profile (Recommended thickness minimal 2mm) Self-adhesive sealing tape (PE) Fixing screw Mineral wool minimal density 100kg/m3 Flashing (optional) Blind rivet Flashing (optional) Trimo Group holds full copyrights on the information and details provided on this media, therefore any unauthorized reproduction and distribution is strictly...
Open the catalog to page 7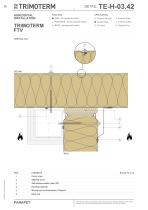
DETAIL: HORIZONTAL INSTALLATION FIRE - fire-resistant system External Soffit Internal Wall Internal Ceiling BASE - backing-wall system External Facade FOOGIENE - food & hygiene system Flat Roof Pitched Roof Fixing screw Stitching screw Self-adhesive sealing tape (PE) Flashing (optional) Mineral wool minimal density 100kg/m3 Blind rivet Trimo Group holds full copyrights on the information and details provided on this media, therefore any unauthorized reproduction and distribution is strictly prohibited.
Open the catalog to page 8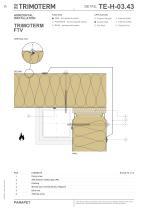
DETAIL: HORIZONTAL INSTALLATION APPLICATION External Facade External Soffit FOOGIENE - food & hygiene system FIRE - fire-resistant system Internal Wall Internal Ceiling BASE - backing-wall system Flat Roof Pitched Roof Fixing screw Self-adhesive sealing tape (PE) Mineral wool minimal density 100kg/m3 Blind rivet Stitching screw Trimo Group holds full copyrights on the information and details provided on this media, therefore any unauthorized reproduction and distribution is strictly prohibited.
Open the catalog to page 9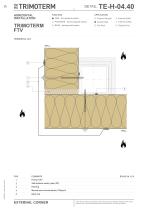
DETAIL: HORIZONTAL INSTALLATION FIRE - fire-resistant system External Soffit Internal Wall Internal Ceiling BASE - backing-wall system External Facade FOOGIENE - food & hygiene system Flat Roof Pitched Roof Fixing screw Self-adhesive sealing tape (PE) Mineral wool minimal density 100kg/m3 Blind rivet EXTERNAL CORNER Trimo Group holds full copyrights on the information and details provided on this media, therefore any unauthorized reproduction and distribution is strictly prohibited.
Open the catalog to page 10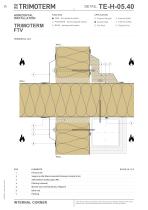
DETAIL: HORIZONTAL INSTALLATION APPLICATION External Facade External Soffit FOOGIENE - food & hygiene system FIRE - fire-resistant system Internal Wall Internal Ceiling BASE - backing-wall system Flat Roof Pitched Roof Fixing screw Support profile (Recommended thickness minimal 2mm) Self-adhesive sealing tape (PE) Flashing (optional) Mineral wool minimal density 100kg/m3 Blind rivet INTERNAL CORNER Trimo Group holds full copyrights on the information and details provided on this media, therefore any unauthorized reproduction and distribution is strictly prohibited.
Open the catalog to page 11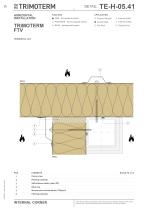
DETAIL: HORIZONTAL INSTALLATION APPLICATION External Facade External Soffit FOOGIENE - food & hygiene system FIRE - fire-resistant system Internal Wall Internal Ceiling BASE - backing-wall system Flat Roof Pitched Roof Fixing screw Flashing (optional) Self-adhesive sealing tape (PE) Blind rivet Mineral wool minimal density 100kg/m3 Flashing (optional) INTERNAL CORNER Trimo Group holds full copyrights on the information and details provided on this media, therefore any unauthorized reproduction and distribution is strictly prohibited.
Open the catalog to page 12All Trimo catalogs and technical brochures
 Qbiss Screen Book
76 Pages
 Qbiss Screen Installation Guide
98 Pages
 Trimoterm Brochure
13 Pages
 Data Centre Handbook
23 Pages
 Renovation Handbook
72 Pages
 Warehouse Handbook
28 Pages
 Qbiss Colour Chart
2 Pages
 Qbiss One Brochure
31 Pages
 Qbiss One Flyer
2 Pages
 Qbiss One Book
108 Pages
 Trimo Modular Space Solutions
58 Pages
 Trimo Product Portfolio
37 Pages




- Rainscreen cladding
- Panel rainscreen cladding
- Metal cladding
- Smooth rainscreen cladding
- Sustainable rainscreen cladding
- Insulated cladding
- Ventilated facade rainscreen cladding
- Industrial curtain wall
- Metal facing sandwich panel
- Roof acoustic sandwich panel
- Facade acoustic sandwich panel
- Wall sandwich panel
- High-resistance sandwich panel
- Panel curtain wall
- Partition wall acoustic sandwich panel
- Cassette cladding
- Fire-resistant sandwich panel
- Made from recyclable materials cladding
- Interior sandwich panel