
- Catalogs
- Thomas Armstrong
- U Values

U Values

U Values
This section details the specifications for insulation materials such as expanded polystyrene, extruded polystyrene, and polyurethane/PIR. These materials are assessed based on their thermal conductivity and the thickness needed to achieve specific U-values for suspended block and beam floors, following BS EN ISO 6946 standards with sealed joints between insulation batts.
Environmental Considerations
The document emphasizes the company's sustainability efforts, noting that a large portion of raw materials for lightweight concrete blocks is recycled. Insulite Lightweight Blocks contain 90-95% recycled materials, mainly from furnace bottom ash. Dense concrete blocks have 20-25% recycled content, while Airtec aerated concrete products use up to 90% recycled materials and are produced with low-energy processes.
Product Range and Standards
The company offers various block types, including Airtec XL, Airtec Standard, and Insulite, each with different compressive strengths and densities. All products comply with the ISO 14001 Environmental Management system, ensuring they meet international environmental standards.
Contact Information
Contact details for Thomas Armstrong (Holdings) Limited are provided, including phone numbers and email addresses for regional sales offices and manufacturing locations across the UK.
Catalog excerpts

Thomas Armstrong (Concrete Blocks) Ltd Incorporating Stocks Blocks Ltd William Rainford (Holdings) Ltd Barnetts (Buglawton) Ltd U Values Using our range of concrete blocks A series of example wall and floor constructions using our blocks to meet a range of target u-values
Open the catalog to page 1
Serving the construction industry since 1830 This brochure contains over 900 individual u-value calculations Each table shows two alternative methods for achieving for most common masonry wall types using the Thomas the target u-value for each block type used. However, Armstrong group’s range of concrete blocks. Although by no there will be alternative options available with other means exhaustive, this set of data aims to provide solutions to insulation types and for specific u-value calculations, achieving a range of u-values in most scenarios. please contact our Technical Department. The information...
Open the catalog to page 2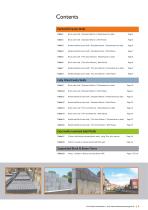
Partial Fill Cavity Walls Table 1 Brick outer leaf | Standard Mortar | Plasterboard on dabs Page 4 Table 2 Brick outer leaf | Standard Mortar | Wet Plaster Page 5 Table 3 Rendered Block outer leaf | Standard Mortar | Plasterboard on dabs Page 6 Table 4 Rendered Block outer leaf | Standard Mortar | Wet Plaster Page 7 Table 5 Brick outer leaf | Thin Joint Mortar | Plasterboard on dabs Page 8 Table 6 Brick outer leaf | Thin Joint Mortar | Wet Plaster Page 8 Table 7 Rendered Block outer leaf | Thin Joint Mortar | Plasterboard on dabs Page 9 Table 8 Rendered Block outer leaf | Thin Joint Mortar |...
Open the catalog to page 3
Paral Fill Cavity Walls Table 01 Brick outer leaf, 50mm clear cavity 100mm block inner leaf using 10mm convenonal mortar Plasterboard dot & dab internal nish Dense Solid Dense Cellular All calculaons are carried out in accordance with the latest methods as described in BS EN ISO 6946. A correcon level of zero has been used which assumes all joints between insulaon bas are sealed up. The gures shown are intended for indicave purposes only . For specic calculaons please contact one of our sales oces. 4 | For further information - visit www.thomasarmstrong.co.uk
Open the catalog to page 4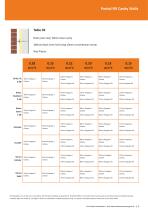
Paral Fill Cavity Walls Table 02 Brick outer leaf, 50mm clear cavity 100mm block inner leaf using 10mm convenonal mortar Wet Plaster Dense Solid Dense Cellular All calculaons are carried out in accordance with the latest methods as described in BS EN ISO 6946. A correcon level of zero has been used which assumes all joints between insulaon bas are sealed up. The gures shown are intended for indicave purposes only . For specic calculaons please contact one of our sales oces. For further information - visit www.thomasarmstrong.co.uk | 5
Open the catalog to page 5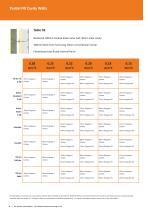
Paral Fill Cavity Walls Table 03 Rendered 100mm Insulite block outer leaf, 50mm clear cavity 100mm block inner leaf using 10mm convenonal mortar Plasterboard dot & dab internal nish Dense Solid Dense Cellular All calculaons are carried out in accordance with the latest methods as described in BS EN ISO 6946. A correcon level of zero has been used which assumes all joints between insulaon bas are sealed up. The gures shown are intended for indicave purposes only . For specic calculaons please contact one of our sales oces. 6 | For further information - visit www.thomasarmstrong.co.uk
Open the catalog to page 6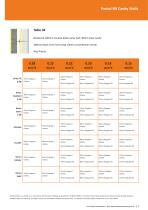
Paral Fill Cavity Walls Table 04 Rendered 100mm Insulite block outer leaf, 50mm clear cavity 100mm block inner leaf using 10mm convenonal mortar Wet Plaster Dense Solid Dense Cellular All calculaons are carried out in accordance with the latest methods as described in BS EN ISO 6946. A correcon level of zero has been used which assumes all joints between insulaon bas are sealed up. The gures shown are intended for indicave purposes only . For specic calculaons please contact one of our sales oces. For further information - visit www.thomasarmstrong.co.uk | 7
Open the catalog to page 7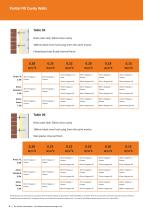
Paral Fill Cavity Walls Table 05 Brick outer leaf, 50mm clear cavity 100mm block inner leaf using 2mm thin joint mortar Plasterboard dot & dab internal nish Table 06 Brick outer leaf, 50mm clear cavity 100mm block inner leaf using 2mm thin joint mortar Wet plaster internal nish All calculaons are carried out in accordance with the latest methods as described in BS EN ISO 6946. A correcon level of zero has been used which assumes all joints between insulaon bas are sealed up. The gures shown are intended for indicave purposes only . For specic calculaons please contact one of our sales oces. 8...
Open the catalog to page 8
Paral Fill Cavity Walls Table 07 Rendered 100mm Insulite block outer leaf, 50mm clear cavity 100mm block inner leaf using 2mm thin joint mortar Plasterboard dot & dab internal nish Table 08 Rendered 100mm Insulite block outer leaf, 50mm clear cavity 100mm block inner leaf using 2mm thin joint mortar Wet plaster internal nish All calculaons are carried out in accordance with the latest methods as described in BS EN ISO 6946. A correcon level of zero has been used which assumes all joints between insulaon bas are sealed up. The gures shown are intended for indicave purposes only . For specic calculaons please contact one of our sales oces....
Open the catalog to page 9
Fully Filled Cavity Walls Table 09 Brick outer leaf 100mm block inner leaf using 10mm convenonal mortar Plasterboard dot & dab or insulated drylining internal nish 100mm Springvale Planum / Plustherm 125mm Springvale Planum / Plustherm 125mm Springvale Planum / Plustherm 100mm Springvale Planum / Plustherm Dense Cellular Dense Solid 125mm Springvale Planum / Plustherm All calculaons are carried out in accordance with the latest methods as described in BS EN ISO 6946. A correcon level of zero has been used which assumes all joints between insulaon bas are sealed up. The gures shown are intended for indicave purposes only . For specic calculaons please contact one of our sales oces....
Open the catalog to page 10
Fully Filled Cavity Walls Table 10 Brick outer leaf 100mm block inner leaf using 10mm convenonal mortar Wet Plaster 100mm Springvale Planum / Plustherm Dense Cellular Dense Solid 125mm Springvale Planum / Plustherm 100mm Springvale Planum / Plustherm 100mm Springvale Planum / Plustherm 100mm Springvale Planum / Plustherm 125mm Springvale Planum / Plustherm 125mm Springvale Planum / Plustherm 150mm Springvale Planum / Plustherm Cavies wider than 150mm are required to achieve u-values of 0.15 W/m2K. Please contact our Technical Department for specic calcula‐ ons. 150mm Springvale Planum / Plustherm...
Open the catalog to page 11All Thomas Armstrong catalogs and technical brochures
 Airtech Blocks
2 Pages
 Windows
2 Pages
 doors
doors1 Page
 Conservatories
1 Page
 Timber Frame Standard
100 Pages
 Paving Brochure
12 Pages
 Roof Trusses
11 Pages


Archived catalogs
 Airtec Brochure
38 Pages
 TETRiS Insulated Flooring System
16 Pages
 Concrete Wall Panel Brochure
2 Pages
 Prestressed Lintel Brochure
2 Pages
 Wideslab Flooring
4 Pages
 Prestressed concrete floor
2 Pages


- Stairs
- Industrial paver
- Panel insulation
- Thermal insulation
- Synthetic insulation
- Drive-over paving
- Straight stairs
- Staircase with risers
- Rigid insulation panel
- Industrial curtain wall
- Concrete paver
- Building concrete block
- Flooring insulation
- Hollow concrete block
- Panel curtain wall
- High-resistance insulation
- Rectangular beam