
- Catalogs
- Thomas Armstrong
- Prestressed Precast Concrete Wide Slab Floors

Prestressed Precast Concrete Wide Slab Floors

Prestressed Precast Concrete Wide Slab Floors
Wide slab flooring is suitable for various developments including flat, commercial, residential homes, hotels, and industrial projects. It is a high-quality, economical solution for suspended concrete floors, ideal for long spans and high load-bearing capacities, minimizing costs and production time.
The standard floor slabs are 1200mm wide, available in 150mm or 200mm depths, and can be solid, 3-core, or 5-core. They comply with Building Regulations Part A and various Robust Details standards.
Materials are sourced according to British Standards, with concrete strengths of 60 N/mm² at 28 days and 30 N/mm² at transfer. The water-cement ratio is a maximum of 0.45. All units are CE marked and designed per Euro Code 2.
Units are manufactured using the long line prestressed method, wet cast into steel moulds with under plate heating for accelerated curing. The surface finish conforms to BS EN 13670 standards.
Units have a prestressing camber with variations not exceeding 6mm for units up to 4.5m and 9mm for units up to 6m. Cross-sectional tolerances comply with BS EN 1168:2005.
The trowel face complies with a U1 type finish, providing uniform grout cover. Some trowel marks and color variations may occur, which will fade over time. For a uniform color, masonry paint or mineral staining is recommended.
For inquiries, contact ACP (Concrete) Ltd at 01900 814 659.
Information provided is a guide only. Handling operations should be performed by trained personnel. ACP (Concrete) Ltd is not responsible for damages or injuries from improper handling or installation.
Catalog excerpts
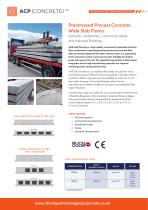
We are Part of the Thomas Armstrong Group Prestressed Precast Concrete Wide Slab Floors Domestic, Residential, Commercial, Retail and Industrial Buildings Wide slab flooring is a high quality, economical suspended concrete floor construction using long prestressed precast concrete floor slabs (or planks) supported by either masonry walls or a supporting frame structure in steel or precast concrete. Suitable for all floor levels from ground to roof, this rapid flooring solution is ideal where long spans and/or high load bearing capacities are required minimising costs and production time. At ACP (Concrete) Ltd, our standard floor slabs are 1200mm wide maximising transport efficiency and are available in standard 150mm or 200mm depths. They also are also available as solid, 3 or 5 core floor slabs; however, this precast flooring system can be manufactured in different depths to suit spans and anticipated floor loads if required. Concrete floor slabs are suitable for use in achieving the requirements of Building Regulations Part A relating to disproportionate collapse. They are manufactured to comply with the requirements of the current Robust Details E-FC-1, E-FC-4, E-FC-5, E-FC-8, E-FC-9, E-FC-11-17 inclusive. 150mm DEEP SOLID AND 5 CORE SLAB Flat Development Commercial Developments Residential homes Industrial Developments 200mm DEEP SOLID, 3 CORE AND 5 CORE SLAB WIDE SLAB PRODUCT SIZES
Open the catalog to page 1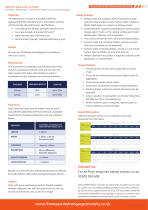
We are Part of the Thomas Armstrong Group PRECAST WIDE SLAB FLOORING Domestic, Residential, Commercial, Retail and Industrial Buildings Mould Finishes All materials are sourced in accordance with the appropriate British Standard and in accordance with the ACP (Concrete) Ltd performance specifications. Reinforcement typically indented prestressing wire The surface will be free from voids and honeycombing. Surface marks from stacking timbers, strand runs and fork truck tine marks can be expected. Surface marks of stacking timber, strand run and mould release agent will fade out over time and use....
Open the catalog to page 2All Thomas Armstrong catalogs and technical brochures
 Airtech Blocks
2 Pages
 Windows
2 Pages
 doors
doors1 Page
 Conservatories
1 Page
 Timber Frame Standard
100 Pages
 U Values
20 Pages
 Paving Brochure
12 Pages
 Roof Trusses
11 Pages


Archived catalogs
 Airtec Brochure
38 Pages
 TETRiS Insulated Flooring System
16 Pages
 Concrete Wall Panel Brochure
2 Pages
 Prestressed Lintel Brochure
2 Pages
 Wideslab Flooring
4 Pages
 Prestressed concrete floor
2 Pages


- Industrial insulation
- Stairs
- Industrial paver
- Panel insulation
- Thermal insulation
- Synthetic insulation
- Drive-over paving
- Straight stairs
- Staircase with risers
- Industrial concrete block
- Rigid insulation panel
- Industrial curtain wall
- Concrete paver
- Beam
- Building concrete block
- Flooring insulation
- Hollow concrete block
- Panel curtain wall
- High-resistance insulation
- Rectangular beam