


Opaque Shutters

Opaque Shutters
Overview
This document presents technical information on various types of shutters and panels used in residential and institutional buildings, focusing on opaque and perforated designs. The materials and models are intended for sliding and folding shutter systems in apartment blocks, schools, and collective housing.
Product Types and Materials
- Opaque Shutters and Panels: Includes Full Opac, Full Ona Opac, and Panell HPL Opac models, all designed to provide full opacity for privacy and light control.
- Perforated Shutters and Panels: Includes Full Perforat, Full Ona Perforat, and Panell HPL Perforat, featuring multiple perforation patterns for ventilation and aesthetic variation.
- Metalic Expandit: Expanded metal models available in various patterns, offering durability and design flexibility.
Frame Profiles and Dimensions
Frame profiles are standardized with dimensions such as 50mm and 60mm thicknesses, specifically 50.60L and LM.48 models. These profiles are compatible with the different panel types and ensure structural integrity.
Materials and Finishes
- Steel (acero/acier)
- Copper (cobre/cuivre)
- Zinc composite HPL (High-Pressure Laminate)
- Aluminum (ALU)
The choice of material affects durability, appearance, and suitability for different architectural contexts.
Applications and Architectural Context
The products are used in multifamily housing (vivienda plurifamiliar), apartment blocks, and schools, with projects cited in Barcelona and Terrassa by architects such as Santiago Vives, GCA Arquitectes, and MMCM Arquitectes.
Design Features and Options
- Multiple perforation patterns allow customization of light and airflow.
- Various expanded metal models provide aesthetic and functional options.
- Shutters are available in sliding and folding configurations to suit different architectural needs.
Summary of Key Specifications
| Model | Type | Thickness | Material | Features |
|---|---|---|---|---|
| Full Opac LM.48 | Opaque | 50mm | Various | Full opacity |
| Full Ona Opac | Opaque | 60mm (50.60L) | HPL | Opaque panel |
| Panell HPL Opac | Opaque | 60mm (50.60L) | HPL | Opaque panel |
| Full Perforat LM.48 | Perforated | 50mm | Various | Multiple perforation patterns |
| Full Ona Perforat | Perforated | 60mm (50.60L) | HPL | Perforated panel |
| Panell HPL Perforat | Perforated | 60mm (50.60L) | HPL | Perforated panel |
| Metalic Expandit 50.60L | Expanded Metal | 60mm | Steel/Metal | Expanded metal patterns |
Best Practices and Recommendations
- Select panel type based on desired opacity and ventilation needs.
- Choose frame profiles compatible with panel thickness for optimal installation.
- Consider material properties for environmental exposure and maintenance.
- Utilize multiple perforation and expanded metal patterns to enhance architectural aesthetics.
Conclusion
The document provides a comprehensive overview of shutter and panel options for architectural applications, emphasizing modularity, material variety, and design flexibility. These products are suitable for diverse building types, offering solutions that balance privacy, ventilation, and visual appeal.
Catalog excerpts

Arquitectura solar Porticones / Opaco Volets / Opaque Shutters / Opaque
Open the catalog to page 1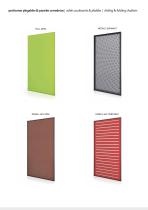
porticones plegables & paneles correderos | volets coulissants & pliables | sliding & folding shutters FULL OPAC METALIC EXPANDIT
Open the catalog to page 2
vivienda plurifamiliar | habitat collectif | apartment block Metalic Expandit Santiago Vives Arquitecto Barcelona
Open the catalog to page 3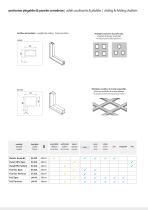
porticones plegables & paneles correderos | volets coulissants & pliables | sliding & folding shutters Perfiles de bastidor | profilés de cadre | frame profiles Multiples patrones de perforado schémas de forage multiples multiple perforated patterns Multiples modelos de metal expandido plusieurs modèles de métal déployé multiple models of expanded metal modelo modèle model bastidor cadre frame Metalic Expandit Full Opac Full Perforat expandido deployé expanded perforado perforé perforated opaco opaque opaque acero acier steel cobre cuivre cooper
Open the catalog to page 4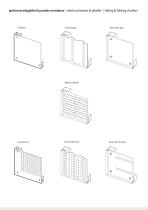
porticones plegables & paneles correderos | volets coulissants & pliables | sliding & folding shutters Full Opac Metalic Expandit Full Perforat
Open the catalog to page 5
colegio | école | school Full perforat Barcelona
Open the catalog to page 6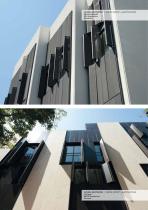
vivienda plurifamiliar | habitat collectif | apartment block Metalic Expandit GCA Arquitectes Barcelona vivienda plurifamiliar | habitat collectif | apartment block Full Opac MMCM Arquitectes Terrassa
Open the catalog to page 7All Tamiluz catalogs and technical brochures
 GENERAL CATALOG
176 Pages
 LCF-Combi
5 Pages
 Fixed blade adjustable louvres
12 Pages
 Perforated Shutters
7 Pages
 Expanded Shutters
7 Pages
 Fixed HPL blade louvers
5 Pages
 Fixed wooden blade louvers
7 Pages
 Fixed aluminium blade louvers
12 Pages
 Aluminium Sun breakers
3 Pages
 Louvers Fixed Blades / Aluminium
12 Pages
 Louvers Fixed Blades / HPL
5 Pages
 Louvers Fixed Blades / Wood
7 Pages
 Shutters / Opaque
7 Pages
 Shutters / Expanded metal
7 Pages
 Tamifix
5 Pages
 Girasol
5 Pages
 continuos solarshading
5 Pages
 sliding panel
11 Pages
 folding panel
5 Pages
 Shutter Manual Drive
4 Pages
 PROJECTABLES
3 Pages
 PLIABLES
5 Pages
 COULISSANTS
11 Pages


- Industrial solar shading
- Facade solar shading
- Window shutter
- Metal shutter
- Metal solar shading
- Vertical solar shading
- Aluminum sunshade
- Aluminum shutter
- Horizontal solar shading
- Door shutter
- Louvre shutter
- Orientable solar shading
- Sliding shutter
- Wood look shutter
- Wooden shutter
- Wooden solar shading
- Motorized rotating solar shading
- Composite solar shading