
- Catalogs
- Sunroom S.p.A.
- S.150 TT


S.150 TT

S.150 TT
This minimalist system features thermally broken profiles with significantly reduced dimensions. It supports double or triple glazing, providing high thermal insulation and energy efficiency. The exclusive Sunroom design offers linear and reduced forms, giving the product an aesthetically pleasing and original appearance.
Energy Efficiency
The system is designed to enhance energy savings through its thermal break technology.
Technical Sheet
- Thermal Break System
- Number of Rails: 2/3
- Central Mullion Dimension: 26 mm
- Maximum Sash Width: 2,500 mm
- Maximum Sash Height: 3,000 mm
- Maximum Sash Weight: 400 Kg
- Sliding Window Weight: 8-15 Kg/m2 (excluding filling)
- Thermally Insulated Profiles
- Sash Adjustment
- Lower Sliding Mechanism
- Stainless Steel Sliding Accessories
- Lower Rail Height: 23 mm
- Rail Embedding Available on Request
- Drainage Rail Embedding Available on Request
- Accessory Colors: Black | Silver
- Lateral Frame Closures
- Keyed Exterior Opening Available on Request
- Blade Pack Right/Left
- Type: Retractable Angle Available on Request
- Fillings: 35 mm, 48 mm
Certifications
- Water Tightness: EN 1027 – EN 12208, Standard - Class 8A, With Drainage - Class E 1050
- Air Permeability: EN 1026 – EN 12207, Class 4
- Wind Resistance: EN 12211 – EN 12210, Class B3
- Acoustic Attenuation: EN 10140 - 2 EN 717-1, 44 dB
- Thermal Transmission: Sliding window with 2 sashes – 5,000 x 2,500 mm, Glazing Ug = 0.7 W/m2k, psi = 0.05 W/mk, Uw = 0.95 W/m2k
Module Configurations
- 2 sashes, 2 rails - interior sash right (opening to the left)
- 2 sashes, 2 rails - interior sash left (opening to the right)
- 3 sashes, 3 rails - interior sash right (opening to the left)
- 3 sashes, 3 rails - interior sash left (opening to the right)
- 4 sashes, 2 rails - central opening
- 6 sashes, 3 rails - central opening
For finishes, visit sunroom.it. The view is considered interior. For optimal operation of the sliding window, adhere to the specified type.
Contact Information
Tender srl, Via Mercadante, 10 - 47841 Cattolica (RN) ITALY | Tel. +39 0541.834011 - Fax +39 0541.833085 | [email protected] | sunroom.it
Catalog excerpts

RUPTURE DE PONT THERMIQUE ÉCONOMIE D'ÉNERGIE DESIGN BRÉVETÉ BAIE VITRÉE COULISSANTE MINIMALISTE Ce système minimaliste prévoit des profilés à rupture de pont thermique aux dimensions décidemment réduites. La possibilité d'abriter des doubles ou triples vitrages fournit une isolation thermique élevée, afin d'être particulièrement efficaces, y compris du point de vue énergétique. Caractérisées par le design exclusif de Sunroom, les formes linéaires et réduites confèrent au produit un aspect esthétique agréable et original.
Open the catalog to page 1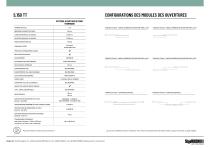
CONFIGURATIONS DES MODULES DES OUVERTURES SYSTÈME À RUPTURE DE PONT THERMIQUE NOMBRE DE RAILS DIMENSION CHICANE CENTRALE 2 vantaux 2 rails - vantail intérieur dt (ouverture vers la gc) 2 vantaux 2 rails - vantail intérieur gc (ouverture vers la dt) 3 vantaux 3 rails - vantail intérieur dt (ouverture vers la gc) 3 vantaux 3 rails - vantail intérieur gc (ouverture vers la dt) 4 vantaux 2 rails - ouverture centrale 6 vantaux 3 rails - ouverture centrale LARGEUR MAXIMALE DU VANTAIL HAUTEUR MAXIMALE DU VANTAIL POIDS MAXIMUM VANTAIL POIDS BAIE VITRÉE PROFILÉS THERMIQUEMENT ISOLÉS RÉGLAGE DES VANTAUX...
Open the catalog to page 2All Sunroom S.p.A. catalogs and technical brochures
 SLIDING DOORS
40 Pages
 SUNROOM - DEPLIANT_OSKURA_UNICA
16 Pages
 TUTTOVETRO SYSTEM 2022
13 Pages
 OSKURA 2022
19 Pages
 S.40
S.402 Pages
 S.30
S.302 Pages
 TUTTOVETRO SLIDE
2 Pages
 S.60 TT
2 Pages
 MOTUS
MOTUS2 Pages
 CLIMA
CLIMA2 Pages
 S.75 TT
2 Pages
 S.70 VERTICALE
2 Pages
 PURO
PURO2 Pages
 VETRATE E GIARDINI D'INVERNO
15 Pages


Archived catalogs
 Brochure Sunroom
8 Pages
 OSKURA WATERPROOF 2020
16 Pages
 SOLAR GREENHOUSES 2022
17 Pages
 FOLDING DOORS 2022
15 Pages
 DEPLIANT_OSKURA_2022_V11_LOW_PA
19 Pages


- Sunroom door
- Interior door
- Sunroom contemporary door
- Sunroom door without glazing
- 1 leaf door
- Sunroom metal door
- Sunroom entry door
- Glazed door
- Sunroom security door
- Aluminum door
- Insulated door
- Industrial hinge
- Industrial pergola
- Contemporary hinge
- Acoustic door
- Door hinge
- Sunroom sliding door
- Metal pergola
- Sunroom white door