


PURO

PURO
Puro is an aluminium and glass system designed for bioclimatic solar greenhouses. It features a modern, minimal design with a unique flat roof, offering energy savings and environmental benefits as a passive solar system.
- Energy Efficiency: The system is eco-friendly and designed for energy savings.
- Material: Made from extruded aluminium, primary alloy structure EN 6060 and EN 6063.
- Dimensions: Maximum depth of 6000 mm, overall weight excluding glass is 15 kg/m2.
- Profiles: Angle post profile is 111 x 111 mm, gutter profile is 111 x 340 mm.
- Glazing Thickness: Options include 10 mm, 16 mm, and 30 mm.
- Certifications: Structure certified under EN 1090-1:2009/A1:2011, air permeability (UNI EN 12207), wind resistance (UNI EN 12210), and water tightness (UNI EN 12208).
- Optional Features: Glass systems, LED lighting, motorised dormer, and climatic sensors available upon request.
- Standard Set Up: Structure can be fitted to a wall or be self-supporting.
- Special Set Up: Includes roof separate from the structure, insertion of sunshade system, or insertion of a window in the roof.
- Roof Designs: U-shaped angle, 90° angle, or trapezoidal plan.
Tender srl, Via Mercadante, 10 - 47841 Cattolica (RN) ITALY | Tel. +39 0541.834011 | Fax +39 0541.833085 | [email protected] | sunroom.it
Catalog excerpts
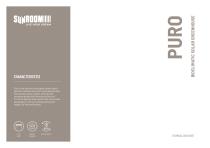
BIOCLIMATIC SOLAR GREENHOUSE PURO CHARACTERISTICS Puro is the aluminium and glass system that is ideal for creating bioclimatic solar greenhouses. The structure has a modern, minimal, and innovative design with its exclusive flat roof. It is a true passive solar system that can provide advantages in terms of energy savings and respect for the environment. FLAT ROOF ENERGY SAVINGS TECHNICAL DATA SHEET
Open the catalog to page 1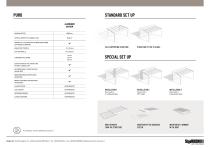
STANDARD SET UP ALUMINIUM SYSTEM MAXIMUM DEPTH SELF-SUPPORTING STRUCTURE STRUCTURE FITTED TO A WALL SPECIAL SET UP INSTALLATION 1 Roof with a U-shaped angle. INSTALLATION 2 Roof with a 90° angle. INSTALLATION 3 Roof with a trapezoidal plan. ROOF SEPARATE FROM THE STRUCTURE INSERTION OF THE SUNSHADE SYSTEM INSERTION OF A WINDOW IN THE ROOF Tender srl Via Mercadante, 10 - 47841 Cattolica (RN) ITALY | Tel. +39 0541.834011 - Fax +39 0541.833085 | [email protected] | sunroom.it SUilROOMIIIIII ^^^^Llive your dream
Open the catalog to page 2All Sunroom S.p.A. catalogs and technical brochures
 SLIDING DOORS
40 Pages
 SUNROOM - DEPLIANT_OSKURA_UNICA
16 Pages
 TUTTOVETRO SYSTEM 2022
13 Pages
 OSKURA 2022
19 Pages
 S.40
S.402 Pages
 S.30
S.302 Pages
 TUTTOVETRO SLIDE
2 Pages
 S.150 TT
2 Pages
 S.60 TT
2 Pages
 MOTUS
MOTUS2 Pages
 CLIMA
CLIMA2 Pages
 S.75 TT
2 Pages
 S.70 VERTICALE
2 Pages
 VETRATE E GIARDINI D'INVERNO
15 Pages


Archived catalogs
 Brochure Sunroom
8 Pages
 OSKURA WATERPROOF 2020
16 Pages
 SOLAR GREENHOUSES 2022
17 Pages
 FOLDING DOORS 2022
15 Pages
 DEPLIANT_OSKURA_2022_V11_LOW_PA
19 Pages


- Sunroom door
- Interior door
- Sunroom contemporary door
- Sunroom door without glazing
- 1 leaf door
- Sunroom metal door
- Sunroom entry door
- Glazed door
- Sunroom security door
- Aluminum door
- Insulated door
- Industrial hinge
- Industrial pergola
- Contemporary hinge
- Acoustic door
- Door hinge
- Sunroom sliding door
- Metal pergola
- Sunroom white door