
- Catalogs
- Stretch Ceilings
- Technical Information


Technical Information

Technical Information
The document provides technical information on stretch ceilings, detailing the maximum recommended size per sheet on aluminum tracks, which is 50 sq. m for all finishes (Matt, Satin, Lacquer & Metallic, Translucent). The weight per square meter varies slightly between finishes, with Matt/Translucent at 0.18kg and Satin, Lacquer & Metallic at 0.17kg.
Acoustic Properties:
Acoustic absorption coefficients are provided for both non-perforated and perforated materials, with the latter having higher absorption across frequencies. The coefficients are measured according to ISO 354:2003 standards.
Thermal and Light Properties:
Thermal emission factors are listed for different finishes, with Matt and Satin at 0.16 and Lacquer & Metallic at 0.15. Light reflectance and transmission percentages are also provided, with White Matt having the highest reflectance at 81% and Translucent the highest transmission at 74.9%.
Fire and Vapour Barrier Ratings:
The stretch ceilings have a fire rating of B S1 d0 according to EN13501-1, equivalent to Class “0” in UK building regulations. They are also tested for water vapour permeability, suitable for swimming pools.
Hygiene and Maintenance:
The material shows no microbial growth after a 14-day trial with chlorinated solution. Cleaning requires non-abrasive cleaners, and the product comes with a 12-year guarantee.
Installation Guidelines:
Installation involves screwing tracks to rigid surfaces, with specific requirements for plasterboard and jointing tracks. The ceiling sheet installation requires heating the site to approximately 100ºF/38ºC. Care must be taken to prevent damage post-installation.
Additional Information:
The document includes details on track weights and dimensions, with options for plastic and aluminum tracks. It also mentions the availability of CAD formats for all tracks on the company's website.
Contact Information:
Stretch Ceilings Ltd, Doman Road, Yorktown Industrial Estate, Camberley, Surrey GU15 3DF. Phone: +44 (0)1276 681000, Email: [email protected], Website: www.stretchceilings.co.uk
Catalog excerpts
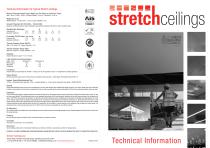
Technical Information for Typical Stretch Ceilings Maximum Recommended Square Metre Size Per Sheet on Aluminium Tracks Matt – 50 sq. m / Satin – 50 sq m / Lacquer & Metallic – 50 sq. m / Translucent – 50 sq. m Weight per sq mt Matt/Translucent – 0.18kg / Satin – 0.17kg / Lacquer & Metallic 0.17kg Acoustic Properties ISO 354:2003 – 100mm VOID Absorption coefficients guide for typical installation using stretched materials with minimum 40mm insulation above. Matt – 0.16 / Satin 0.16 / Lacquer & Metallic – 0.15 Thermal Emission Factor NH/PTH Perforated 250,000 holes / per sq mt Frequency (HZ) Absorption Coefficient Frequency (HZ) Absorption Coefficient Thermal Emission Factor ESPIL Matt 0.84 / Satin 0.84 / Lacquer & Metallic – 0.85 Antistatic Typical average for Lacquer – 4.10 at 11ohms Light reflectance and transmission Colour / finish White Lacquer White Matt Translucent Fire Rating Awarded new Euro classification to: EN13501-1, Rating: B S1 d0, UK Equivalent to Class “0” designation for building regulations. Vapour Barrier Stretch has gained awards from the Swimming Pool and Allied Trades Association – Water Vapour Permeability Tested To BS 3177 Hygiene Typical Microbiological Trial 14 Days – chlorinated solution wipe after 7 days – inoculated Bacterium – E.Coli, Listeria, Salmonella, Yeast, Mould – NONE DETECTED. General Ceiling sheet thickness nominal 0.2mm and is manufactured in roll form with ultrasonic flush welded joints starting at approx 1.5m centres. Plastic track can be heat bent to match curved profiles. Aluminium track is anodised to 20 microns with a serrated type to create curved profiles or to form three-dimensional shapes, domes or vaults. Installation Track is screwed (& plugged) to supplied surfaces which should be rigid and true. Plasterboard should be skimmed and have a background member within, to take 12-15kg per linear metre tension. The jointing double track can be suspended using timber or MF metal studwork. Installation of the sheet requires raising of air temperature to approx 100ºF/38ºC using propane gas heaters by us albeit the site should be heated in winter. All adjustments and apertures for lighting, ducts and pipework are made on site. Silicone sealed tracks can achieve impermeable barrier, as required for swimming pools and asbestos containment etc. Decorated walls must have 1st coat applied and tiled walls must be grouted before tracking. Wall coverings should be applied after tracking. Care should be taken by other trades once the panel is installed to prevent damage and the area/void should be clear of all obstruction. As the product is a fabric material a minor deflection may be apparent in some panels, it is advisable to have a minimum gap above doors etc of 100mm. We can accept no responsibility for any effects achieved. Air Movement All air handling within the installed area must be balanced to prevent ceiling movement and possible damage for pools. Handling equipment should not be run with covers off during servicing. Cleaning Use non-abrasive cleaners and polish with an evaporating cleaner to remove any streaks. Guarantee This product is covered by a 12 year Guarantee. Stretch Aid Stretch Ceilings prides itself on its dedicated maintenance and aftercare workforce, specialising in all Stretch Ceiling products. PRODUCT, COLOURS, DESIGNS AND SPECIFICATIONS MAY CHANGE WITHOUT NOTICE, WE ALSO RESERVE THE RIGHT TO SUBSTITUTE PRODUCTS. Stretch Ceilings Ltd Doman Road, Yorktown Industrial Estate, Camberley, Surrey GU15 3DF t +44 (0)1276 681000 f +44 (0)1276 406900 e [email protected] www.stretchceilings.co.uk Technical Information
Open the catalog to page 1
INTERNAL CORNER OPTION FULL COVER MEMBRANE OPTION STANDARD MEMBRANE ALUMININUM FRAME SECTION OPTIONAL MEMBRANE CONCEALED ANGLE TRIM T-SECTION SYSTEM BASIC LIGHTBOX DETAIL PLASTIC RANGE, SOLID COLOUR WHITE OR BLACK (FLEXIBLE) TRACK SECTIONS EXTERNAL CORNER OPTION ALUMINIUM UNIVERSAL TRACK ALL TRACKS AVAILABLE IN CAD FORMAT ON OUR WEBSITE ALUMINIUM TRACK SECTIONS
Open the catalog to page 2All Stretch Ceilings catalogs and technical brochures
 Pool Portfolio
12 Pages
 Lighting Brochure
3 Pages
 General Brochure
32 Pages
 Stretch Acoustics
20 Pages
Archived catalogs
 TECHNICAL
2 Pages
 Stretch Ceilings CPD
2 Pages
 Swimming Pool Brochure
12 Pages
 General Brochure
28 Pages