
- Catalogs
- Steininger Designers
- LOOK BOOK - ARCHITECTURE INTERIOR DESIGN KITCHEN


- Company
- Products
- Catalogs
- News & Trends
- Exhibitions
LOOK BOOK - ARCHITECTURE INTERIOR DESIGN KITCHEN

LOOK BOOK - ARCHITECTURE INTERIOR DESIGN KITCHEN
The document explores the work and philosophy of STEININGER, an international design team known for integrating luxurious simplicity into living and working spaces. It highlights their approach to blending historical and modern design elements to create unique and functional environments.
- Villa D, Dubai: A family residence emphasizing clear forms and luxurious materials, offering personalized spaces with views of Palm Island and Burj Khalifa.
- Lakeside Villa F, Zadar, Croatia: An exclusive beach villa with a unified design concept, integrating interior design from the outset.
- Villa H, Vienna: A modern villa with a unique topographical design, featuring both exterior and interior architectural elements.
- Poolhouse N, Lower Austria: Combines steel, wood, and glass, designed with an inversion principle to create distinct spaces.
- Company Building K, Zöfing, Lower Austria: A monolithic headquarters with a presentation room offering expansive garden views.
- Hotel M, Lower Austria: Expands the Mörwald Relais & Châteaux Hotel, integrating new structures with existing ones to create a central community space.
STEININGER focuses on creating substantial spaces with a strong emphasis on material quality and design integrity, balancing simplicity and luxury tailored to individual needs.
The document describes various design projects, emphasizing the blend of historical and modern elements, using natural materials like concrete, waxed leather, and oiled wood combined with modern elements such as aluminum and varnish.
Projects are executed with a focus on detail and high-quality interior design, with careful planning of lighting, floor, and wall coverings to achieve a harmonious overall concept.
The designs adhere to a standard of combining elegance with functionality, using glass and partitions to create openness and intelligent storage solutions for tidiness.
Designers are encouraged to use a neutral color palette to create a versatile backdrop and incorporate unique decorative pieces to personalize spaces.
Several case studies demonstrate the successful integration of contrasting styles and materials, including a penthouse with a modern kitchen design and a villa with a mix of pop art and traditional elements.
The document concludes that the thoughtful combination of old and new design elements can create living spaces that are both functional and aesthetically pleasing, with high-quality materials and attention to detail being crucial.
The document also includes a catalog related to furniture design, focusing on tables and materials used in their construction, with descriptions of various table models and materials like wood, lacquer, and stainless steel.
Catalog excerpts
ARCHITECTURE INTERIOR DESIGN KITCHEN АРХИТЕК Т УРА ИНТЕ
Open the catalog to page 2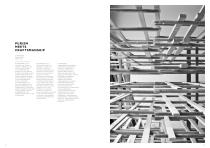
PURISM MEETS CRAFTSMANSHIP STEI N I N G ER S ank t M ar tin Österreich STEI N I N G ER ist ein international tätiges Team an G estaltern , die luxuriöse Schlichtheit in alle B ereiche des Wohnens und Arbeitens bringen . Eine gemeinsame Designhandschrif t und kompromisslose Q ualität eint Architek ten , Interiorund Produk tdesigner. In einer nahtlosen Zusammenarbeit mit dem Auf traggeber, der eigenen Produk tion und ausgewählten Lieferanten werden Projek te ent wickelt und umgesetz t, die den außergewöhnlichen Anforderungen der Kunden entsprechen . STEI N I N G ER is an international team of designers...
Open the catalog to page 3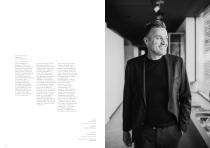
Mar tin Steininger Designer, G eneral Manager Mar tin Steininger, geboren 1 974 , ist ein österreichischer Designer. Der erste internationale D urchbruch gelang ihm 201 0 mit der in Mailand präsentier ten B etonküche. Der Mastermind hinter STEI N I N G ER setz t mit seinem Designverständnis und seinem Team aus Architek ten und G estaltern welt weit ganzheitliche Projek te um . M aximale Reduk tion und außergewöhnliche Materialien stehen im Zentrum seiner Arbeit. Er sucht stetig den Austausch mit Designern , die ihn inspirieren . Austrian designer Mar tin Steininger was born in 1 974 . His first...
Open the catalog to page 4
BUILD A STATEMENT. Architek tur Architecture А рхи те к т у р а Architek tur sei die M ut ter aller Künste. Sie ist persönlich , aber nicht intim . Sie ist exhibitionistisch . Et was , woran man tagtäglich vorbeigeht. Oder eben nicht. STEI N I N G ER gestaltet persönliche O r te. Innen wie außen . Niemals nur kosmetisch , immer substanziell. Architecture is the mother of all ar ts . She has a ver y personal, but at the same time not an intimate nature. Its nature is exhibitionism . The thing that you go by ever y day. O r not at all. STEI N I N G ER develop personal spaces . Inside , as well...
Open the catalog to page 5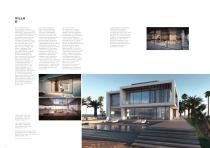
VILLA D Wo sich Wüste und M eer tref fen , auf einer vorgelager ten Insel in D ubai, entsteht ein Familiendomizil nach STEI N I N G ER Plänen . Die Architek ten von steininger. architecture ent wer fen das moderne , luxuriöse Haus mit heller, verglaster Front und B lick auf den Persischen G olf, die Insel Palm und das höchste G ebäude der Welt den B urj Khalifa . Die of fene , verglaste , Seite mit vorgelager tem Pool ist dem M eer und der frischen M eeresluf t zugewandt. D urch die Reduk tion auf klare Formen und Struk turen rücken die edlen Materialien der Inneneinrichtung , Sichtachsen und...
Open the catalog to page 6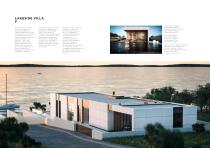
LAKESIDE VILLA F Direk t am M eer in Zadar, Kroatien entsteht eine exklusive Strandvilla . STEI N I N G ER plant von der Architek tur bis zum Interior Design jedes Detail, mit dem Ziel eines einheitlichen Design - Konzepts . Die M aterial-, Farb - und B eleuchtungskonzepte werden gemeinsam mit dem Kunden ent wickelt. Die Innenraumgestaltung wird von B eginn an mitgeplant und fließt in die G esamtarchitek tur ein . By the sea in Zadar, Croatia an exclusive beach villa is being built. STEI N I N G ER wants to implement a consistent and unique design concept. The material-, colorand lighting - concepts...
Open the catalog to page 7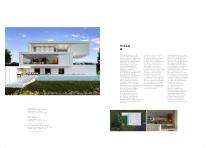
VILLA H Eine moderne Villa im 1 9. Wiener G emeindebezirk M arkante Körper stapeln sich übereinander und bilden ein G ebäude mit topografischer Raf finesse. D urch die eigenwillige G rundstücksund G eländeformation ergeben sich neben dem Haupthaus zweierlei N ebengebäude: Ein Poolhaus als er weiter ter Wohnbereich im Außenraum und ein Empfangshaus , welches Platz f ür Mitarbeiter des Hauses bietet. Die Konturierung der Fassade durch Knicke , Faltungen und Einschnit te dif ferenzier t die einzelnen G eschosse in sich und schaf f t eine formale Konsequenz im äußeren Erscheinungsbild . Als wichtiger...
Open the catalog to page 8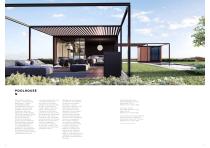
POOLHOUSE N Eine hölzerne Lamellen struk tur – halb of fen , halb geschlossen – f ungier t als Bindeglied dieser Poollandschaf t. Struk turen aus Stahl, H olz und G las schaf fen einen Raum im Außenraum , der einen Rahmen f ür unterschiedlich of fene Raumszenarien bietet. Diese sind gestalterisch auf dem Prinzip der Inver tierung konzipier t: Den Innenraum findet man allseitig dunkel, kombinier t mit weißen M öbelstücken vor. Wohingegen der Außenraum durch dunkle M öblierung , der Spiegelung der Wasserober fläche des Naturpools und die natürliche Landschaf tskulisse lebt. A wooden lamellar structure...
Open the catalog to page 9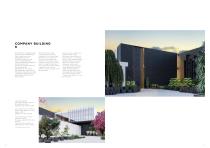
COMPANY BUILDING K M onolithisch und geschlossen erstreck t sich straßenseitig die Fassade des neuen H eadquar ters eines G ar tenarchitek ten in die H öhe. Die geradlinigen , dunklen B aukörper begegnen Außen der grazilen , farbenfrohen B eschaf fenheit der angebotenen P flanzenwelt. Im Inneren des G ebäudes of fenbar t der Präsentationsraum durch eine raumhohe G lasfassade einen großzügigen B lick auf die B aumschule. M onolithic and closed is the fac ade of the new headquar ter of a landsc ape architect. The simple and dark structures meet the outside of the gracef ul and color f ul nature...
Open the catalog to page 10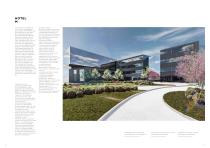
HOTEL M Im H erzen der niederöster reichischen Weingegend ent wickelte STEI N I N G ER das architek tonische Konzept f ür die Er weiterung des M ör wald Relais & Châteaux H otels am Wagram . D urch die prominente Lage und neue Verkehrsachsen ist der Platz vor dem Haus neuer Or tskern . Die G estaltung rund um das G ebäude schaf f t Raum f ür Veranstaltungen und B egegnungszonen im Zentrum . Die Er weiterung greif t bestehende bauliche Struk turen auf und ergänz t diese mit Kleinarchitek turen , die von allen Anwohnern genutz t werden können . Das H otel nimmt sich durch die klare Formensprache...
Open the catalog to page 11
WELCOME TO EVERYTHING YOU ARE Interior Design Проек ты Purismus ist die Kunst des Weglassens . Am Ende muss weniger trotzdem mehr sein . M ehr Einzigar tigkeit, mehr Wow, mehr Funk tionalität und , auch wenn es fast wie ein G egensatz klingt, mehr G emütlichkeit. Purism is the ar t of exclusion . The result should be less than more. M ore uniqueness , more Wow, more f unctionalit y and , even if it sounds contradictor y, more coziness . Пуризм - это искусство исключения. В результате должно быть менее, чем более. Больше уникальности
Open the catalog to page 12All Steininger Designers catalogs and technical brochures
 FOLD
FOLD2 Pages
 ROCK AIR Outdoorkitchen
9 Pages
 OBSESSED BY LIVING.
82 Pages
 MASTER PIECES TIMELESS
29 Pages
 Steininger Kitchen
56 Pages
 Steininger designers
11 Pages
 Steininger Product
24 Pages
 Heart of Gold
11 Pages


- Industrial contemporary table
- Dining table
- Home dining table
- Contemporary dining table
- Indoor dining table
- Side table
- Home side table
- Rectangular table
- Contemporary side table
- Wooden dining table
- Inside side table
- Rectangular dining table
- Wooden table
- Metal base table
- Contemporary kitchen
- Metal base dining table
- Wooden base dining table
- Wooden kitchen