
- Catalogs
- shaw brick
- THE BERKLEY BENCH

- Products
- Catalogs
- News & Trends
- Exhibitions
THE BERKLEY BENCH

THE BERKLEY BENCH
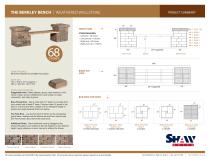
This document outlines the requirements and guidelines for constructing a project using the Shaw Brick Patio Wall Collection, specifically the Berkley Bench with Weathered Wallstone. A total of 68 stones are required to complete the project.
- Block Size: 12 inches (L) x 8 inches (W) x 4 inches (H) or 305 mm (L) x 203 mm (W) x 102 mm (H).
- Stones Required: 68 stones in total, distributed as follows:
- Left post: 28 stones
- Left post cap: 6 stones
- Right post: 28 stones
- Right post cap: 6 stones
- Tools Suggested: Safety glasses, gloves, tape measure, level, rubber mallet, shovel, wheelbarrow, hand tamper (or plate compactor), and class A gravel.
- Base Preparation: Dig an area 6 inches larger on all sides than the project and at least 8 inches deep. Compact class ‘A’ gravel in 2-inch increments to a depth of 6 inches to support the weight and resist frost.
- First Row: Lay the first level of blocks on the compacted gravel base, ensuring they are level. Bury half of the base block.
- Additional Rows: Stack additional rows by staggering the stones and apply adhesive on each course.
- Bird's Eye View: The document provides a visual layout for the arrangement of stones in each row.
- Front View: Illustrates the placement of stones for the left and right posts, bench, and post caps.
Natural Charcoal, Autumn Blend, Chamois Charcoal, Mocha Charcoal. Note that color samples are representative only, and actual samples should be requested for accurate selection.
Catalog excerpts
THE BERKLEY BENCH | WEATHERED WALLSTONE PROJECT SUMMARY FRONT VIEW STONES REQUIRED: • Left post = 28 stones • Left post cap = 6 stones • Right post = 28 stones • Right post cap = 6 stones LEFT POST RIGHT POST STONES REQUIRED: 68 stones required to complete this project BLOCK SIZE: 12-L x 8-W x 4-H in (approx.) 305-L x 203-W x 102-H mm INSTALLATION GUIDELINES: Suggested tools: Safety glasses, gloves, tape measure, level, rubber mallet, shovel, wheelbarrow, hand tamper (or plate compactor), and class A gravel. Base Preparation. Dig an area that is 6" larger on all sides than your project and at least 8" deep. Compact class ‘A’ gravel in the area 2" at a time and fill to a depth of 6" to withstand weight of project and resist seasonal frost from below. The First Row. Lay the first level of blocks on the compacted gravel base, making sure the stones are level from side to side and front to back. Bury half of the base block. Additional Rows. Stack additional rows by staggering the stones throughout your project as per the diagram to your desired height. Apply adhesive on each course to adhere the stones. Natural Charcoal Autumn Blend Chamois Charcoal BIRDS EYE VIEW ROWS 1 & 3 5 STONES PER ROW BIRDS EYE VIEW ROWS 2 & 4 5 STONES PER ROW BIRDS EYE VIEW ROW 5 4 STONES BIRDS EYE VIEW ROW 6 4 STONES BIRDS EYE VIEW POST CAP 6 STONES Mocha Charcoal All colour samples are intended to be representative only. For accurate colour selection, please request an actual sample.
Open the catalog to page 1All Shaw brick catalogs and technical brochures
 Inspired Living
100 Pages
 THE HAMPTON PLANTER
1 Page
 MANUFACTURED MASONRY
4 Pages
 Artisan Fire Bowls Infinite™
6 Pages
 2016 LANDSCAPE PRODUCT GUIDE
129 Pages
 K-BLOCK BROCHURE
5 Pages
 MASONRY CATALOGUE
40 Pages
 LANDSCAPE CATALOGUE
45 Pages
