

BUILDING THE FUTURE TOGETHER
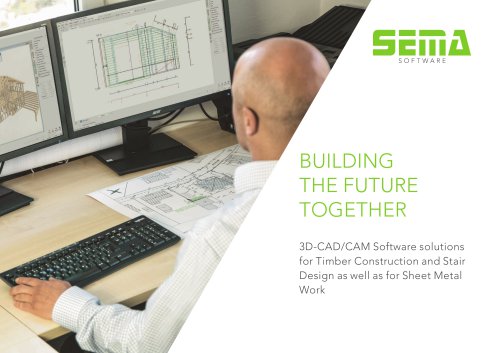
BUILDING THE FUTURE TOGETHER
SEMA specializes in 3D-CAD/CAM software solutions for timber construction, stair design, and sheet metal work, blending tradition with innovation for efficient and sustainable solutions.
SEMA emphasizes maintaining tradition while innovating for the future, focusing on expertise and customer satisfaction through significant investment in software development.
SEMA's software integrates planning, visualization, and execution, supporting interdisciplinary work across various construction fields for seamless project management.
- Intuitive 2D/3D design tools.
- Modular structure for scalability.
- Integration with CNC machines.
- Regular updates for evolving needs.
Supports conventional timber constructions with tools for planning, visualization, and CNC data transfer.
Offers precise planning and execution for various materials and designs, ensuring production reliability.
Facilitates professional design, reducing errors and saving time with 3D visualization and data exchange interfaces.
Introduces standards for processing digital 3D data, aiding in accurate building inventory and renovation planning.
SEMA provides a complete process chain from planning to production, ensuring efficiency and adaptability in construction projects.
The document outlines SEMA's global reach, services, and commitment to innovation in software solutions for construction-related industries.
- Interfaces and Integration: Offers interfaces for data exchange, supporting closed BIM processes and enhancing efficiency.
- Global Presence: Operates in 61 countries with local expertise to meet market-specific needs.
- Company History: Founded in 1984, with significant growth and international expansion.
- Services and Support: Provides e-learning, remote assistance, seminars, and training through SEMA College.
- Partnerships and Network: Values partnerships for synergy and complete solutions.
- Future Outlook: Committed to innovation and maintaining industry leadership.
SEMA is a leader in software solutions for construction industries, focusing on customer support, global presence, and continuous innovation.
Catalog excerpts
BUILDING THE FUTURE TOGETHER 3D-CAD/CAM Software solutions for Timber Construction and Stair Design as well as for Sheet Metal Work
Open the catalog to page 1
WE FIND OUR INSPIRATION IN NATURE
Open the catalog to page 2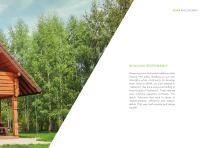
SEMA PHILOSOPHY BUILDING RESPONSIBLY Preserving time-honoured traditions while forging new paths. Building on our own strengths while continuing to develop them. Here at SEMA, we don't believe in “either/or”. We think and act according to the principle of “both/and”. That's why we also combine apparent contrasts. The result: Solutions that work in terms of implementation, efficiency and sustainability. That way, both people and nature
Open the catalog to page 3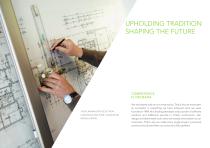
UPHOLDING TRADITION SHAPING THE FUTURE THE PLANNING PROCESS THEN: LABORIOUS AND TIME-CONSUMING MANUAL WORK We are experts and we love what we do. That's why we have been so successful in everything we have achieved since we were founded in 1984. As a leading developer and provider of software solutions and additional services in timber construction, stair design and sheet metal work, we know exactly what matters to our customers. That's why we make every single project a personal priority and only rest when our customer is fully satisfied.
Open the catalog to page 4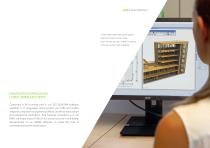
SEMA PHILOSOPHY THE PLANNING PROCESS NOW: EXECUTE AND VISUALISE ANYTHING AT ANY TIME, THANKS TO THE LATEST SOFTWARE INNOVATION PROVIDES LONG-TERM SECURITY Customers in 54 countries trust in our 3D CAD/CAM software, available in 11 languages. Among them are crafts and trades, industrial companies and planning offices, as well as associations and educational institutions. And because innovation is in our DNA, we invest around 15% of our annual turnover in the further development of our SEMA software, to make the lives of customers around the world easier.
Open the catalog to page 5
MANY FACETS MANY BENEFITS TIMBER CONSTRUCTION Interdisciplinary work is easier than ever. Whether it's timber construction, stair design or facade & metal cladding: The intuitive 2D/3D software from SEMA is the ideal design and construction tool for all your building projects. Where previously, there was a lack of project overview and complex processes needed to be laboriously managed, today everything interlocks seamlessly. As a result, every detail can be individually designed and transparently displayed. This ensures maximum security, speed and efficiency throughout the design process. We are...
Open the catalog to page 6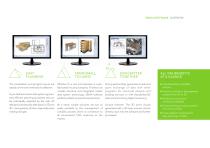
SEMA SOFTWARE OVERVIEW EASY PLANNING The visualisation and program layout are based on the work methods of craftsmen. A pre-defined master data system guarantees efficient planning processes and can be individually adjusted by the user. All designs automatically take place in 2D and 3D – saving plenty of time, especially when making changes. FROM SMALL TO LARGE EVEN BETTER TOGETHER Whether it's a one-man business or a prefabricated housing company: Thanks to its module structure and integrated master data system technology, SEMA software perfectly adapts to special requirements. Strong partnerships...
Open the catalog to page 7
»ON THE CONSTRUCTION SITE AND IN THE OFFICE: GOOD RESULTS NEED GOOD TOOLS.« CLEVER IDEAS, RAPIDLY IMPLEMENTED A construction site in the south-west. Carpenter Dylan Williams talks to the client about making changes to a complex roof construction. The experienced tradesman suddenly had an idea, which he sketches on the spot. The client is impressed: “Yes, that's exactly what I want! How long would it take?” Where in the past, a lot of time would have been needed for the survey, planning and construction, as well as determining the materials and costs, today Dylan Williams can do all that in an...
Open the catalog to page 8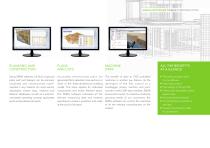
SEMA SOFTWARE TIMBER CONSTRUCTION MACHINE DATA Using SEMA software, all kind of ground plans and roof designs can be planned, visualised and constructively implemented in any material. An input wizard, adjustable master data, material and fastener databases, as well as a practiceorientated operating concept guarantee quick and professional results. Accurately dimensioned plans are generated from selected cross-sections or views of the three-dimensional building model. The same applies for individual components and entire element plans. The SEMA software calculates all the relevant measuring data...
Open the catalog to page 9
NOTHING LEFT TO CHANCE ONE GOAL ONE SYSTEM With an intelligent software solution, even complex tasks are easy to manage. From planning to production, everything is integrated in a single software solution. The result: A continuous workflow. The entire process chain can easily be controlled and managed by anyone from small carpentry and joinery workshops, all the way through to manufacturers of prefabricated houses. Our modern software not only enables the creation of highprecision construction sketches; it also accurately measures all the project data and ensures the correct execution of the order...
Open the catalog to page 10
SEMA SOFTWARE TIMBER CONSTRUCTION TIMBER CONSTRUCTION IN ALL ITS DIVERSITY All conventional timber constructions are easily and reliably covered by the corresponding module equipment. This applies to both new builds in a timber frame and log construction, as well as to roof or storey elevations and extensions. Timber builders could not be better prepared for the future. SEMA master system data opens up the entire bandwidth of traditional and modern timber construction to the user. Individual parts libraries and powerful automated systems come together to provide flexibility with high efficiency,...
Open the catalog to page 11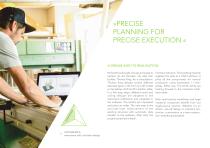
»PRECISE PLANNING FOR PRECISE EXECUTION.« FURTHER INFO Mr Smith has bought a house and wants to replace its old staircase. He asks stair builder, Thomas King, for a consultation. Thomas King designs several different staircase types in the form of a 3D model on his laptop at Mr Smith's kitchen table. In a few easy steps, different wood and railing designs are adapted to the customer's preference and visualised in the software. The Smiths are impressed and place an order. The next step is the accurate laser measurement of the existing structure with automatic data transfer to the software. After...
Open the catalog to page 12