


FRAMING SYSTEMS FOR SLIDING DOORS

FRAMING SYSTEMS FOR SLIDING DOORS
The document provides detailed technical specifications for Scrigno door frame models, including sliding, swing, and specialized solutions like acoustic and shower frames. Each model is designed for specific architectural needs, ensuring versatility and adaptability.
The frames are made from Aluzinc®, a steel laminate with a zinc and aluminum alloy coating, offering excellent corrosion resistance and mechanical strength, ensuring durability and reduced maintenance.
The frames feature modular sides for material expansion, facilitating easier installation and a uniform finish. Vertical corrugations add rigidity, and a fiberglass mesh prevents plaster cracking.
The sliding system includes an anodized aluminum track and hangers supporting up to 120 kg per door, designed to minimize play and ensure smooth movement.
Adjustable components like the end stop and suspension bracket allow precise door alignment and easy maintenance.
Scrigno emphasizes quality and innovation in door frame solutions, combining functional excellence with aesthetic appeal.
The document provides specifications and installation guidelines for Essential sliding door frames, detailing dimensions, materials, and procedures for masonry and plasterboard walls.
- Dimensions for clear and structural opening sizes are outlined, with specific measurements for different wall types and door configurations.
- Materials include Aluzinc for the box structure and aluminum profiles for finishing.
- Verify effective clear opening size on-site after frame installation.
- For plasterboard walls, profiles must be bonded with filler and smoothed with plaster.
- Standard accessories include hangers, sealing strips, and anti-dust brushes.
- Standard and out-of-standard dimensions are provided, emphasizing frame and door matching.
- Recommendations for intumescent seals and fire safety features for models like the Essential EI30.
- Essential Pro models allow specific maximum thicknesses for door panels.
- Correct profiles and seals are crucial for proper installation and functionality.
The document details specifications for swing door frames, including Essential Battente models, with clear opening sizes, structural opening sizes, and materials used.
Installation procedures emphasize specific hardware fittings and modular sides for easier installation and uniform wall finish.
Essential Battente EI 30 and EI 60 models are certified to UNI EN 1634-1:2009 standards for fire resistance.
Use Aluzinc® for metal box structure and fiberglass mesh for plastering to prevent cracking.
- Vertical corrugations for rigidity and pre-drilled base for guide stub installation.
- Anodized aluminum guide and carriages support 120 kg per door leaf.
Correct hardware and materials are essential for door frame longevity and functionality.
Specifications for sliding glass doors include dimensions, materials, and configurations, with tempered or laminated glass and aluminum.
Measurements should be taken before ordering, and wall coverings communicated for proper fitting.
Each door set includes a clamp kit, aluminum doorpost, glass door, and handles, with optional components like the Slow Glass kit.
Specifications for wall thicknesses and door measurements for single and double doors.
Use 10 mm tempered glass and correct clamp positioning.
Options for frame extensions and different opening directions, with details on edging trim dimensions and doorpost kits.
Tables provide door dimensions, clear opening sizes, and frame exterior dimensions for various configurations.
Emphasizes correct track length selection based on glass panel width, with glass remaining within the floor guide.
- Track Length Calculation: LG = 2(LV + S) + 50.
- Glass Door Height Calculation: Opening Height + A - 36 mm = Glass Door Height.
- Glass Door Width Calculation: Opening width + 80 mm.
- Recommended glass thickness: 10 mm tempered.
- Floor guide width: 50 mm, positioned flush with the door.
Includes diagrams for assembly, clamp positions, and drilling layouts.
- Glass door must remain inside the floor guide.
- Handle may affect clear opening size.
- Recommended glass thickness: 10 mm tempered.
- Maximum opening width for single door: 955 mm; double doors: 1950 mm.
- Maximum weight: 100 kg; height: 2700 mm.
- Ensure suitable distance from glass edge when using a handle.
- Track length depends on glass panel width.
- Floor guide width: 50 mm, flush with the door.
- Overlap on handle side: 20 mm recommended.
Includes measurements for drilling holes in glass, ensuring alignment with floor guide and track system.
- VM (Glass door with handle) = LV + 50 + S.
- LG (Track length) = 2(LV + S) + 50.
- LV (Opening width) = LG - 50 / 2 - S.
Track length choice depends on glass panel width, and handle may affect door mechanism.
Catalog excerpts

PUNTO LUCE SUL CONTROTELAIO LE SOLUZIONI SCRIGNO LIGHT SWITCHES NEAR A DOOR FRAME. SCRIGNO SOLUTIONS Frequentemente i nostri clienti richiedono la possibilità di inserire il punto luce in corrispondenza del controtelaio, oppure un prodotto Scrigno che risponda a questa esigenza. Scrigno propone due soluzioni alternative: una “tradizionale” e una “tecnologica” affinché ognuno possa scegliere quella più adeguata alle proprie esigenze. Most often, our customers ask a light switch or power point near the edge of a door frame, or requests for a Scrigno product that satisfies this need. Scrigno offers two solutions, one conventional and one technological, allowing the most suitable option to be chosen according to needs. PARETE MAGGIORATA THICKER WALL La prima soluzione consiste nell’aumentare lo spessore della parete sul fianco del controtelaio per inserire i punti di comando luce o le prese di corrente. Per l’operazione occorrono dei semplici forati, scatole di derivazione e guaine per cavi elettrici. Una volta posato e rivestito di malta cementizia il controtelaio, senza preoccuparsi di rifinire la muratura, è necessario applicare delle tavelle (dimensioni cm 6 x 25 x 50) per aumentare lo spessore parete. Si ottiene così, in modo facile e veloce, lo spazio necessario e sufficiente per scavare le tracce destinate alle guaine e per l’alloggiamento delle scatole di derivazione. L’impiego di forati costituisce di per sé sia un naturale isolamento dalla struttura metallica che una misura di protezione da eventuali scariche. Lo spessore complessivo non supererà i 18 cm, considerando un controtelaio con spessore parete cm 10,5. Nei disegni è rappresentato un caso emblematico con controtelaio doppio. Si consiglia di effettuare l’operazione di ringrosso della parete lasciando uno spazio di circa 10 cm dalla sede destinata agli stipiti di finitura. Oltre ad ottenere un motivo ornamentale ed esteticamente piacevole, il vantaggio consiste nel poter utilizzare gli stipiti standard che Scrigno ha in gamma. The first solution consists in building a slightly thicker wall to the side of the door frame, creating sufficient space for light switches and power points to be inserted. The thicker walls are built with thin hollow blocks, combined with electrical mounting boxes and power cable ducts. Once the metal box of the door frame has been installed and given a rough coat of cement rendering, the hollow blocks are added (dimensions 6 x 25 x 50 cm) to increase wall thickness. This is a quick and easy way of creating sufficient space for mounting boxes and power cable ducts. The use of hollow blocks provides both natural insulation of the metallic structure and a certain level of protection against possible electric shocks. The overall thickness will not exceed 18 cm, considering a door frame with a wall thickness of 10.5 cm. The diagrams show the example of a double door frame. The added thickness should be built onto the wall leaving a space of around 10 cm from the position of the door surrounds. In addition to giving an extra touch of attractive decor to the door, the great advantage is that the standard door surrounds available in the Scrigno range can be used. calorifero radiator scatola derivazione punti luce electrical mounting box A Particolare: incasso della scatola di derivazione Close-up of mounting box installation totale spessore parete total wall thickness spessore controtelaio Scrigno Scrigno door frame thickness spessore parete riportata extra wall thickness distanza ipotizzata per la costruzione della parete recommended distance for construction of wall Vista in pianta quotata Inst
Open the catalog to page 1
ACCESSORI PER INTERNI/ACCESSORIES FOR INTERIORS 82 Scrigno Switch Il punto luce adesivo, facile da applicare ed economico che si adatta al tuo impianto rispettandone l’estetica. Scrigno Switch è l’interruttore in radiofrequenza per comandare l’accensione e/o lo spegnimento di un nuovo punto luce. È la soluzione ideale in tutte quelle situazioni dove non è possibile installare un impianto cablato tradizionale per via della mancanza di spazio nella parete, come ad esempio in presenza di controtelai. La praticità, l’estetica e la facilità d’installazione consentono di utilizzare Scrigno Switch anche...
Open the catalog to page 2
• n. 1 ricevitore radio che può funzionare sia da interruttore (on/off) sia in modo impulsivo (per essere integrato in un impianto a relè). Il carico massimo che può supportare è di 1.000W di potenza; la trasmissione è sicura in quanto si utilizza la banda di frequenza a 868 Mhz. • n. 1 pulsante trasmettitore a due canali completo di placca. I due canali possono essere programmati in modo uguale o diverso ne caso il ricevitore sia settato nella modalità interruttore on/off. La placca consente di completare il montaggio in tutte quelle situazioni in cui non ci sono particolari esigenze estetiche...
Open the catalog to page 3
PORTE SCRIGNO DOORS
Open the catalog to page 4
VETRO Glass doors Acqua Eletta Lorica PLEIADI Scorrevoli Sliding doors Base Granluce Pratico PLEIADI Battente Swinging doors Gemini Antares Altair Lyra 85
Open the catalog to page 5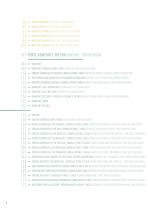
ACQUA PER SCRIGNO BASE ACQUA FOR SCRIGNO BASE Scrigno presenta la sua nuova linea di porte vetro a completamento dell’offerta di prodotto, disponibile per il controtelaio Base. Le porte diventano un’importante componente di arredo. I profili in alluminio sono volutamente ridotti per consentire la massima esaltazione del vetro, i colori sono moderni e neutri e ben si adattano ai diversi contesti di arredo. Acqua è la versione scorrevole per Scrigno Base, con vetro che può essere trasparente, opale e satinato. Semplicità, versatilità e linearità sono alla base di queste porte, che offrono una soluzione...
Open the catalog to page 6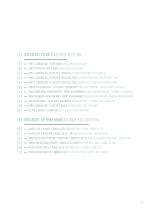
Anta Singola / Single Door Anta Doppia / Double Door Luce di passaggio mm / Clear opening size mm Luce di passaggio mm / Clear opening size mm Pannelli e vetri Colori e Finiture Colori e Finiture Colori e Finiture / Colors and finishing Telaio alluminio / Aluminium frame Vetro temperato Anodizzato - Argento Anodized - Silver Brillantato Buffed Bianco White Vetri / Glasses panels Pannelli e vetri Trasparente Transparent Satinato Frosted Opale Opal Vetri / Glasses panels Vetro temperato Vetro stratificato Vetro temperato trasparente e satinato Clear and frosted tempered glass Vetro stratificato...
Open the catalog to page 7All SCRIGNO catalogs and technical brochures
 Talos
Talos77 Pages
 Mappa Mundi
59 Pages
 Archè
Archè102 Pages
 FLUSH-FITTING DOORS
1 Page
 Flush-fitting Skirting board
2 Pages
 THE FUTURE IS MAGNIFICENT
16 Pages
 SECURITY DOORS
22 Pages
 Techzero
4 Pages
 PRODUCT CATALOGUE
110 Pages
 FLUSH WITH THE WALL SOLUTIONS
16 Pages
 TECHNICAL FILE
214 Pages


Archived catalogs
 SECURITY DOORS 2021
192 Pages
- SCRIGNO interior door
- Metal handle
- SCRIGNO wooden door
- SCRIGNO contemporary door
- Door handle
- SCRIGNO door without glazing
- SCRIGNO 1 leaf door
- Contemporary handle
- SCRIGNO metal door
- Home handle
- SCRIGNO entry door
- SCRIGNO custom door
- SCRIGNO glazed door
- SCRIGNO staircase
- SCRIGNO security door
- SCRIGNO aluminum door
- SCRIGNO insulated door