


Special Issue BAU 2019
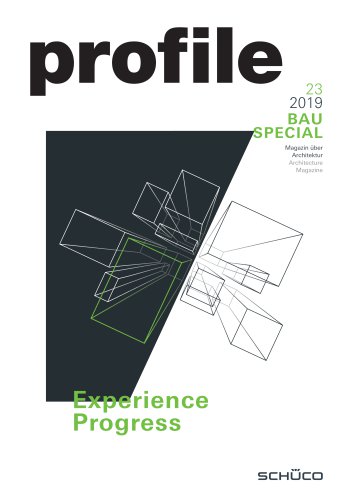
Special Issue BAU 2019
The document introduces the theme "Experience Progress" from the BAU 2019 exhibition, focusing on technological advancements and digitalization in architecture. It emphasizes innovation and collaboration among industry stakeholders to address market complexities.
- Cover Story: Experience Progress
This section discusses the exhibition's theme, highlighting the role of technological and social change in shaping architecture's future, stressing comfort, design, sustainability, and security. - Interviews
Interviews with industry experts explore topics like intelligent façades and the future of building envelopes, emphasizing sustainability, local resources, and digital tools like BIM. - Innovative Projects
Case studies, such as the Telus Sky Tower, illustrate urban skyscraper designs integrating work and living spaces, highlighting Schüco systems. - Future Trends
Sections on smart buildings and digitalization discuss urban architecture's evolving landscape, emphasizing connected and intelligent design solutions. - Schüco News and Products
Updates on Schüco's innovations and products showcase their commitment to advancing architectural technology.
- Technological progress and digitalization are central to modern architectural practices.
- Collaboration among developers, specifiers, and investors is crucial for addressing complex market demands.
- Sustainability and renewable resources are increasingly important in building design.
- Intelligent façades and building envelopes are evolving to meet future energy and environmental challenges.
The document discusses differences in façade engineering practices across Europe, the Middle East, and India, emphasizing careful planning and investment in consultancy to achieve desired designs within budget constraints. It highlights the role of Intelligent Façade Engineering (IFE) and digital tools like BIM in optimizing façade design and construction.
In Europe, detailed planning and consultancy investment achieve high-quality designs, while the Middle East and India focus on ROI-driven designs. The document stresses educating the market on specialist façade consultancy benefits.
IFE is a virtual, integrated procedure for optimizing façade design, involving a digital database linked to a 3D model, aiding in design, construction documentation, and CNC fabrication.
The document highlights continuous development in façade consultancy, mentioning the Façade-Lab's role in developing new technologies and systems for energy-efficient, responsive façades.
BAU 2019 showcased innovations under "Experience Progress," with Schüco presenting solutions addressing urbanization, globalization, and digitalization challenges.
The stand highlighted solutions across topologies and systems, focusing on "experiencing" innovations, with an "Innovation Walk" guiding visitors through Schüco's offerings.
Intelligent façades adapt to conditions like thermal performance versus daylight, requiring automatic control for balancing air quality and energy efficiency.
The future focuses on energy and material efficiency, achieved through insulating materials or responsive designs, with digitalization reducing material consumption.
Project requirements evolve with demands for better indoor climates and energy-efficient buildings, with digitalization enhancing productivity and design precision.
Smart building products are trending due to improved living standards, with new standards for fire and burglar resistance being developed.
Customization and series production coexist, especially for windows and doors, with digital tools crucial for presenting project outcomes early.
Collaboration among stakeholders is necessary for meeting complex market requirements, exemplified in projects like The One residential towers using Schüco systems.
The document discusses architectural projects featuring innovative façade designs using Schüco systems, emphasizing sustainability, flexibility, and digitalization.
- Project Descriptions
Describes projects like the mixed-use district in Berlin and the Lotus Complex in Moscow, utilizing Schüco systems for expressive, sustainable designs. - Architectural Insights
Interviews with architects emphasize intelligent, sustainable façades and the role of digital tools in enhancing design precision. - Technological Integration
Highlights digital platforms and BIM in design, enhancing data fidelity and project execution efficiency. - Environmental Considerations
Stresses innovative solutions for environmental challenges, integrating smart technologies and materials. - Case Study - Zeil 111
Details the Zeil 111 project, showcasing a façade with natural stone and glass, using Schüco's Parametric System for 3D design.
- Architectural designs focus on sustainability, flexibility, and digital tool integration.
- Innovative façade systems like Schüco's are pivotal for aesthetically pleasing, environmentally friendly buildings.
- The future lies in seamless design and fabrication integration, supported by advanced digital platforms.
Discusses the Zeil 111 building in Frankfurt, highlighting its urban restoration and use of Schüco's Parametric System for precise 3D façade design.
Utilized a single-glazed solution with adapted system profiles, emphasizing precise fabrication due to complex geometry.
Ronald Schleurholts discusses innovation in architecture, emphasizing flexibility, adaptability, and digital tool integration.
Highlights digitalisation's impact, advocating for integrated planning, construction, maintenance, and dismantling approaches.
Confirms the use of BIM and digital tools for design, quality control, and stakeholder engagement, enhancing design decisions and simulations.
Discusses transforming a closed building into an open environment, using Schüco systems for various usage scenarios.
Dr. C. Herrmann highlights digital technologies like VR and AR in corporate development, with Schüco's comprehensive digital strategy.
Discusses digitalisation's potential to make tasks obsolete while creating new opportunities, evolving architects' roles.
Oliver Hans discusses construction evolution, emphasizing AI's role in planning and real-time optimization, with automation and robotics in prefabrication.
Additive manufacturing and 3D printing are transformative, enabling material savings and complex designs.
Discusses the construction industry's evolving landscape, highlighting new technologies like 3D printing, robotics, and AI.
By 2025, Dubai mandates 25% of public buildings use additive manufacturing, exploring interdisciplinary collaboration's role in advancing construction.
Highlights slow adoption of change due to project uniqueness and process fragmentation, with Proptech and Contech innovations enhancing efficiency and safety.
Smart buildings align with smart cities, using data for new services and business models, with IoT facilitating adaptive management.
Future systems focus on enhanced security and improved acoustics, with innovations like sound reduction windows and advanced security systems.
Schüco's products receive design awards, reflecting their commitment to technology, functionality, and aesthetics, with a strategic partnership with KUKA AG for automated fabrication.
Highlights Schüco products' achievements and innovations, emphasizing their role as trendsetters in the design industry.
- AWS 75 PD.SI Window System
Offers a timeless design with high transparency and energy efficiency, featuring flush-fitted profiles and concealed drainage. - Integralmaster Sun Shading System
Provides energy savings and comfort with glare and energy irradiation reduction, integrating seamlessly into Schüco systems. - FireStop ADS 90 FR 30 System
An aluminium fire protection system offering design flexibility and tool-free installation. - ASE 60/80 TipTronic Sliding System
A mechatronic system with advanced control technology, supporting vent weights up to 600 kg.
Describes a test facility handover to Schüco's Technology Center, highlighting weathertightness tests and a contract with KUKA for technological advancements.
Schüco products meet modern demands for transparency, energy efficiency, and seamless integration, exemplified by Panorama Design windows and sliding units.
Schüco leads in design innovation, combining aesthetics, functionality, and technology for modern architecture and building efficiency.
Catalog excerpts
23 2019 BAU SPECIAL Magazin über Architektur Architecture Magazine Experience Progress
Open the catalog to page 1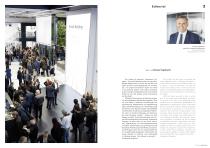
Andreas Engelhardt, persönlich haftender Gesellschafter Andreas Engelhardt, Managing Partner and CEO FOTO PHOTO Frank Peterschröder Text Words Andreas Engelhardt Der Anfang ist gemacht: »Experience Progress« – für unsere Besucher haben wir unser diesjähriges Messemotto im Januar auf der BAU zum Leben erweckt. Unser Messestand war ein Magnet – mit unseren Innovationen haben wir Trends in der Branche gesetzt. Jetzt gehen technologischer Fortschritt und Digitalisierung in die nächste Runde: für alle. Wir bringen unsere Innovationen auf den Markt. Mit jedem Schritt wollen wir dabei den sozialen wie...
Open the catalog to page 2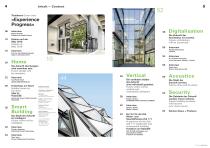
52 Titelthema Cover story Micha Pawelka Priedemann Façade Experts Die Zukunft der Architektur ist vernetzt. Future architecture will be connected. Die Zukunft des Designs wird seamless sein. Future design will be seamless. 22 Ferienhaus am Fjord Holiday home by the fjord Villa Vy Flatön/SE Jacob und Jenny Fröslee Jonsson Malmö/SE Smart Building Die Stadt der Zukunft ist intelligent. Future cities will be intelligent. Interview Timothy Soebroto Meinhardt Façade Technology Interview Dr. Christoph Herrmann hm+p Herrmann, Moeller + Partner Interview Oliver Hans Schüco International KG Aud Randi Astad...
Open the catalog to page 3
g Telus Sky Tower, Calgary/CA BIG Bjarke Ingels Group, Kopenhagen/DK / DIALOG Design Architects, Calgary/CA Der Telus Sky Tower in Calgary steht für einen neuen urbanen Hochhaustypus: Arbeiten und Wohnen verschmelzen in einem Volumen, dessen Innenleben sich über die glatte Bürofassade zu einer sich verjüngenden, plastisch gestalteten Hülle für die Wohnungen entwickelt. Schüco System: UCC 65 Bei einer »intelligenten Fassade« geht es um mehr als nur das technisch Mögliche. Was für uns zählt, ist der gesamte Lebenszyklus eines Projektes, die Menschen und die Umwelt, die langfristig mit dem Gebäude...
Open the catalog to page 4
PROFILE: Wie unterscheiden sich Europa und der Nahe Osten oder Indien im Planen und Bauen? Micha Pawelka: Die Märkte des Nahen Ostens und Indiens unterscheiden sich stark von dem unserer europäischen Kollegen und sind damit schwer zu vergleichen. Während unsere Erfahrung in Europa nach wie vor auf einer Nachfrage mit höchsten Qualitätsanforderungen und dem Ansatz der Lebenszykluskosten basiert, loten der Nahe Osten und Indien die Grenzen in Bezug auf das Design aus und versuchen dann, die Realisierung in ein bestimmtes Budget zu zwängen. In Europa planen Investoren sehr sorgfältig und detailliert,...
Open the catalog to page 5
Schüco auf der BAU 2019 Schüco at BAU 2019 »Experience Progress« Eva Maria Herrmann Fotos Photos Frank Peterschröder, Lukas Palik Fotografie Text Words Vom 14. bis 19. Januar 2019 öffnete die BAU als Weltleitmesse für Architektur, Materialien und Systeme für über 250.000 Besucher ihre Tore. Auf 200.000 m2 Fläche in 18 Messehallen präsentierten 2.120 Aussteller aus 45 Ländern praxisorientierte Neuentwicklungen und gewerkeübergreifende Lösungen. Unter dem Motto »Experience Progress« zeigte Schüco auf mehr als 2.400 m2 Standfläche ausgewählte Themen und Innovationen. BAU, the world‘s leading exhibition...
Open the catalog to page 6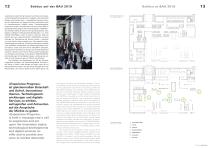
vationsthemen stehen für den Anspruch von Schüco, den sozialen und technologischen Wandel aktiv zu begleiten. »Die Zukunft des Designs wird seamless sein« – schwellenlose Panorama-Lösungen für Lebensräume mit Aussicht, Komfort und Ästhetik waren im Innovationsbereich »HOME« vereint. Funktionsintegrierte, dynamische Systeme für jedes Klima mit einem hohen Maß an Gestaltungsfreiheit prägten den Innovationsbereich »VERTICAL«. Die vertikalen Städte der Zukunft sind individuell gestaltet. Dazu gehören intelligente Gebäudeautomationslösungen, um echte »SMART BUILDINGs« nutzen zu können. Damit die Stadt...
Open the catalog to page 7
Projektbeteiligte (Auswahl) Interne Abteilungen Technik & Produktmanagement Vertrieb / Marketing / Digital / Training Externe Planer Project participants (Selection) Größe des Messestands Size of exhibition stand D’art Design Gruppe – Design & Planung Messestand TFN – Planung Audiovisuelle Medientechnik FAT LAB – Exponatdesign Ingenieurbüro Breder – Exponatstatik mediaprojekt – Produktvisualisierungen Ausführung 12 Monate Planungszeitraum Planning time Rasche Metallbau – Exponatebau Drees+Westarp Metallbau – Exponatebau / Montage 34 Tage Aufbau Construction Anders Metallbau – Exponatebau / Montage...
Open the catalog to page 8
»Fassaden werden immer komplexer – in Entwurf, Herstellung und Betrieb« »Façades are becoming ever more complex – in their design, manufacture and operation« Interview P R O F I L E : Fa s s a d e n haben sich in den letzten Jahrzehnten ve rä n d e r t. We l c h e Innovationen waren für Sie in dieser Zeit richtungweisend? Dr. Winfried Heusler: Die Integration mechatronischer Komponenten, wie z. B. TipTronic, in die Gebäudehülle, als ersten Schritt auf dem Weg zur Digitalisierung der Fassade und in die Konvergenz der Gewerke. Prof. Dr.-Ing. Winfried Heusler Senior Vice President Global Building...
Open the catalog to page 9
haben Einblicke in viele Bereiche, die in schaft in Verbindung mit einem zunehmenden Pessimismus. Da müssen wir ansetzen. von Schüco, »Experience Progress«, für Ihre tägliche Arbeit? P R O F I L E : Wa s überrascht Sie? Dr. Winfried Heusler: Faszinierend ist die unglaubliche Kreativität junger Leute in Schwellenländern. P R O F I L E : Wa s langweilt Sie? Dr. Winfried Heusler: Die Bequemlichkeit unserer Wohlstandsgesell- Ich verantworte das »Global Building Excellence«. »Experience Progress« ist genau das Thema meines kleinen, motivierten Teams. Dabei geht es uns aber nicht nur um technische...
Open the catalog to page 10All Schüco catalogs and technical brochures
 Issue 21/2018
41 Pages
 Issue 22/2019
41 Pages
 Profile 28 - current issue
64 Pages
 Special Issue BAU 2019
34 Pages
Archived catalogs
 PVC-U systems
125 Pages
 Mullion / transom Façades
14 Pages
 Schüco steel systems Jansen
32 Pages

