

SCAN 1006 CS
SCAN 1006 CS
Document Overview
This technical document contains design and installation specifications for uninsulated and insulated flue pipes, chimneys, and related components by Krog Iversen & Co A/S. It includes guidelines for building into flammable materials, fire wall requirements, minimum distances, and installation procedures.
1. Product Specifications
- Uninsulated Chimney and Flue Pipes: Identified by drawing numbers 91005013 and 91005029, dated 2018 and 2019 respectively.
- Insulated Flue Pipes: Drawing number 91005030, dated 2019, specifying insulated vertical flue pipe installation.
- Glass Floor Plate: Drawing 91001029, dated 2012, used as a floor protection element.
- Construction/Framing Against Ceiling: Drawing 91005008, dated 2018, details construction around ceiling penetrations.
- Open Surround Installation: Drawings 91005007 and 91001050, dated 2019 and 2012, describe open framing installations.
2. Installation Guidelines and Fire Safety
Building Into Flammable Materials with Fire Wall
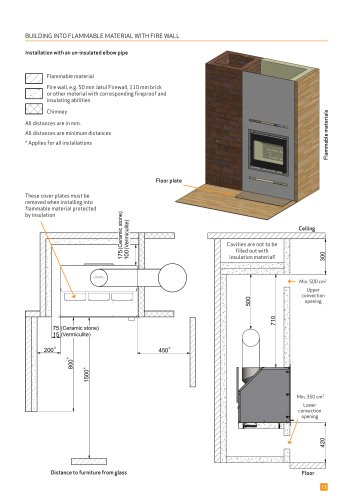
- Cavities in the structure must not be filled with insulation material.
- Use of fire walls such as 50 mm Jøtul Firewall, 110 mm brick, or equivalent materials with fireproof and insulating properties is mandatory.
- Minimum distances to flammable materials are specified in millimeters and must be strictly observed.
- Convection openings (upper and lower) are required in closed structures but can be omitted in open top structures, provided no top plate is installed.
- Cover plates protecting convection openings must be removed when installing into flammable materials protected by insulation.
- When installing insulated vertical flue pipes, the distance to the fire wall depends on the pipe extending fully to the insert.
- Floor plates and glass gaskets are recommended to tighten spaces and protect surrounding materials.
Minimum Distances and Clearances
- Distances to furniture from glass floor plates: minimum 800 mm.
- Minimum convection opening areas: 350 cm² (lower) and 500 cm² (upper).
- All distances indicated are minimum and must be adhered to for safety.
3. Material and Dimensions
- Materials referenced include ceramic stone and vermiculite for insulation and fire protection.
- Dimensions for various components are provided in millimeters, e.g., 75 mm, 40 mm, 15 mm clearances.
- Weight and area data are generally marked as N/A or not applicable.
4. Recommendations and Best Practices
- Do not fill cavities with insulation to avoid fire hazards.
- Ensure proper ventilation via convection openings unless the structure is open at the top.
- Use fire walls with proven fireproof and insulating abilities to separate flue pipes from flammable materials.
- Maintain minimum distances to prevent heat transfer and reduce fire risk.
- Remove protective cover plates when installing into flammable materials with insulation.
- Tighten gaps with glass gaskets to prevent heat leakage.
5. Summary of Critical Parameters
| Parameter | Value/Requirement |
|---|---|
| Minimum convection opening area (lower) | 350 cm² |
| Minimum convection opening area (upper) | 500 cm² |
| Minimum distance to furniture from glass floor | 800 mm |
| Fire wall thickness examples | 50 mm Jøtul Firewall or 110 mm brick |
| Clearance distances | Varies, e.g., 75 mm, 40 mm, 15 mm depending on component |
6. Limitations and Notes
- All distances are minimum and must not be reduced.
- Installation into flammable materials requires strict adherence to fire wall and clearance specifications.
- Open structures must not have top plates to allow proper convection.
- Weight and area data are not provided and should be verified separately if needed.
Conclusion
This document provides comprehensive technical specifications and safety guidelines for installing flue pipes and chimneys, emphasizing fire safety when integrating with flammable materials. Adherence to minimum distances, use of fire walls, and proper ventilation are critical to ensure safe operation.
Catalog excerpts
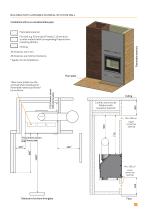
BUILDING INTO FLAMMABLE MATERIAL WITH FIRE WALL Installation with an un-insulated elbow pipe Flammable material Fire wall, e.g. 50 mm Jøtul Firewall, 110 mm brick or other material with corresponding fireproof and insulating abilities Flammable materials Chimney All distances are in mm. All distances are minimum distances 91005029 * Applies for allTG.NR: installations DATO: Krog Iversen & Co A/S DK-5492 Vissenbjerg© 175 (Ceramic stone) 100 (Vermiculite) Ceiling Cavities are not to be filled out with insulation material! NAVN: Lille glasgulvplade convection opening MATERIALE: DIMENSION: These cover plates must be removed when installing into flammable material protected by insulation Floor plate 75 (Ceramic stone) 15 (Vermiculite) Lower convection opening Distance to furniture from glass Uisoleret røgrør
Open the catalog to page 1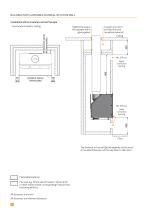
BUILDING INTO FLAMMABLE MATERIAL WITH FIRE WALL Installation with an insulated, vertical flue pipe - structure/surround to ceiling Tighten the space, for example with a glass-gasket 75 (Ceramic stone) 40 (Vermiculite) Upper convection opening (Ceramic stone) (Vermiculite) Min. 350 cm2 Lower convection opening Isoleret røgrør VÆGT: N/A AREAL: Krog Iversen & Co A/S DK-5492 Vissenbjerg© Cavities are not to be filled out with insulation material! Floor The distance to fire wall (brick) depends on the use of an insulated flue pipe all the way down to the insert NAVN: Konstruktion/omramning mod loft...
Open the catalog to page 2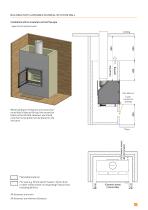
BUILDING INTO FLAMMABLE MATERIAL WITH FIRE WALL Installation with an insulated, vertical flue pipe - open structure/surround Min. 350 cm2 Lower convection opening EMNE: Åben Indbygning i åben omramning VÆGT: N/A 75 (Ceramic stone) 40 (Vermiculite) When building or fitting into a structure/surround that is open at the top, the convection holes can be omitted. However, you should note that no top plate must be placed on the structure Krog Iversen & Co A/S DK-5492 Vissenbjerg© Møbleringsafstand: 800 mm. Flammable materiale material Brandbart Fire wall, e.g. 50 mm Jøtul Firewall, 110 mm brick Brandmur...
Open the catalog to page 3All Scan A/S catalogs and technical brochures
 SCAN 68-10
44 Pages
 SCAN 67 1300
36 Pages
 SCAN 66-2
40 Pages
 SCAN 66-1 WALL
40 Pages
 SCAN 65-1
36 Pages
 SCAN 5005 FRL
36 Pages
 SCAN 5003 S FR
40 Pages
 SCAN 5004 FL
44 Pages
 SCAN 5003 FL
36 Pages
 SCAN 1006 BOX WALL VE
36 Pages
 SCAN 41-1
32 Pages
 SCAN 1005 BOX VE
36 Pages
 SCAN 1003 BOX WALL VE
36 Pages
 SCAN 1003 CS
44 Pages
 SCAN 1003 BOX CS
36 Pages
 SCAN 1006 BOX VE
36 Pages
- Contemporary heating stove
- Metal heating stove
- Fireplace
- Contemporary fireplace
- Wood heating stove
- Black heating stove
- Free-standing heating stove
- Closed hearth fireplace
- Home fireplace
- Vented heating stove
- Steel heating stove
- Glass fireplace
- Rectangular fireplace
- Wood-burning fireplace
- Insert
- Class A+ heating stove
- Wood-burning fireplace insert
- Industrial hearth
- Modern fireplace insert
- Closed hearth