
- Catalogs
- Saint-Gobain Ecophon
- Ecophon Solo™ Matrix Design guidance

Ecophon Solo™ Matrix Design guidance

Ecophon Solo™ Matrix Design guidance
Ecophon Solo™ Matrix is an acoustic ceiling system ideal for large spaces where a continuous ceiling is not possible. It features a semi-concealed grid and panels that are easy to remove, allowing for quick and precise installation due to pre-installed fixing devices and a 'click-in' grid connection.
The system supports two configurations: modules (M501, M503) and rows (M502), with a consistent thickness of 40 mm. Specific sizes and installation directions are provided for each module type to ensure accuracy.
Modules can achieve high coverage, either in 1200 mm modules with a 40 mm gap or in 1040 mm rows. The gap can be increased in 100 mm increments, facilitated by pre-punched sections in the Connect Main Runner.
Available panel sizes include 600x1200 mm, 1200x600 mm, 600x2400 mm, 2400x600 mm, 1200x1200 mm, and 2400x1200 mm. Each size has specific installation guidelines, including limits on the number of panels that can be folded down at once.
Comprehensive instructions are provided for hanger positioning and installing the Connect Cross Tee L=300, with diagrams illustrating the process for various module sizes.
Ecophon Solo™ Matrix provides a versatile and efficient solution for acoustic ceiling installations in large areas, with its modular design and straightforward installation process catering to diverse architectural requirements.
Catalog excerpts

Ecophon Solo Matrix ™ Design guidance
Open the catalog to page 1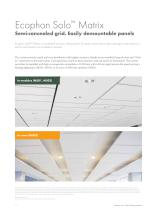
Ecophon Solo™ Matrix Semi-concealed grid. Easily demountable panels Ecophon Solo™ Matrix is a patented acoustic ceiling system for larger areas where high coverage is required but a wall to wall solution not possible or wanted. The system provides quick and easy installation with highest accuracy, thanks to pre-installed fixing devices and ”clickin” connection to the grid system. Each panel has a built in hatch function, and can easily be demounted. The system can either be installed with high coverage ratio in modules of 1200 mm with a 40 mm gap between the panels giving a floating appearance...
Open the catalog to page 2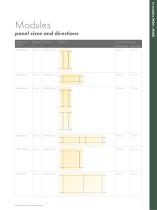
panel sizes and directions Modular size, modules Exact size Modular length Exact length Ecophon Solo™ Matrix Design guidance Connect Panel Cross Bar
Open the catalog to page 3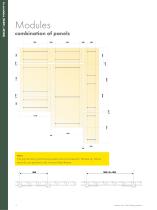
The gap 40 mm (g=40) between panels can be increased by 100 mm (g+100xn) intervals, pre-punched in the Connect Main Runner. Ecophon Solo™ Matrix Design guidance
Open the catalog to page 4
fold down panels Modular size, modules Exact size Modular length Exact length Ecophon Solo™ Matrix Design guidance Connect Panel Cross Bar Maximum of panels in same line that can be folded down at same time.
Open the catalog to page 5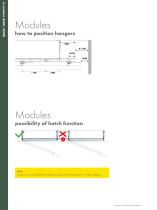
possibility of hatch function 1 Panels can´t be folded down where Connect Cross Tee profile L=300 is located Ecophon Solo™ Matrix Design guidance
Open the catalog to page 6
The following drawings show where the Connect Cross Tee 300 is installed in modules. The Connect Cross Tee 300 is marked Tj. 600x1200 mm with Connect Panel Cross Bar 910 Ecophon Solo™ Matrix Design guidance 7
Open the catalog to page 7
1200x600 with Connect Panel Cross Bar 310 2400 1200 300+(nx100) Ecophon Solo™ Matrix Design guidance
Open the catalog to page 8
In modules (M501, M503) 600x2400 with Connect Panel Cross Bar 910 2400 200 2400x600 with Connect Panel Cross Bar 310 Ecophon Solo™ Matrix Design guidance 9
Open the catalog to page 9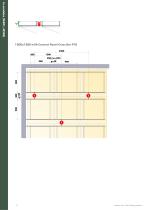
1200x1200 with Connect Panel Cross Bar 910 2400 200 Ecophon Solo™ Matrix Design guidance
Open the catalog to page 10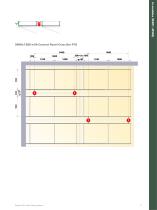
2400x1200 with Connect Panel Cross Bar 910 2400 200 Ecophon Solo™ Matrix Design guidance
Open the catalog to page 11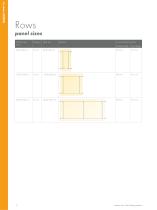
Rowspanel sizes Modular size, Thickness Exact size Ecophon Solo™ Matrix Design guidance
Open the catalog to page 12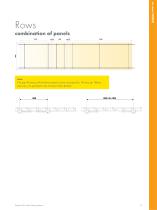
The gap 40 mm (g=40) between panels can be increased by 100 mm (g+100xn) intervals, pre-punched in the Connect Main Runner. Ecophon Solo™ Matrix Design guidance
Open the catalog to page 13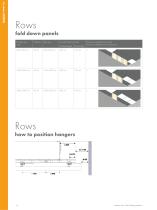
Rowsfold down panels 600x1040 mm Modular size, Maximum of panels in same line that can be folded down at same time. Ecophon Solo™ Matrix Design guidance
Open the catalog to page 14
Ecophon Solo™ Matrix Design guidance
Open the catalog to page 15
Ecophon is the leading supplier of acoustic solutions. We contribute to healthier indoor environments, improving quality of life, wellbeing and working performance. As evolution has adapted the human senses to a life outdoors, our focus is to bring the ideal acoustic environments of nature into our modern indoor spaces. We know they will have a sound effect on people. The principles guiding our work are grounded in our Swedish heritage, where a human approach and a common responsibility for people’s lives and future challenges come naturally. Ecophon is part of the Saint-Gobain Group, a world...
Open the catalog to page 16All Saint-Gobain Ecophon catalogs and technical brochures
 ecophon focus ™
18 Pages
 ecophon akusto™
14 Pages
 Ecophon Office Guide
17 Pages
 Telehealth
13 Pages
 Ecophon Focus™ Lp
6 Pages
 Ecophon Hygiene™
68 Pages
 Ecophon Acoustic Calculator
20 Pages
 Acoustic design
12 Pages
 Ecophon Solo
24 Pages
 Ecophon Wall Panel
26 Pages
 Ecophon Hygiene system
68 Pages


Archived catalogs
 HANDBOOK - ceiling systems
284 Pages
 Ceiling System Overview
40 Pages
 Ecophon Master Baffle
6 Pages
 EDUCATIONAL PREMISES
44 Pages
 Ecophon Wall Panel™
24 Pages
 Acoustic Design for Health
12 Pages
 ECOPHON HYGIENE
40 Pages
- Light fixture
- Industrial LED light
- Metal light fixture
- Commercial light fixture
- Contemporary light fixture
- Recessed light fixture
- Dimmable light fixture
- Linear light fixture
- White light fixture
- Round light fixture
- Single light fixture
- Acoustic panel
- Commercial acoustic panel
- Industrial suspended ceiling
- Rectangular acoustic panel
- Decorative acoustic panel
- Acoustic wall panel
- Square light fixture
- Office acoustic panel
- Methacrylate light fixture