


Timber Facade
Timber Facade
The Riko house exterior can be customized with various façade types chosen by the client. These façades not only enhance the visual appeal but also protect the structural units from environmental factors like wind, rain, and solar radiation. Proper selection and treatment ensure long-term satisfaction.
Wooden Façades
Wooden façades are versatile, suitable for both residential and larger buildings. They are categorized by tree type, profile, and attachment method. Wood, being a natural material, requires treatment to prevent aging and decay. Larch wood is preferred for its natural resistance and self-protective characteristics, forming an oxidizing layer that protects against external influences. Spruce wood is used for dyed façades due to its ease of treatment, while cedar wood is valued for its rich color.
Types and Installation
Wooden façades vary by form and can be installed horizontally, vertically, or diagonally. They are attached using methods like "tongue and groove," partial covering, or open façades with air gaps.
Technical Specifications
The document provides detailed specifications for different types of cladding and treatments, including dimensions and corner endings. Various projects are referenced, showcasing different cladding types and architectural designs.
Project References
Several projects are listed, detailing locations, architects, year of construction, type of cladding, and corner endings. These projects span locations in Slovenia and England, highlighting the versatility and application of Riko façades.
Contact Information
Riko Hiše d.o.o. is headquartered in Ljubljana, Slovenia, with production and sales in Ribnica. Contact details include phone, fax, email, and website information.
Catalog excerpts
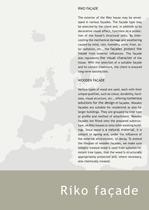
The exterior of the Riko house may be envel-oped in various faǧades. The faade type may be selected by the client and, in addition to its decorative visual effect, functions as a protec- tion of the houses structural units. By inter-cepting the mechanical damage and weathering caused by wind, rain, humidity, snow, frost, so-lar radiation, etc., the > from exterior influences. The faade also represents > of the house. With the selection of a suitable faade and its correct treatment, the client is ensured long-term satisfaction. > Various types of wood are used, each with their unique qualities,...
Open the catalog to page 2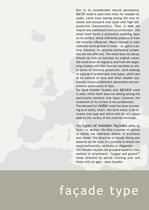
Due to its considerable natural persistence, > wood is used most often for wooden fa-ades. Larch trees belong among the very re-sistant and exclusive tree types with high self-protective characteristics. Thus, it does not require any additional chemical protection. The wood itself forms a protective oxidizing layer on its surface, which efficiently protects it from the exterior influences. Wood exposed to solar radiation turns greyish in time i.e. gains a pa-tina; however, its physical-mechanical proper-ties are not affected. The wood does not decay. Should we wish to maintain its original colour,...
Open the catalog to page 3
location: vicinty of Ljubljana, Slovenia architecture: Janez Koelj year of construction: 2007 > type of cladding: GK3 corner endings: ECD location: vicinity of Ljubljana, Sloveniaarchitecture: Bojan Kapeljyear of construction: 2007 location: vicinty of Ljubljane, Slovenia architecture: Zala Kos & Joޞica Kuntarič year of construction: 2004 > type of cladding: RO 24/70 (H) type of cladding: RO 28/50 (H); RO 28/100 (V)corner endings: - corner endings: po naročilu size="-1">
Open the catalog to page 15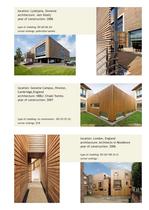
type of cladding: RO 60/60 (H) corner endings: polkrone lamele > type of cladding: on commission - RO 25/35 (V)corner endings: ECB > type of cladding: RO 28/100 (H,V)corner endings: - >
Open the catalog to page 16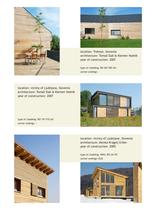
location: Trebnje, Slovenia architecture: Toma Slak & Klemen Vodnik year of construction: 2007 > type of cladding: RO 28/100 (H) corner endings: - location: vicinty of Ljubljana, Slovenia architecture: Tomaޞ Slak & Klemen Vodnik year of construction: 2007 > type of cladding: RO 19/170 (H)corner endings: - location: vicinty of Ljubljane, Slovenia architecture: Alenka Kragelj Eren year of construction: 2005 > type of cladding: NWS; RO 24/70corner endings: ECB size="-1">
Open the catalog to page 17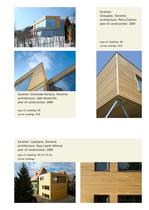
location: Grosuplje, Slovenia architecture: Petra Čeferin year of construction: 2004 > type of cladding: WScorner endings: ECB location: Slovenske Konjice, Slovenia architecture: Joe Komeriބki year of construction: 2004 > type of cladding: KRcorner endings: ECB location: Ljubljana, Slovenia architecture: Kaja Lipnik Vehovar year of construction: 2005 > type of cladding: RO 24/70 (H)corner endings: - size="-1">
Open the catalog to page 18
Headquarters: Bizjanova 2,1000 Ljubljana,Slovenia Production/Sale: Lepovڄe 23,1310 Ribnica,Slovenia T +386 (0)1 8372 611 F +386 (0)1 8369 936 E [email protected] W www.riko-haus.com >
Open the catalog to page 19All Riko Hiše catalogs and technical brochures
 Public Buildings
52 Pages
 Informative
20 Pages
 Riko wooden facades
24 Pages
 Riko Haus Technical brochure
29 Pages
 Riko schools and kindergartens
19 Pages
 Riko façade
24 Pages
 Riko Haus Flyer
2 Pages
 Riko Haus Brochure
20 Pages
 Riko MODEKO
16 Pages
Archived catalogs
 Public Buildings Brochure
13 Pages

- Contemporary house
- Industrial suspended ceiling
- Wooden house
- Prefab house
- Eco-friendly house
- Smooth rainscreen cladding
- House with terrace
- Industrial solar shading
- Facade solar shading
- Two-story house
- Single-story house
- Tile suspended ceiling
- Textured cladding
- Industrial prefab building
- Contemporary building
- Vertical solar shading
- Commercial building
- Energy-saving house