
- Catalogs
- Richard Brink GmbH & Co KG
- Reference book

Reference book
Reference book
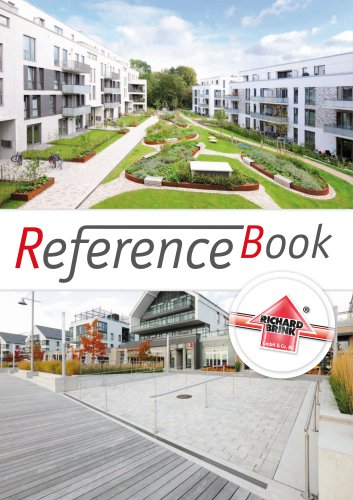
This document highlights various architectural and landscaping projects featuring custom-made metal solutions by Richard Brink GmbH & Co. KG. The projects demonstrate the integration of drainage systems, raised beds, plant boxes, parapet coverings, and chimney caps, emphasizing their design, functionality, and aesthetic appeal.
- Drainage and Dewatering Systems: Tailored for efficient water management in various applications, starting from page 4.
- Planting Systems: Designed for gardens and green spaces, integrating seamlessly with the environment, starting from page 62.
- Roof and Wall Systems: Provide functional and aesthetic solutions for building exteriors, detailed from page 102.
- Messehalle 3C Nuremberg: Features custom-made dewatering channels and gratings that enhance the building's architectural appeal.
- Friday Harbour Lake Simcoe: Utilizes Hydra Linearis gratings for sustainable architecture.
- Westliche Karl-Friedrich-Straße Pforzheim: Incorporates Fortis concrete channels for efficient drainage.
- Fountain Regensburg: Heavy-duty slotted channels manage water effectively while supporting vehicle loads.
- Block of Flats Detmold: Dewatering systems blend with the building's design for efficient water management.
- Flora in Cologne: Advanced dewatering technology for new roof areas, integrating historical and modern facade elements.
- New Museum Lüneburg: Oversized Staccato gratings enhance entrance areas aesthetically and functionally.
- Kaufhaus Tyrol Innsbruck: Stabile drainage channels create a functional and visually appealing environment.
- Sparkasse Hilden: Level entrances with perforated gratings provide accessibility and effective drainage.
- Kreisbeet Project: Circular raised beds with stainless steel edging and granite stones.
- Gelsenkirchen Bus Station: Raised beds with shrubs and perennials for seasonal color.
- Folkwang University Essen: Aluminium raised beds create a green oasis on a terrace.
- Aachen University Hospital Crèche: Raised beds with integrated drainage systems enhance the building's aesthetic.
The projects emphasize the use of durable materials like stainless steel and aluminium, focusing on color coordination and integration with existing architecture. Drainage and dewatering systems are crucial for plant health and structural integrity.
Richard Brink's projects demonstrate innovative use of custom metal solutions to enhance urban landscapes and architectural designs, providing both aesthetic and functional benefits.
Catalog excerpts
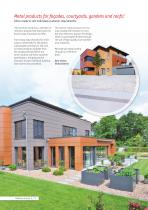
Metal products for façades, courtyards, gardens and roofs! Tailor-made to suit individual customer requirements This brochure comprises a selection of reference projects that illustrates the broad range of products we offer. From heavy-duty channels for driveways to raised beds for the garden and parapet coverings for the roof, all metal products available from the company Richard Brink are tailor-made to suit every customer specification, bringing out the character of each individual building down to the very last detail. The custom-made products are not only created with function in mind but...
Open the catalog to page 2
Reference projects Drainage and dewatering systems Reference projects Planting systems Reference projects Roof and wall systems
Open the catalog to page 3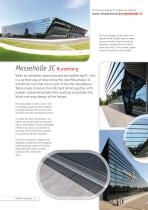
Find out more about this reference project at: The linear design of the south-west façade of Hall 3C gives way to a sweeping curve which wraps around the building, merging into the tilted south-east front. The channel system traces the contours of the façade. Messehalle 3C Nuremberg When an exhibition space becomes the exhibit itself – this is a perfect way of describing the new Messehalle 3C exhibition hall that forms part of the NürnbergMesse. Tailor-made channels from Richard Brink together with powder-coated longitudinal bar gratings accentuate the black-and-grey design of the façade. The...
Open the catalog to page 4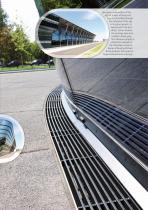
The colour composition of the hall in shades of black and grey is intensified through the reflection of the sky in the glass panels. In keeping with the building's colour scheme, the gratings were also I coated in black grey. ^ This reference project is a fantastic example of / the individual scope for / design offered by Richard / Brink products that goes far beyond dimensional accuracy.
Open the catalog to page 5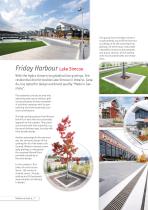
Tree guards from the Hydra Linearis range perfectly round off the harmonious design of all the areas featuring gratings. On the terraces, they create a beautiful contrast to the plastered and grassy sections of the seating areas found outside cafes and restaurants. Friday Harbour Lake Simcoe With the Hydra Linearis longitudinal bar gratings, the residential district beside Lake Simcoe in Ontario, Canada, has opted for design and brand quality “Made in Germany”. The residential and leisure area with adjoining water sports harbour, golf course and plenty of other recreational activities impresses...
Open the catalog to page 6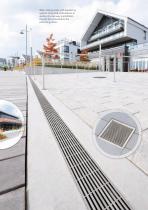
Wide, sloping ramps with dewatering systems integrated at the bottom to quickly channel away precipitation connect the promenade to the protruding jetties.
Open the catalog to page 7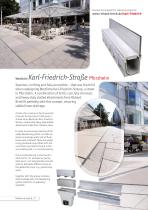
Find out more about this reference project at: Karl-Friedrich-Straße Pforzheim Spacious, inviting and fully accessible – that was the brief when redesigning Westliche Karl-Friedrich-Strasse, a street in Pforzheim. A combination of Fortis concrete channels and heavy-duty slotted attachments from Richard Brink fit perfectly with this concept, ensuring subtle linear drainage. A total of 441 metres of Fortis concrete channels for load class D 400 were installed along Westliche Karl-FriedrichStrasse, covered with heavy-duty slotted attachments made from stainless steel. In order to ensure easy cleaning...
Open the catalog to page 8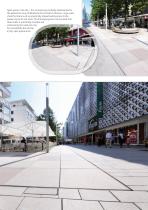
Open space in the city – this concept was perfectly implemented in the pedestrian zone of Westliche Karl-Friedrich-Strasse. Large-scale street furniture such as organically shaped seating areas invite passers-by to sit and relax. The drainage system incorporated into these areas is practically invisible and underscores the need not only for accessibility but also for a tidy, open appearance.
Open the catalog to page 9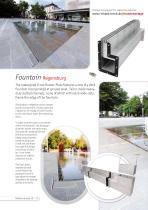
Find out more about this reference project at: Fountain Regensburg The redesigned Ernst-Reuter-Platz features a new dry deck fountain incorporated at ground level. Tailor-made heavyduty slotted channels, some of which with extra-wide slots, frame the edge of the fountain. The fountain’s reflective surface created by the constant film of water gives the impression of a body of water thanks to the individual water jets splashing down. To make sure the water is contained within the fountain, slot drainage channels border the entire area. The channels made by Richard Brink are produced as heavy-duty...
Open the catalog to page 10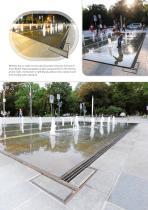
Whether day or night, the dry deck fountain enhances the look of Ernst-Reuter-Platz and appeals to both young and old. In the evening and at night, the fountain’s light display adds an extra special touch to the pretty water spectacle.
Open the catalog to page 11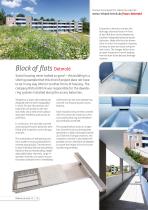
Find out more about this reference project at: Inspection channels connect the drainage channels found in front of each flat door to the dewatering solutions integrated along the access balconies. Made with the slab dimensions in mind, the inspection channels are easy to open and close using the slab cover. The images below show an open inspection channel leading from the door to the balcony drainage solution. Block of flats Detmold Social housing never looked so good – this building is a shining example that this kind of project does not have to be in any way inferior to other forms of housing....
Open the catalog to page 12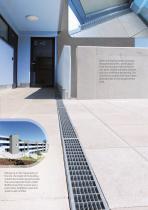
Picking up on the topography of the site, the length of the building extends downwards along the slope The access balconies have a rather Mediterranean flair and are also a place where neighbours meet and speak to each another. Both on the terrace areas and along the access balconies, specifically in front of every stairwell and flat access point, Stabile and Hydra channels take care of efficient dewatering. The channels are covered with robust mesh gratings made of hot-dip galvanised steel.
Open the catalog to page 13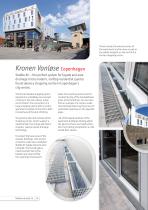
These include the entrance areas of the apartments and terraces as well as the public footpath on the roof of the Kronen shopping centre. Kronen Vanløse Copenhagen Stabile Air – the perfect system for façade and area drainage in the modern, rooftop residential quarter found above a shopping centre in Copenhagen’s city centre. The Kronen Vanløse shopping centre represents a completely new concept of living in the ever denser urban environment: the connection of a large shopping centre with an entire apartment complex on the roof is both innovative and forward-thinking. water from pooling and ensure...
Open the catalog to page 14All Richard Brink GmbH & Co KG catalogs and technical brochures
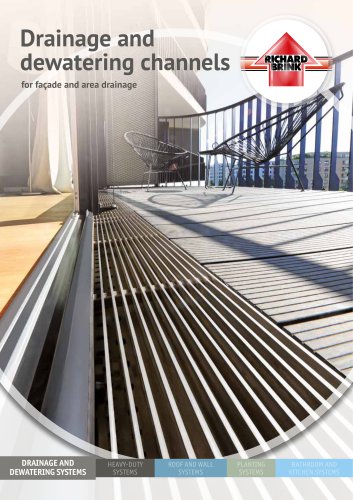 Product overview
11 Pages
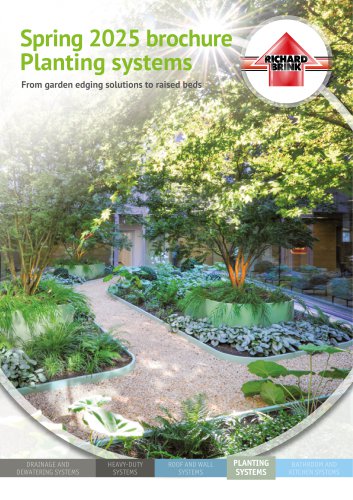 New products 2025
32 Pages
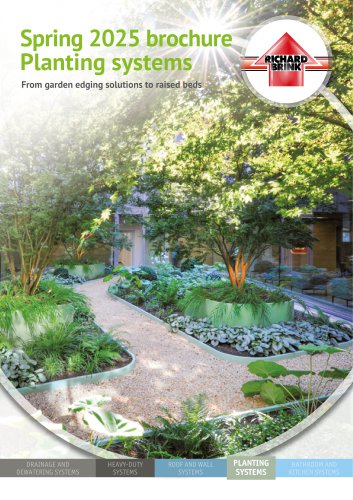 Spring brochure 2025
32 Pages
Archived catalogs
 Drainage and dewatering systems
100 Pages
 Heavy-Duty Dewateringsystems
52 Pages
 Planting systems
44 Pages
 Miralux-Flex
8 Pages
 Geenroof
8 Pages
 Double slit grating Gemini
4 Pages
 Cargo – Supply channel
4 Pages
 Raised Beds
12 Pages
 Façade channel Stabile Air
16 Pages
 RB Reference Book
43 Pages
 Küchenrinne
6 Pages
 Gemini
3 Pages
 Ausgabe 9
8 Pages
 Ausgabe 10
8 Pages
 Concrete channel FORTIS
4 Pages
 Fortis
3 Pages


