- Catalogs
- Reynaers Aluminium
- Report 7


- Products
- Catalogs
- News & Trends
- Exhibitions
Report 7

Report 7
This magazine issue by Reynaers Aluminium explores the significance of color and form in architecture, emphasizing their role in shaping perceptions and creating unique identities in a globalized world.
The magazine argues that color and form are crucial in the built environment, influencing mood and perception beyond aesthetics. Reynaers Aluminium offers a wide range of colors and shapes in aluminium, supporting architects with nearly 400 different colors and various design solutions.
Reynaers Aluminium highlights the importance of collaboration in large-scale projects, offering bespoke solutions and technical support through their Reynaers Consult® team to aid in designing energy-efficient and sustainable buildings.
The magazine discusses the impact of computer technology on architectural design, showcasing projects like Ferrari World in Abu Dhabi. It explores the use of color in architecture to create atmosphere and identity.
A survey indicates high reader retention and sharing rates. Reynaers plans to enhance the magazine's structure and content based on feedback, including more technical information and local project coverage.
Readers are invited to subscribe to the magazine and explore Reynaers' online resources for architectural inspiration.
This project features a bespoke solution with a CW 86-EF shield façade and a 3D steel support system, noted for its monochrome appearance.
The business park achieves a distinct and coherent whole through a monochrome design.
The extension integrates old and new materials, addressing space issues and contributing to urban development.
The headquarters features a Y-shaped design focusing on energy efficiency and sustainability, using recycled materials and innovative glass applications.
This development emphasizes sustainability and eco-friendly design, featuring a large landscaped courtyard and LEED certification.
The document discusses building facades using glass and aluminium, emphasizing details and a dynamic appearance through two base modules.
The Reynaers CW 86-EF/HI system is customized for environmental friendliness and noise reduction, offering excellent thermal insulation and aesthetic customizations.
Highlighted as a benchmark for sustainable development, featuring LEED Silver certification and collaboration among various stakeholders.
This building combines technology and nature with high-tech facades and sustainable energy systems, focusing on natural aesthetics.
Features a flush glazed facade designed for security and energy efficiency, incorporating bomb-and-blast-proof glass.
The complex integrates with the landscape using ETFE cushions for natural light and visual connection, enhancing internal-external space connection.
The document discusses a complex design emphasizing the connection between buildings and their environment, featuring innovative architecture and sustainable practices.
ETFE is used for transparency, allowing UV light entry, and Reynaers systems contribute to the complex's integration with surroundings, awarded the French HQE certificate.
Designed for energy efficiency and aesthetic integration, compatible with various Reynaers systems, offering improved insulation and water tightness.
An intelligent, self-regulating ventilation solution that integrates with Reynaers' sliding door system, maintaining insulation performance while providing regulated ventilation.
The document lists various architectural projects worldwide utilizing Reynaers systems, showcasing modern design integration with functional and environmental considerations.
Catalog excerpts

REPORT Autumn 2010 Museum Extension Subtle dialogue by :mlzd Focus The versatility of colour and form COCA-COLA HEADQUARTERS A building with a captivating twist Magazine by Reynaers Aluminium for architects and investors #7
Open the catalog to page 1
#7 Although sight is not the only sense, which we use to perceive architecture – we can also use our senses of touch, smell and hearing to detect three-dimensional space – what we see with our eyes does have the most impact on our reaction to the built environment. There are few aspects of a building or city which can trigger such a strong emotional response as do colour and shape. Colours and shapes create specific moods and affect one’s state of mind. Colours can make you cheerful or depressed, tranquil or nervous. Colours can be felt as being warm or cold, relaxed or agitated, and they can...
Open the catalog to page 2
Dear reader, 9 out of 10 people who receive a copy of Report keep it for future reference or share it with colleagues. This impressive statistic is one of the outcomes of a recently held survey. We would like to thank you for taking part in this survey. It provided us with valuable information on how we can improve Report. As you will see in the next edition of Report, we will be implementing a number of changes straight away, for example improving the structure and the lay-out, including more technical information, and covering additional local projects. We are also working on an improved online...
Open the catalog to page 3
Reynaers Aluminium NV/SA Mrs. Ann Van Eepoel Oude Liersebaan 266 2570 Duffel Belgium stamp required Reynaers Aluminium has launched a unique interactive and inspirational website, enabling you to get inspiration from one, easily accessible source. On this innovative platform, you can browse interactively a database containing over Reynaers inspires *** Reynaers inspires *** Reynaers inspires *** Reynaers inspires 1000 references, select projects that inspire you and share them with your customers, friends and relatives. www.alu-inspiration.com Building or renovating? Get inspired by Reynaers!
Open the catalog to page 4
in this issue FOCUS project s innovat ions references 12 museum extension, bern Subtle dialogue through shape and colour 4 Colour and form Essential means for giving shape to the built environment 20 coca-cola headquarters, madrid A solid, yet unique, office building 26 sofia airport centre, sofia An environmentally friendly concept and stylish design 32 centre of life sciences, groningen Archway in the landscape – a combination of technology and nature 54 Recent innovations and optimisations 58 An overview of recent projects that Reynaers has contributed to 40 office building, dublin A sharp...
Open the catalog to page 5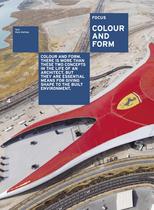
4 focus colour and form Colour and form. There is more than these two concepts in the life of an architect, but they are essential means for giving shape to the built environment. Text: Hans Ibelings
Open the catalog to page 6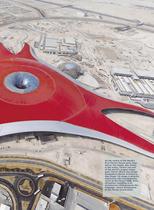
5 At the centre of the world’s first Ferrari theme park, located on Yas Island, Abu Dhabi, is the iconic, Ferrari red roof of the world’s largest indoor park, Ferrari World Abu Dhabi, designed by Benoy Architects, Abu Dhabi. Its shape is directly inspired by the classic double curve of the Ferrari body shell, ultimately resulting in an architecture that presents the language, values and passion of the Ferrari brand itself.
Open the catalog to page 7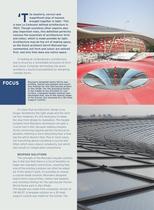
‘The masterly, correct and magnificent play of masses brought together in light.’ This is how Le Corbusier defined architecture in 1923. Though countless other aspects also play important roles, this definition perfectly conveys the essentials of architecture: form and colour, which is made possible by light. Architecture may be the art of making space, as the Dutch architect Gerrit Rietveld has commented, but form and colour are noticed first, and only then does one notice space. In looking at contemporary architecture, one is struck by a remarkable profusion of form and colour. Computer technology...
Open the catalog to page 8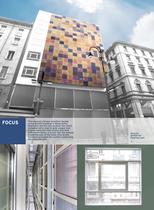
8 FOCUS The unusual climate-sensitive façade of the Breath building in Milan metaphorically mirrors the product the client company sells: clad in gold, copper and bronze-coloured steel plates punched with micro-holes, it is just like the famous breathing sole of the Geox shoe brand. Reynaers provided the system underlying the coloured skin. Special profile for floating vent 4
Open the catalog to page 10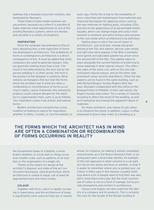
the forms which the architect has in mind are often a combination or recombination of forms occurring in reality walkway has a bespoke sunscreen solution, also developed by Reynaers. These kinds of tailor-made solutions are uncommon, because very often it is possible to make relatively small adjustments to one of the existing Reynaers systems, which are flexible and versatile in a variety of situations. INSPIRA TION Since the computer has emerged as the primary designing tool, a new repertoire of forms has developed in architecture. The multiplicity of forms in contemporary architecture is a...
Open the catalog to page 11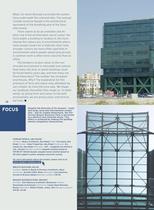
Milan, for which Reynaers provided the system lying underneath the coloured skin. The unusual climate-sensitive façade is the architectural equivalent of the breathing sole of the Geox shoe brand. There seems to be an unwritten and implicit rule in the architectonic use of colour: the more public a building or location is, the more intense the colours are. In environments where most people remain for a relatively short time, stronger colours are more often used than in environments where people spend long periods. A common room is often more colourful than an office. The tendency to give colour...
Open the catalog to page 12
12 SUBTLE DIALOGUE THROUGH SHAPE AND COLOUR Bern, Switzerland Text: Nora Kempkens Photography: Alexander Gempeler project museum extension
Open the catalog to page 14
With the ‘Kubus/Titan’ project, the Swiss architecture bureau ‘:mlzd’ has succeeded in solving the longrunning space problem at the Historisches Museum Bern and at the same time has made a contribution to urban development. Designed by the architect André Lambert, a multipartite castle-like building was constructed in 1894, prominently located at the head of the Kirchenfeld Bridge. Originally conceived as the national museum, the design was built in a reduced form as the Historische Museum Bern after Zurich was selected as the location for the Swiss National Museum. Slightly raised on an artificial...
Open the catalog to page 16All Reynaers Aluminium catalogs and technical brochures
 MasterLight
3 Pages
 Masterline 10
4 Pages
 Reynascreen
2 Pages
 BS 100/30/20
2 Pages
 CS 68
CS 682 Pages
 ES 50
ES 502 Pages
 CS 104
2 Pages
 BIM
BIM4 Pages
 CS 86-HI
2 Pages
 CS 77
CS 772 Pages
 MASTER LINE 8
6 Pages
 Report 11
68 Pages
 UNITISED ELEMENT FAÇADES
17 Pages
 THE REYNAERS INSTITUTE
11 Pages
 THE FERRARI EXPERIENCE
15 Pages
 CS 86 HI
2 Pages
 System Guarantee
8 Pages
 TECHNICAL TRAININGS
6 Pages
 Report 13
68 Pages
 Report 12
68 Pages
 Reynaers Institute Brochure
11 Pages
 Ventalis
4 Pages
 Fireproof Solutions
4 Pages
Archived catalogs
 Masterline
5 Pages
 SlimLine 38
2 Pages
 Hi-Finity
4 Pages
 SlimLine 68
2 Pages
 CONCEPT FOLDING 68
2 Pages
 SlimPatio 68
2 Pages
 Reynaers
12 Pages
 REYNAERS CAMPUS
13 Pages
 2014 REFERENCE BOOK
63 Pages
 2018 REFERENCE BOOK
63 Pages
 2012 REFERENCE BOOK
57 Pages
 ES 45Pa
2 Pages
 Eco system
2 Pages
 BS
BS2 Pages
 CP 130
4 Pages
 CF 77-SL
4 Pages
 CF 77
CF 774 Pages
 CW 50
CW 502 Pages
 RB 10
RB 102 Pages
 Punch Tool
2 Pages
 Report 10
68 Pages
 Report 9
68 Pages
 CS104
CS1042 Pages
 CP 155
4 Pages
 RW 100
8 Pages
 CS 59-Pa
2 Pages
 CS 59
CS 592 Pages
 CS 38-SL
2 Pages
 CS 24-SL
2 Pages
 CS 77
CS 772 Pages
 CS 68-FP
2 Pages
 BS 40
BS 402 Pages
 TP 110
2 Pages
 TLS 110
2 Pages
 CP 96
CP 964 Pages
 CP 50
CP 502 Pages
 CP 45 PA
2 Pages
 CW 86
CW 864 Pages
 CW 65 EF-HI
2 Pages
 CW 60 Solar
2 Pages
 CW 60
CW 602 Pages
 TR 200
2 Pages
 PR 100
2 Pages
 Reynascreen
2 Pages
 GP 51
GP 512 Pages
 CR 120
2 Pages
 Cintro
2 Pages
 Mosquito
2 Pages
 Report 8
68 Pages
 Product Overview
72 Pages
 Reference Book
100 Pages
 CW 60- DRL
2 Pages
 Vision 50
2 Pages
 RW 105
8 Pages
 Care Products
4 Pages
 CS 77-BP
2 Pages
 CS 104
2 Pages
 Optima
4 Pages