

The ventilated façade

The ventilated façade
The ventilated façade is a cladding solution for buildings that enhances insulation and ventilation. It creates a gap between the external facing and the support structure, promoting a 'chimney effect' for air flow. This design prevents overheating in summer and acts as a weather barrier in winter, keeping insulation dry and condensation-free.
Ventilated façades improve energy efficiency by reducing heating and cooling costs. The chimney effect helps remove excess heat in summer and retain warmth in winter, improving internal conditions and reducing condensation issues.
Stone slabs are mounted on a metallic support structure without adhesives, allowing for independent movement and reducing risks of cracking. This system enhances durability and reduces maintenance by protecting the building from weather elements.
The air gap and insulation layer provide soundproofing, reducing external noise. Aesthetically, ventilated façades offer diverse materials, colors, and finishes for personalized design and enhanced appearance.
Proper dimensioning of the ventilation gap (2-4 cm) is crucial for effective air flow. Openings at the top and bottom facilitate ventilation. The insulation layer should be continuous and possess properties like dimensional stability, low water absorption, and fire resistance. Each slab should have static autonomy, avoiding mortar padding, and using specific anchoring systems.
This document outlines anchoring methods for ventilated facades, focusing on design, materials, and installation techniques for effective support and stability. It highlights the importance of high-quality materials and tailored anchoring solutions.
The system consists of cladding slabs supported by a metallic structure with fastening brackets, uprights, beams, and hooking elements. Proper design and dimensioning are essential to withstand stress and ensure stability.
Custom-made heavy anchors support large stone elements, evaluated based on loads. Stainless steel or galvanized steel brackets are used for corrosion protection.
Used for walls with high slant or offset, these anchors allow for horizontal and vertical adjustments. Verification by a technician is necessary, with custom blocks available if needed.
This method uses horizontal aluminum alloy rails for flexible support, suitable for various cladding types. It allows easy adjustment of gap thickness and supports up to 6.0m in height.
Safety retention blocks made of stainless steel ensure installation safety for glued facades, intervening only in case of accidental slab detachment.
- Materials: AISI 304 or AISI 316 steel, aluminum alloy
- Fastening types: L and T brackets, adjustable blocks
- Load capacities and dimensions vary based on specific requirements.
Catalog excerpts
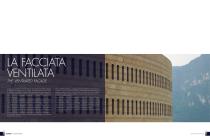
LA FACCIATA VENTILATA THE VENTILATED FAÇADE La “facciata ventilata” è un rivestimento di grande funzionalità e pregio architettonico per edifici nuovi o esistenti. La caratteristica tecnica è quella di costituire un paramento esterno distanziato dalla struttura portante, in modo tale da consentire, oltre ad una buona coimbientazione esterna, la formazione di un’intercapedine idonea allo scorrimento di un flusso d’aria ad “effetto camino”. Ciascun elemento della sezione di una facciata ventilata ha una funzione ben precisa. Il paramento esterno in pietra è incaricato, oltre che a rivestire l’edificio dal punto di vista architettonico, anche ad erigere una barriera all’irraggiamento solare, evitando quindi di surriscaldare, in estate, i tamponamenti esterni dell’edificio. In inverno, il paramento esterno in pietra assume l’importante funzione di barriera alle intemperie. L'intercapedine di ventilazione permette di mantenere assolutamente asciutto l’isolamento termico, asportandone ogni eventuale ristagno di condensa, con notevoli vantaggi dal punto di vista della qualità abitativa e del risparmio energetico. Una facciata ventilata in pietra, se correttamente realizzata, non richiede manutenzione nel tempo. The “ventilated façade” is a highly functional cladding of architectural prestige for new or existent buildings. The technical characteristic is to create an external facing, distanced from the support structure, to allow, in addition to good external insulation, the formation of a gap where air flows in a “chimney effect”. Each element in the ventilated façade section has a distinct function. The external stone facing, in addition to lining the building from the architectural standpoint, also erects a sunray barrier, thus preventing external building buffers from overheating in the summer. In the winter, the stone facing acts as a weather barrier. The ventilation gap keeps the heat insulation fully dry, removing any stagnant condensation with considerable benefits from the living quality and energy savings standpoints. A stone ventilated façade, if correctly constructed, does not require maintenance in time. 49 ALIMONTI · THE STONE FAMILY PIETRE ITALIANE CERTIFICATE
Open the catalog to page 1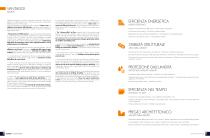
VANTAGGI BENEFITS L'efficienza energetica in edilizia è diventata un imperativo, oltre che una tendenza in rapida crescita, per via del costo elevato dei combustibili e delle prescrizioni a livello europeo. La facciata ventilata è una soluzione ideale, in grado di ridurre i costi e di migliorare le prestazioni delle abitazioni, garantendo notevoli benefici in termini tecnico-economici, gestionali, di aspetto, di durata e di benessere degli ambienti interni. • Il flusso d’aria ad "effetto camino", che si forma grazie all'intercapedine di ventilazione creata tra parete e rivestimento, è in grado...
Open the catalog to page 2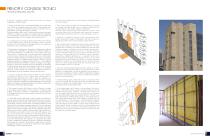
PRINCIPI E CONSIGLI TECNICI TECHNICAL PRINCIPLES AND TIPS È utile per i progettisti conoscere alcuni principi per una corretta progettazione di pareti ventilate. Knowing some principles for the correct design of ventilated facades can assist designers. • Il flusso d’aria determinato naturalmente dall’effetto camino dal basso verso l’alto è tanto maggiore quanto più ampia è l’intercapedine, ed è incaricato a mantenere assolutamente asciutto l’isolamento termico, asportandone ogni eventuale ristagno di condensa. Il dimensionamento dello strato di ventilazione è pertanto importante affinché non...
Open the catalog to page 3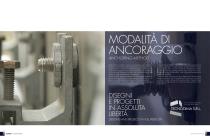
MODALITÀ DI ANCORAGGIO ANCHORING METHOD Nella facciata ventilata, le lastre di rivestimento sono sostenute e bloccate da una struttura metallica portante ancorata all'opera muraria. Questa struttura si compone di staffe di fissaggio, montanti, traversi ed elementi di aggancio, che possono essere più o meno frequenti a seconda delle necessità di portata, dei carichi del vento e delle dimensioni delle lastre utilizzate a rivestimento. Queste variabili rendono necessaria e di fondamentale importanza la fase di progettazione e dimensionamento della struttura, che deve resistere alle sollecitazioni...
Open the catalog to page 4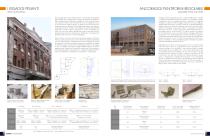
ANCORAGGI PUNTIFORMI REGOLABILI HEAVY ANCHORING ADJUSTABLE POINT ANCHORS Gli ancoraggi pesanti sono realizzati ad hoc su indicazione del progettista della facciata. Essi si utilizzano per il sostegno dei masselli o di elementi in pietra di grandezza particolarmente impegnativa. Il loro dimensionamento viene valutato di volta in volta in funzione dei carichi da sopportare; se non ci sono prescrizioni valide in assoluto, in genere si cerca di fare lavorare i supporti per trazione, sfruttando il più possibile la pietra stessa come supporto. Per la separazione tra i masselli si usano foglietti in...
Open the catalog to page 5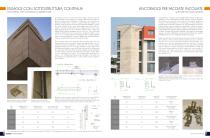
FISSAGGI CON SOTTOSTRUTTURA CONTINUA ANCORAGGI PER FACCIATE INCOLLATE ANCHORING WITH CONTINUOUS SUBSTRUCTURE ANCHORS FOR GLUED FACADES La struttura continua con correnti orizzontali in lega di alluminio è quanto di più flessibile si può utilizzare per il sostegno delle facciate ventilate, in quanto è adatta a tutte le tipologie di rivestimento; si può utilizzare con disposizione delle lastre ‘a correre‘, a giunto affiancato, sfalsato e via dicendo. Anche gli spessori di camera sono facilmente adattabili in quanto è il profilo montante a farsi carico della maggior parte dello sbraccio, mentre...
Open the catalog to page 6All RASTONE catalogs and technical brochures
 Fila floor care products
2 Pages
 Trake
Trake7 Pages
 Urban
Urban4 Pages
 Volga
Volga3 Pages
 Rio
Rio4 Pages
 Sierra
6 Pages
 torre saracena
4 Pages
 quadra
4 Pages
 tabula
5 Pages
 agile
agile8 Pages
 Rastone pietranatural
20 Pages
 PIETRE ITALIANE
31 Pages
 PIETRANATURAL
14 Pages
 PIETRAECO
12 Pages