
- Catalogs
- PROFILS SYTEMES
- 414TP Wallis® skylight


- Products
- Catalogs
- News & Trends
- Exhibitions
414TP Wallis® skylight

414TP Wallis® skylight
The document provides technical specifications and features of the 414 TP Series skylights, designed for integration with the Wallis® veranda. These skylights are available in flat and diamond shapes, offering large dimensions and a contemporary design.
Types and Features
- Flat Skylight: Dimensions up to W 1195 x D 1800 mm, customizable depth up to 1800 mm.
- Diamond-shaped Skylight: Dimensions up to W 1195 x D 1195 mm.
- Available in double or triple glazing, with thickness ranging from 32 to 54 mm.
- Pre-machined options available, with dual color possibilities and a variety of exclusive colors.
- Patented system ensuring perfect waterproofing and thermal bridge break profile with insulating bars.
Fitting and Installation
- Fast and simplified fitting process, with invisible stainless steel fixings.
- Compatible with all self-supporting panel thicknesses.
- Incline compensator allows up to 10 cm gradient.
Waterproofing and Thermal Efficiency
- Excellent drainage circuit provided by specially designed profiles.
- Thermal bridge break achieved by zig-zag sealing, with additional insulation options available.
Lighting Options
- LED strips or spotlights can be incorporated, with a 60 W power supply for 12 spots.
- 7-way remote control for varying light intensity.
Additional Features
- Gutter with incline and compensator for self-supporting roofs.
- Tubular straight-sided top-plate and gutter identical to the Wallis&Outdoor® pergola.
Environmental Considerations
- Made in France, with a focus on sustainability and reduced use of plastic and paper.
- PEFC certified, ensuring materials are sourced from sustainably managed forests.
Catalog excerpts

FEATURES • Elegant contemporary design • Patented system • Large dimensions up to W 1195 x D 1800 mm • Perfectly waterproof • Available pre-machined • Dual colour possible • Available in all Profils Systèmes’ exclusive colours : Terra Cigala®, Maohé®, Eclats Métalliques®, Profils Color®, Terre de Matières® • Colour shades guaranteed up to 25 years* Designed to add extra luminosity to your project, this skylight can be adapted to the flat roof of the Wallis® veranda. The skylight allows the creation of large spaces with even more elegance and comfort for the final user. STRAIGHT DESIGN TYPES • Flat skylight • Diamond-shaped skylight DIMENSIONS Large dimensions : • Up to W 1195 x D 1800 mm for the flat skylight Can be made to mesure deeper, up to 1800 mm • Up to W 1195 x D 1195 mm for the Diamond-shaped skylight • Large span : up to 4 500 mm for the panels THERMAL BRIDGE Thermal bridge break profile with insulating bars. Perfectly waterproof thanks to : • Excellent drainage circuit provided by specially designed profile • Two specific tools Circuit Drain path de drainage pannel côté panneauside Circuit Drain path de drainage côté vitrage side glazing Available in : • double or triple glazing • from 32 to 54 mm
Open the catalog to page 1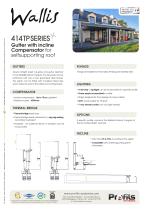
10-32-3010 / PEFC Certified / pefc-france.org / Printed on paper produced from sustainably managed forests and certified sources Gutter with incline Compensator for selfsupporting roof GUTTERS Tubular straight sided top-plate and gutter identical to the Wallis&Outdoor® pergola. The top-plate can be reinforced with one or two galvanized steel braces. The gutter can be fitted with moulded raised side which hides the end of the rafters and roofing sheets. Fixings are invisible from the inside. All fixings are stainless steel. LIGHTING • A LED strip or spotlight can be incorporated in a specific...
Open the catalog to page 2All PROFILS SYTEMES catalogs and technical brochures
 Mandurah® catalog
20 Pages
 716 Cuzco® heavy duty door
2 Pages
 712CF CUZCO Métis®
2 Pages


Archived catalogs
 217 Shar-Pei® aluminium gate
2 Pages
 311 Macassar® railing
2 Pages
 217.9 Wolf® aluminium gate
2 Pages


