
- Catalogs
- Panel Sándwich Group
- Insulated Plasterboard

Insulated Plasterboard
Insulated Plasterboard
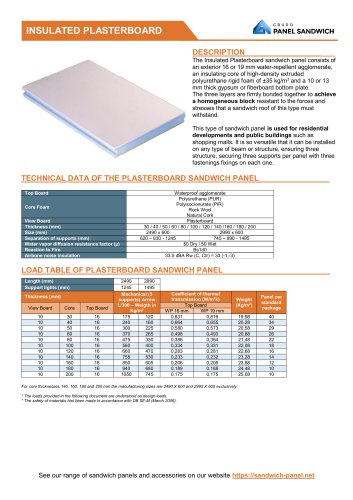
The plasterboard sandwich panel consists of a waterproof top board, an insulating core made of materials such as Polyurethane (PUR), Polyisocyanurate (PIR), Rock Wool, or Natural Cork, and a plasterboard view board. The panels are available in thicknesses ranging from 30 mm to 200 mm and sizes of 2490 x 600 mm or 2990 x 600 mm. They have a water vapor diffusion resistance factor of 50 (both dry and wet) and a fire reaction rating of Bs1d0. The airborne noise insulation is rated at 33.5 dBA.
The load table provides details on the mechanical properties of the panels, including support lengths, thickness, weight, and thermal transmission coefficients. For example, a 10 mm top board with a 30 mm core has a thermal transmission coefficient of 0.831 W/m2k and weighs 19.98 Kg/m². The panels are designed to withstand specific loads as per DB SE-M standards (March 2006).
The insulated plasterboard sandwich panel is composed of a water-repellent agglomerate exterior, a high-density extruded polyurethane core, and a gypsum or fiberboard bottom plate. This construction ensures a strong, homogeneous block suitable for residential and public buildings. The panels can be installed on various structures, providing secure support with three fastenings per panel.
The panels feature a tongue and groove system for easy assembly, reducing construction costs. Self-drilling screws are provided for installation, and additional finishes like asphalt membranes can be requested to enhance waterproofing and aesthetics.
Catalog excerpts
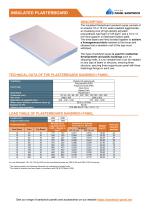
PANEL SANDWICH DESCRIPTION_ The Insulated Plasterboard sandwich panel consists of an exterior 16 or 19 mm water-repellent agglomerate, an insulating core of high-density extruded polyurethane rigid foam of ±35 kg/m3 and a 10 or 13 mm thick gypsum or fiberboard bottom plate. The three layers are firmly bonded together to achieve a homogeneous block resistant to the forces and stresses that a sandwich roof of this type must withstand. This type of sandwich panel is used for residential developments and public buildings such as shopping malls. It is so versatile that it can be installed on any type of beam or structure, ensuring three structure, securing three supports per panel with three fastenings fixings on each one. For core thicknesses 140, 160, 180 and 200 mm the manufacturing sizes are 2490 X 600 and 2990 X 600 exclusively. * The loads provided in the following document are understood as design loads. * The safety of materials has been made in accordance with DB SE-M (March 2006). See our range of sandwich panels and accessories on our website https://sandwich-panel.net
Open the catalog to page 1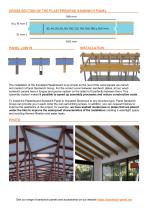
CROSS SECTION OF THE PLASTERBORAD SANDWICH PANEL PANEL JOINTS The installation of the Insulated Plasterboard is as simple as the rest of the wood panels we manufacture and market in Panel Sandwich Group. For the correct union between sandwich plates, all our wood sandwich panels have a tongue and groove system on the sides to fit perfectly between them. This assembly system makes it possible to speed up assembly processes and reduce construction costs. To install the Plasterboard Sandwich Panel or Insulated Sheetrock to any structure type, Panel Sandwich Group can provide you in each order the...
Open the catalog to page 2All Panel Sándwich Group catalogs and technical brochures
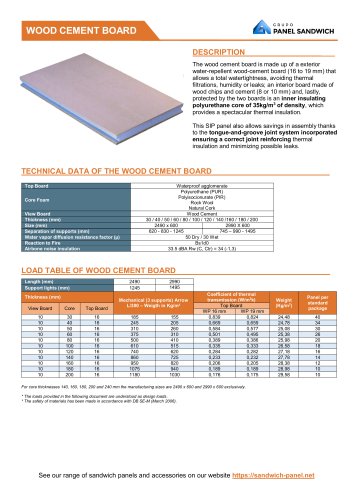 Wood Cement Board
2 Pages
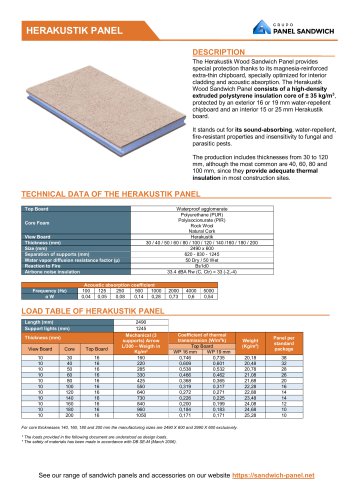 Herakustik Panel
2 Pages
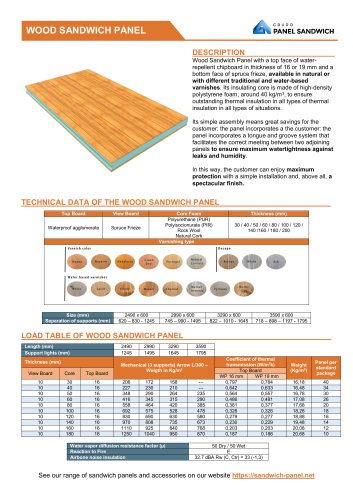 Wood Sandwich Panel
2 Pages
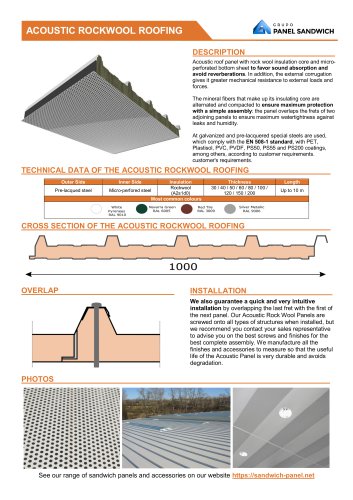 ACOUSTIC ROCKWOOL ROOFING
2 Pages
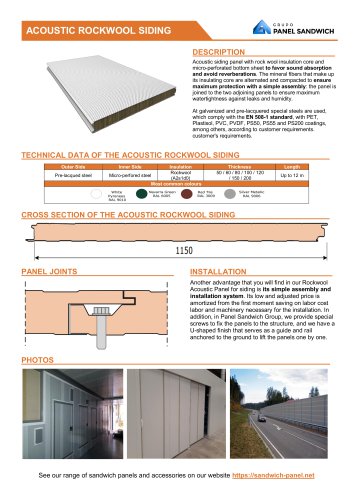 Rockwool Acoustic Wall Panel
2 Pages
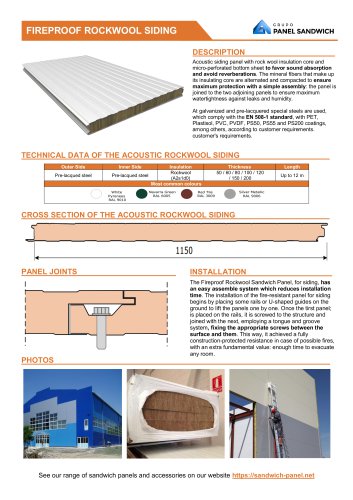 FIREPROOF ROCKWOOL SIDING
2 Pages
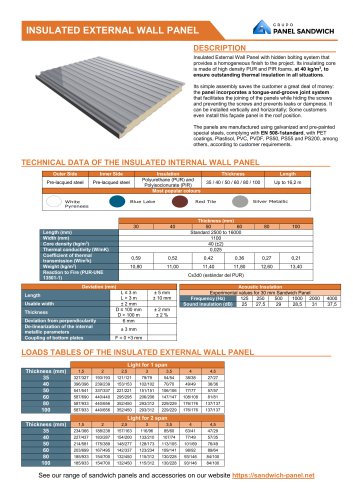 Outside Insulated Wall Panel
2 Pages
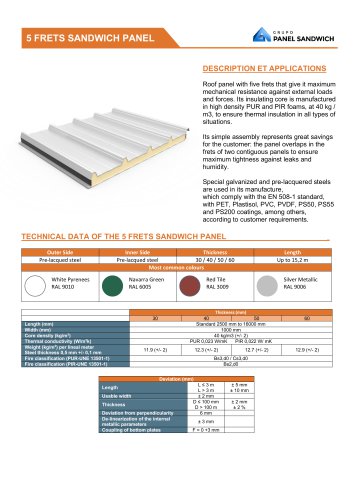 Five Ribs Sandwich Panel
2 Pages
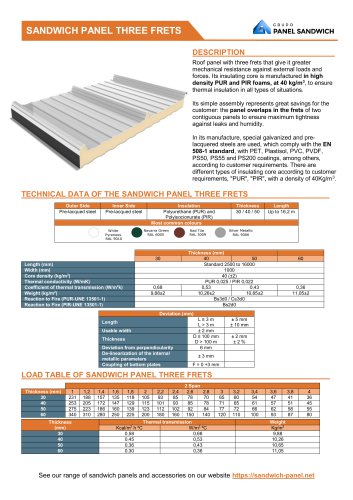 Sandwich Panel Three Frets
2 Pages
 COVER-JOINTS SANDWICH PANEL
2 Pages
 METAL TILE SANDWICH PANEL
2 Pages
 RED TILE PANEL
2 Pages
- Rainscreen cladding
- Panel rainscreen cladding
- Metal cladding
- Profiled sheet
- Smooth rainscreen cladding
- Steel sheet metal
- Gray cassetta
- Roofing
- Facade profiled sheet
- Sustainable rainscreen cladding
- Vertical cladding
- Metal roofing
- Metal facing sandwich panel
- Roof acoustic sandwich panel
- Facade acoustic sandwich panel
- Custom cassetta
- Wall sandwich panel
- High-resistance sandwich panel
- Ribbed sheet metal
- Wood look cladding