

- Company
- Products
- Catalogs
- News & Trends
- Exhibitions
DIFFUSE
DIFFUSE
The Kairós system is designed to integrate architectural elements within interior spaces, focusing on flexibility and technical performance. It achieves harmony between walls, floors, and ceilings using concealed and minimalist profiles, enhancing both comfort and adaptability.
- Integrated Walls: Constructed from single or double-glazed safety glass, these walls provide acoustic insulation up to 47 dB and can be reconfigured. Options include sliding or hinged doors.
- Floor Integration: Utilizes modular panels for raised floors, offering inspection and flexibility. Systems are available in inspectionable and non-inspectionable formats with various finishes.
- Ceiling Integration: Compatible with various ceiling types, featuring a bandraster structure for easy panel support. Offers metallic and slatted ceiling options with high sound absorption.
- Radiant Systems: Includes underfloor and ceiling radiant systems for efficient heating and cooling, with options for full or partial inspection.
- Lighting Integration: JUNO LED panels provide walkable lighting paths and multimedia projections.
- Biophilic Integration: The Floora system allows for the incorporation of indoor plants into floor designs.
- Accessories: Features motorized blinds, acoustic baffles, continuous row lighting, and integrated ventilation systems.
The Kairós system provides a comprehensive solution for modern architectural needs, emphasizing integration, flexibility, and aesthetic appeal. It addresses common design challenges by offering a cohesive approach to interior space management.
This system is versatile for both new constructions and renovations, offering excellent thermal and acoustic performance. It allows for easily inspectable suspended ceiling structures without special equipment, featuring a pre-installed radiant circuit with rear insulation and a micro-perforated steel sheet for a linear design. Ideal for commercial buildings, it ensures efficient heating and cooling through uniform heat distribution.
Utilizes NESITE DRY panels made of extruded polystyrene with graphite, combined with aluminum slats to hold multilayer pipes. It can be installed on existing ceilings or as a drop ceiling, providing quick temperature response due to low thermal inertia.
Meeting PODs are compact, private environments for business meetings or relaxation, offering privacy and comfort. They are custom-designed with options for size, lighting, ventilation, and furniture. The structure includes aluminum profiles for glass walls, laminated wood for the bearing structure, and sound-absorbing acoustic ceilings. Walls can be single or double-glazed with various door options.
Nesite - Transpack Group Service SpA, Padova, Italy. Production in Piove di Sacco, Italy, and additional office in Milano, Italy. Website: nesite.com
Catalog excerpts
AIRÓS nesite.com
Open the catalog to page 1
The Greeks identified time with two different deities: Kronos and Kairós. Kronos indicates the quantitative nature, the passing of minutes, the mathematical time where each second devours the previous one. Kairós indicates the qualitative and subjective nature where the sum of each moment gives meaning to our lives. If Kronos is measured with clock hands, Kairós is measured with emotions. Kairós means acting in the logic of giving quality to time, trying to enjoy its most precious and profound essence. Kairós is the propitious time, the opportune time, the happy moment that implies sensitivity...
Open the catalog to page 2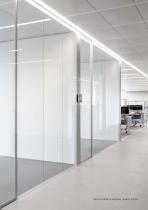
HEADQUARTER IN MODENA /KAIRÓS SYSTEM
Open the catalog to page 5
In the simplicity of form lies the complexity of experience, a harmony of details with essential and refined aesthetics. concept Integration applied to the Kairós system finds its meaning in dialogue, understood as conflict resolution in the design phase, thanks to elements that communicate, add up and complement each other. Kairós is reciprocity, interdependence, relationship. The joint coordination of its elements creates an efficient and high-performance vision of a whole without contrasts, without overlaps. Finally, beauty. Modelling the coexistence, the harmony that emerges from the profound...
Open the catalog to page 6
Less. Better. Kairós. A space without superfluous, a functional, elegant, rational interior development. FUNCTIONAL because we consider the three elements jointly and harmoniously, from the design to the construction site, solving the typical criticalities that occur when they are managed separately. ELEGANT because we use unique, dedicated profiles that allow concealed walls to be inserted into the floor and ceiling, removing the clutter of traditional wall profiles from view. RATIONAL because we manage the assembly sequence on site in an orderly manner, thanks to a single team of professionals...
Open the catalog to page 7
Free will, unconditional expression of beauty in its subjectivity thanks to a system that makes integration its strength. kairós Kairós is the integration of architectural elements into interior spaces that require flexibility and technical performance. It is the system that makes different systems communicate through the same discreet and essential language, made up of concealed and minimalist profiles. Kairós is the fluid, functional, modular and sustainable interconnection of the elements around us. The structural profile of the walls disappears because it is incorporated into the floor and...
Open the catalog to page 8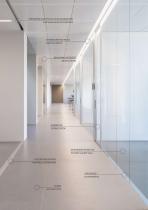
INTEGRATED MULTIFUNCTIONAL BANDRASTER FOR WALLS AND ACCESSORIES BANDRASTER FOR WALLS AND LED LIGHTS REMOVABLE ACOUSTIC METAL CEILING HINGED OR SLIDING DOOR INTEGRATED SINGLE OR DOUBLE-GLAZED WALL FLOOR PROFILE PRESET FOR WALL INTEGRATION INTEGRATED FLOOR PROFILE RAISED ACCESS FLOOR
Open the catalog to page 9
INTEGRATED WALLS Simplicity, only 4 profiles to make up the wall Safety, single and double-glazed UNI 10880:2000 certified (impact resistance) walls Acoustic certification 39 dB - 48 dB The walls integrated in the Kairós system represent an element of high aesthetic and comfort value, characterised by their concealed insertion in the floor and ceiling, provided by the special profiles that fit flush into the two components. The result is a visually unbounded transparency that seems to extend beyond its perimeter limits.
Open the catalog to page 10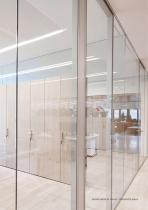
HEADQUARTER IN TRENTO /INTEGRATED WALLS
Open the catalog to page 11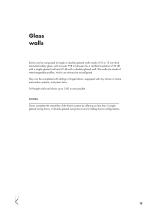
Glass walls Kairós can be composed of single or double-glazed walls made of 10 or 12 mm thick laminated safety glass, with acoustic PVB in between for a certified insulation of 39 dB with a single-glazed wall and 47 dB with a double-glazed wall. The walls are made of interchangeable profiles, which can always be reconfigured. They can be completed with sliding or hinged doors, equipped with any driven or home automation systems, and panic bars. Full-height walls and doors up to 3.80 m are possible. DOORS Doors complete the versatility of the Kairós system by offering no less than 5 singleglazed...
Open the catalog to page 12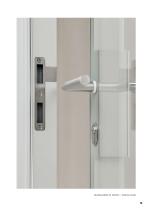
HEADQUARTER IN TRENTO / SWING DOOR
Open the catalog to page 13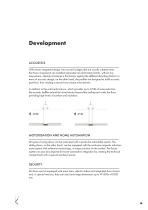
Development ACOUSTICS With Kairós integrated design, the acoustic bridges that are usually created when the three components are installed separately are eliminated. Kairós, without any intervention, already introduces a first barrier against the different disturbing factors. In terms of acoustic design, on the other hand, the profiles are designed to build acoustic partitions, thus creating a second and unique noise barrier. In addition to the wall performance, which provides up to 47dB of noise reduction, the acoustic baffles extend the noise barrier beyond the ceiling and under the floor,...
Open the catalog to page 14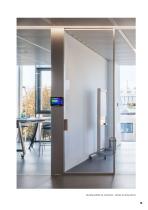
HEADQUARTER IN MODENA /HOME AUTOMATION
Open the catalog to page 15
FLOOR INTEGRATION The raised floor is a system consisting of modular panels supported by a steel structure, whose function is to facilitate the inspection of the systems in the underlying section. We are talking about a solution that has always been considered structural and independent, therefore separated from the other interior finishes, an approach that often generates friction events in the architectural modularity of the other elements, with technical problems related to both the construction and installation phases. An idea whose revision is the key principle of the Kairós system, which...
Open the catalog to page 16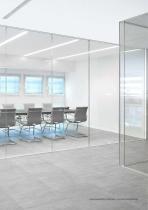
HEADQUARTER IN VERONA /FLOOR INTEGRATION
Open the catalog to page 17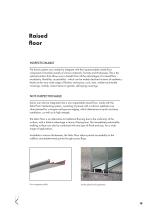
Raised floor INSPECTIONABLE The Kairós system was created to integrate with the inspectionable raised floor, composed of modular panels of various materials, formats and thicknesses. This is the optimal solution that allows you to benefit from all the advantages of a raised floor modularity, flexibility, accessibility - which can be widely declined in terms of aesthetics thanks to the very wide range of finishes: stoneware, cork, resin, resilient and textile coverings, marble, natural stone or granite, self-laying coverings. NOT-INSPECTIONABLE Kairós can also be integrated into a non-inspectable...
Open the catalog to page 18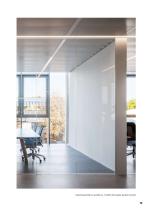
HEADQUARTER IN MODENA /INSPECTIONABLE RAISED FLOOR
Open the catalog to page 19All Nesite catalogs and technical brochures
 PRODUCT CATALOGUE
96 Pages
Archived catalogs
 Tetris Floor
12 Pages
 Twin Floor
8 Pages
 Diffuse
28 Pages
 nesite catalogue
100 Pages
 Juno
9 Pages
 Company profile Nesite
39 Pages
- Raised floor support
- Commercial raised floor pedestal
- Indoor raised access floor
- Outdoor terrace pedestal
- Terrace pedestal
- Commercial raised access floor
- Adjustable terrace pedestal
- High-resistance raised access floor
- Indoor raised floor pedestal
- Metal raised access floor
- Commercial LED panel
- Acoustic raised access floor
- Wooden raised access floor
- Modular LED panel
- Adjustable raised access floor
- Backlit LED panel
- Stone raised access floor
- Metal raised floor pedestal