
- Catalogs
- MLL-HAMBURG®
- MLL-Slat facades Catalog 2025

- Company
- Products
- Catalogs
- News & Trends
- Exhibitions
MLL-Slat facades Catalog 2025

MLL-Slat facades Catalog 2025
MLL slat facades act as a bridge between indoor and outdoor environments, enhancing energy efficiency and providing protection from environmental elements. The choice of a slat facade system is influenced by climate, location, and building orientation. MLL systems offer protection from wind, rain, and heat, significantly contributing to a building's energy efficiency and aesthetic design.
Slat facades are composed of large slats on a building's exterior, aiding in ventilation and temperature regulation while offering design flexibility. They are suitable for technical facilities and can serve as external wall cladding.
MLL provides customized slat designs, including technical drawings and preparation, with quick delivery times and collaboration with experienced assembly partners.
Slats are available in various lengths and can be bent upon request. Accessories such as fly screens and bird protection are available, with surfaces finished in different coatings and imitations.
The MLL Greenline emphasizes sustainability by using aluminum with reduced CO2 emissions and energy from photovoltaic systems. Special coatings are available for projects requiring DGNB certification.
MLL systems undergo tests for pressure loss, sound level, wind load, and burglar resistance, ensuring compliance with standards like DIN ISO 9001/14001.
The selection process involves determining slat depth, type, and installation situation. Each MLL type is coded for specific properties, allowing customization based on building requirements.
MLL slat facades are made from durable aluminum, offering weather resistance and security. They allow for the integration of building technology and are mounted on retaining rails for full surface installation.
The document details technical specifications and assembly instructions for MLL-Hamburg slat facade systems, designed for weather protection and ventilation.
MLL slat facades are constructed from high-quality aluminum, ensuring durability and weather resistance, with optimal air passage and safety features.
- System 516: Z-slat type 010 with 39% ventilation cross-section, mounted on supporting pillar 006 using the MLL clip system.
- System 624Log: Z-slat type 020L with 62% ventilation cross-section, attached via retaining rail 004og.
- System 625: Roof hood system with 50% ventilation cross-section, using Z-slat type 020.
- System 734L: Z-slat type 030L with 40% ventilation cross-section, suitable for ventilation equipment.
- System 744SFMk: S-slat type 040S with 50% ventilation cross-section, ideal for facade elements.
- System 745SLC: C-slat type 040SLC with 53% ventilation cross-section, providing light diffusion and sun protection.
Various slat shapes and types offer different ventilation and aesthetic properties. Systems are designed for easy assembly and disassembly, facilitating maintenance and repairs.
Suitable for facade elements, ventilation of elevator shafts, underground car parks, and integration into air circulation systems.
- System 745SLC: Semicircular slat shape for light diffusion, suitable for sunshades.
- System 754DXLZ: Sound-insulating facade system with Z-slat type 050DXL, offering soundproofing and ventilation.
- System 754WFM: Aluminium facade system with Z-slat type 050W, providing high ventilation cross-section.
- System 757C: C-slat type 050C for bending and sun shading.
- System 779XL: Z-slat type 070XL for facades, fences, and privacy screens.
- System 786: V-slat type 080, penetration-resistant, used in secure environments.
- Specific assembly instructions include the use of retaining rails or supporting pillars.
- Grid dimensions and maximum span widths are provided, with larger spans possible if structural considerations are met.
- Versatile systems suitable for facades, sunshades, and privacy screens.
- Slatted doors available with features like anti-theft, self-closing, and weather resistance.
- Installations include the BABOR system in Aachen and the Differdange International School in Luxembourg, demonstrating adaptability to different architectural designs.
Catalog excerpts
STELLUNG SYSTEMVOR FASSADE SENTATION SYSTEM PRE FACADE KONTAKT: MLL-LAMELLENSYSTEME GMBH DOKTOR-FLÖGEL-STR. 1 22926 AHRENSBURG +49 4102 94846 0 [email protected] WWW.MLL-GMBH.COM Follow us! Der Inhalt dieser Seiten ist nur ein Auszug unserer vielfältigen Produktauswahl. Gerne beraten wir Sie individuell. The Information on these pages is just an excerpt of our diverse product selection. We are happy to advise you individually. LAMELLENFASSADEN Fassadenschutz mit Stil und Funktion Slat facades: Facade protection with style and function
Open the catalog to page 1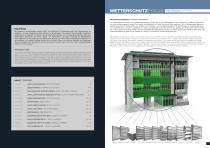
LAMELLENFASSADEN / SLAT FACADES PRODUKTBESCHREIBUNG / PRODUCT DESCRIPTION EINLEITUNG Die Fassade ist die Schnittstelle zwischen Innen- und Außenraum. Sie beeinflusst positiv den Energiehaushalt von Gebäuden, um eine behagliche Innenraumsituation zu gewährleisten. Die Auswahl des passenden Lamellenfassadensystems ist abhängig von Faktoren wie klimatische Bedingungen, Ort und Lage eines Gebäudes. MLL-Fassadensysteme übernehmen den Wind-, Regen- und Wärmeschutz und tragen wesentlich zur Energieeffizienz eines Gebäudes bei. Sie setzen dem Fassadenäußeren Akzente und erzielen damit Individualität...
Open the catalog to page 2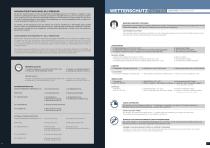
NACHHALTIGKEIT NACH MASS: MLL GREENLINE Mit der MLL Greenline bieten wir Ihnen die Möglichkeit, Nachhaltigkeit gezielt in Ihre Projekte zu integrieren. Unsere Aluminium-Lamellensysteme können auf Wunsch aus Aluminium hergestellt werden, das mit 75% weniger CO2-Emissionen produziert wird. Dies stellt einen bedeutenden Beitrag zum Umweltschutz dar. Zudem beziehen wir den Strom für unsere Produktionsanlagen aus einer eigenen Photovoltaikanlage, um unsere Energieeffizienz weiter zu steigern und unseren ökologischen Fußabdruck zu minimieren. LIEFERFORMEN / FORMS OF DELIVERY MASSGESCHNEIDERTE LÖSUNGEN...
Open the catalog to page 3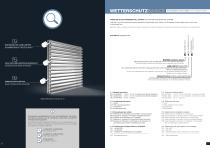
DAS PASSENDE SYSTEM FINDEN / FIND THE BEST SYSTEM FINDEN SIE SO DAS PASSENDEN MLL-SYSTEM / SO YOU FIND THE RIGHT MLL SYSTEM Jeder MLL-Typ wird entsprechend seinen spezifischen Eigenschaften durch Zahlen und Buchstaben codiert. Wählen Sie hier nach Ihren Anforderungen aus. BESTIMMUNG DER LAMELLENTIEFE DETERMINATION OF THE SLAT DEPTH 3. Einbausituation / Installation situation SYSTEMTYP / SYSTEM TYPE: 2.1 Lamellentyp / Slat type Each MLL type is coded by numbers and letters according to its specific properties. Choose your type here according to your requirements. BAUTIEFE / OVERALL DEPTH Die...
Open the catalog to page 4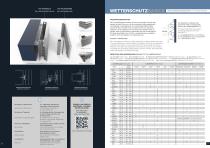
LAMELLENFASSADEN EIGENSCHAFTEN / SLAT FACADES FEATURES Schweißecke / welded edges MLL-Lamellenfassaden bestehen aus dem hochwertigen, leichten aber stabilen Werkstoff Aluminium. Sie sind wetterfest, witterungsbeständig und langlebig. Funktionsgerechte und zweckmäßige Eigenschaften machen die MLL-Produkte sicher und bieten Schutz vor zahlreichen Einflüssen. Die Formgebung und Anordnung der Lamellen werden so gewählt, dass ein gewünschter Luftdurchlass und eine höchstmögliche Sicherheit gewährleistet sind. Die MLL-Lamellenfassaden ermöglichen zusätzlich auch die Integration von Gebäudetechnik....
Open the catalog to page 5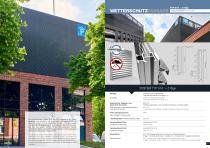
Die Lamellenfassade System 516 von MLL-Hamburg ist ein Fassa-densystem aus Aluminium mit einem freien Luftungsquerschnitt von 39%. Das System 516 ist ausgestattet mit einer Z-formigen Lamelle vom Typ 010. Die Befestigung an einer Fassade erfolgt uber die Tragsaule 006. Die Lamellen werden mit dem MLL-Klippsystem befestigt und sind nachtraglich zum Beispiel furReparaturarbeiten an derFassade oder zu ahnlichen Zwecken wieder herausnehmbar. The slat facade, System 516, from MLL-Hamburg, is a facade system made of aluminium with a free ventilation cross section of 59%. The System 516 is equipped...
Open the catalog to page 6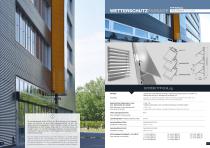
TYP 624Log LAMELLENFASSADE / SLAT FACADE Lamelle 020L auf Halteschiene 004og, Halteschiene 004og bestückt mit Halter 12.2 Halteschiene 004og zur Montage auf bauseitiger UK Slat 020L on retaining rail 004og, retaining rail 004og equipped with holder 12.2 retaining rail 004og for assembly on the on-site substructure Rastermaß der Halteschiene / max. max. Spannweite der Lamelle 1.000* mm *Größere Spannweiten sind unter Berücksichtigung der Statik möglich. Grid dimension of the retaining rail / max. span of the slat 1.000* mm *Larger widths are possible, provided the statics are taken into account....
Open the catalog to page 7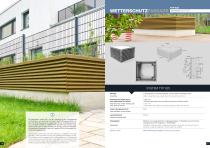
TYP 625 DACHHAUBE / ROOF HOOD ISO-Ansicht Dachhaube In Abhängigkeit der Dachhaubengröße, unterschiedlicher Montageumfang Different assembly scope, depending on the size of the roof hood Rastermaß der Halteschiene / max. Spannweite der Lamelle 1.000* mm *Größere Spannweiten sind unter Berücksichtigung der Statik möglich. Grid dimension of the retaining rail / max. span of the slat 1.000* mm *Larger widths are possible, provided the statics are taken into account. Freier Lüftungsquerschnitt Free ventilation cross-section Lamellenabstand 50 mm Distance between slats Die Dachhaube, System 625, von...
Open the catalog to page 8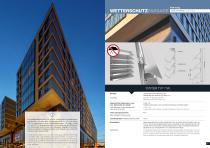
TYP 734L LAMELLENFASSADE / SLAT FACADE Lamelle 030L auf Halteschiene 004 Halteschiene 004 bestückt mit Halter 13.2 Slat 030L on Retaining rail 004 Retaining rail 004 with holder 13.2 Rastermaß der Halteschiene / max. max. Spannweite der Lamelle 1.200* mm *Größere Spannweiten sind unter Berücksichtigung der Statik möglich. Grid dimension of the retaining rail / max. span of the slat 1.200* mm *Larger widths are possible, provided the statics are taken into account. Freier Lüftungsquerschnitt Free ventilation cross-section Die Lamellenfassade System 734L von MLL-Hamburg ist ein Fassadensystem aus...
Open the catalog to page 9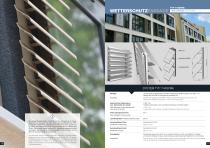
TYP 744SFMk LAMELLENFASSADE / SLAT FACADE Lamelle 040S auf Halteschiene 004FMk, Halteschiene 004FMk bestückt mit Halter 14.2 Halteschiene 004FMk zur Montage auf bauseitiger UK Slat 040S on retaining rail 004FMk, retaining rail 004FMk equipped with holder 14.2 retaining rail 004FMk for assembly on the on-site substructure Rastermaß der Halteschiene / max. Spannweite der Lamelle 1.200* mm *Größere Spannweiten sind unter Berücksichtigung der Statik möglich. Grid dimension of the retaining rail / max. span of the slat 1.200* mm *Larger widths are possible, provided the statics are taken into account....
Open the catalog to page 10All MLL-HAMBURG® catalogs and technical brochures
 MLL-Architecture Katalog 2023
41 Pages
 MLL-Sun protection Catalog 2025
18 Pages

- Swing door
- Door without glazing
- Metal door
- Entry door
- Custom door
- Security door
- Aluminum door
- Metal cladding
- Ventilation grill
- Industrial solar shading
- Industrial shutter
- Metal ventilation grill
- Facade solar shading
- Aluminum façade cladding
- Burglar-proof door
- Rectangular ventilation grill
- Window shutter
- Metal shutter