

Outstanding Roof Structures

Outstanding Roof Structures
The document explores advancements and challenges in modern construction, with a focus on roof structures. It highlights the complexity and competitiveness of the industry, emphasizing the Max Bögl Group's adaptation to these changes.
The Max Bögl Group has transitioned from traditional construction methods to offering comprehensive consultancy solutions. The company is equipped to handle complex projects, including large, cantilevered roofs, due to its extensive experience and specialized qualifications in various engineering disciplines.
The document details significant projects like the RheinEnergieStadion and Commerzbank-Arena, showcasing Max Bögl's expertise in constructing innovative roof structures using advanced engineering principles such as suspension systems and pressure rings.
Max Bögl's international projects, including sports stadia in Dubai, highlight the company's global reach and capability in delivering turnkey solutions for wide-spanning roof structures.
The company offers comprehensive planning services using state-of-the-art 3D-CAD and BIM technologies to ensure high-quality, on-schedule project delivery, managing the entire planning coordination for design and build processes.
Max Bögl's manufacturing plant is equipped with advanced facilities for producing complex steel structures, integrating automated welding techniques and craftsmanship to ensure high-quality production, with a capacity of over 2,100 tons of steel products per month.
The document describes materials used in roof construction, such as high-tensile cables, membranes, polycarbonate, and glass, and explains the role of embeds in connecting roof structures to solid foundations.
Max Bögl's expertise in roof construction is evident in its ability to deliver innovative and technically advanced projects worldwide, positioning it as a leader in the construction industry.
- Structural Design and Materials: The document describes the use of steel and membrane materials in stadium roof construction. The Allianz Arena features a filigreed roof structure with significant steel use in both primary and secondary constructions, supported by lattice trusses and sway braces, stabilized by cup spring elements.
- Construction Techniques: The construction process involved crawler cranes and auxiliary foundations to support compression elements, using hydraulic presses and strand lifters to apply tension to roof cables, ensuring precise alignment and stability.
- Innovative Features: The Allianz Arena's outer shell is made of ETFE foil, known for its transparency and durability against harsh weather. The document also highlights the use of polycarbonate sheets in the BayArena's roof and PTFE-coated glass fiber fabric in the Commerzbank-Arena.
- Project Highlights: The document lists various stadiums and their specifications, including the Allianz Arena, BayArena, Commerzbank-Arena, and others, providing details on dimensions, materials used, spectator capacity, and construction periods.
- Awards and Recognition: Several projects mentioned have received awards for innovative design and construction, such as the IOC/IAKS Award and the IABSE Outstanding Structure Award.
- Construction Area: 23,860 m²
- Construction Period: 07/07 through 08/09
- Client: Messe Frankfurt Venue GmbH & Co. KG
- Architect: Hascher Jehle Architektur
- Structural Design: RSP Remmel + Sattler Ingenieurgesellschaft mbH
- Turnkey Project: Max Bögl Bauunternehmung
- Length: 370 m, Width: 27 m
- Spectators Capacity: 10,000
- Construction Period: 08/99 through 08/00
- Client: Förderverein Lausitzring e.V.
- Architect: Bautrako
- General Contractor: Max Bögl Bauunternehmung
- Spectators Capacity: 48,500/44,300 all-seater
- Construction Period: 11/03 through 07/05
- Client: Stadt Nürnberg
- Architect: HPP Hentrich Petschnigg & Partner
- Steel Roof Structure: Max Bögl steel and plant construction
- Highlight: Venue of the 2006 FIFA World Cup
- Length: 100 m, Width: 90 m
- Building Volume: approx. 196,000 m³
- Gross Floor Area: approx. 31,000 m²
- Spectators Capacity: 8,600/11,000
- Construction Period: 08/99 through 01/01
- Client: Projektgesellschaft Nürnberg-Arena 2000 GmbH
- Architect: Glöckner Architekten, Nuremberg
- Turnkey Project: Max Bögl Bauunternehmung
- Highlight: Venue of the 2001 IIHF World Championship
- Length: 120 m, Width: 90 m
- Building Volume: approx. 145,500 m³
- Gross Floor Area: approx. 19,750 m²
- Spectators Capacity: 5,000 all-seater
- Construction Period: 08/07 through 12/08
- Client: City of Varaždin
- Turnkey Project (Public Private Partnership): Max Bögl Bauunternehmung/Max Bögl-Tehnobeton d.o.o.
- Highlight: Venue of the 2009 World Men’s Handball Championship
- Length: 90 m, Width: 80 m
- Building Volume: approx. 144,000 m³
- Gross Floor Area: ca. 19,400 m²
- Spectators Capacity: 6,300/9,100
- Construction Period: 05/10 through 12/11
- Client: Multifunktionshalle Ulm/Neu-Ulm GmbH
- Architects: Architectural Concept Pfaffhausen & Staudte GbR
- Turnkey Roof Construction; Design & Build, Operation: Max Bögl Bauunternehmung
- Length: 300 m, Width: 110 m
- Gross Floor Area: approx. 34,000 m²
- Construction Period: 10/06 through 06/08
- Client: The Department of Civil Aviation
- Turnkey Project/Design & Build: Max Bögl Bauunternehmung
- Length: 120 m, Width: 60 m
- Gross Floor Area: approx. 23,000 m²
- Construction Period: 09/09 through 07/10
- Client: MUBADALA Development Company
- Architect: Planungsbüro Obermeyer (VAE)
- Turnkey Project/Design & Build: Max Bögl Bauunternehmung
- Spectators Capacity: 33,000
- Architect: von Gerkan, Marg & Partner (gmp)
- Ingenieurbüro Sobek
- Turnkey Roof Structure: Max Bögl Bauunternehmung
- Spectators Capacity: 60,000
- Architect: von Gerkan, Marg & Partner (gmp)
- Turnkey Project and Operation: Max Bögl Bauunternehmung
- Spectators Capacity: 14,800 all-seater
- Architect: Pujol Architects
- Construction in Joint Venture with Arabtec Construction, L.L.C
- Turnkey Project/Design & Build: Max Bögl Bauunternehmung
Founded in 1929, Max Bögl Group is Germany’s largest privately owned construction company, with annual sales exceeding 1.5 billion Euros and around 6,000 employees. The company has evolved from a construction service provider to a global technology and service company, involved in various sectors including building and traffic route construction, civil engineering, and renewable energy. Notable innovations include the "Max Bögl Hybrid Tower System" for wind power plants and the "Slab Track Bögl" for high-speed networks.
Catalog excerpts
Outstanding Roof Structures Progress is built on ideas.
Open the catalog to page 1
Johann Bögl Today modern construction – from planning, implementation right through to warranty transfer – means more complex projects, more elaborate technologies, ever decreasing implementation timeframes and hence increasingly fierce competitive conditions. The Max Bögl Group with its building construction division has not been spared from these drastic changes either, changes which have been further exacerbated as a result of the worldwide economic crisis. Whilst in past years building construction requirements were restricted for the most part to the carcass work and related concrete, reinforced...
Open the catalog to page 3
Widespan Roofs as a turnkey solution When giants of sports meet and stars are revered – fans give vent to their feelings in front of millions of spectators: being there inside the world’s biggest and most magnificent sports arenas – victory and defeat – experienced from close quarters. In the past a symbol of selfawareness and public representation, today’s modern arenas are locations with a special sensational character. They provide the stage for the mass media and commercial activities. Mainly built for world events, such as the Olympic Games or World Championships, these arenas generate profits...
Open the catalog to page 4
Christian Eggert, Senior Project Manager Germany, with an unsupported span of 65 m over the terrace seats, offers protection for 66,000 spectators. Constructed from 9,000 tons of steel and made by Max Bögl’s steel construction division, the primary construction features 65 mlong and 10 m-high framework joints using a hollow box construction method. A net ork w of 2,784 rhombic plastic membrane cushions is illuminated in the traditional colours of whichever of the two Munich teams (Bundesliga clubs Bayern München and TSV 1860 München) happen to be playing on that day. This expertise in roof construction...
Open the catalog to page 5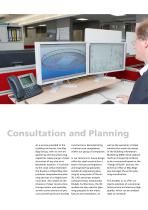
Consultation and Planning As a service provided to the building contractor, the Max Bögl Group, with its own engineering and manufacturing capacities, takes charge of steel structures of any size at its Neumarkt location. It is primarily the close contact between the divisions at Max Bögl that produces comprehensive planning services on a highly technical level. This relates to the divisions of steel construction, transportation and assembly, as well as the divisions of precast concrete parts and turnkey well as the execution of steel constructions, demonstrating construction works by means a...
Open the catalog to page 8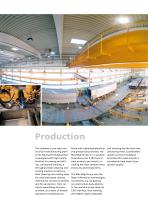
Production The company’s own steel construction manufacturing plant at the Neumarkt headquarters is equipped with high-quality facilities for sawing and drilling, cutting and welding, a throughput blast cleaning and coating machine as well as a blast cleaning and coating shop for tried and tested coating methods for corrosion proofing and fire protection. From cutting to assembling and preservation, as a result of smooth operations scheduling com- bined with optimized planning and production processes, the Max Bögl Group is in a position to produce over 2,100 tons of steel products per month,...
Open the catalog to page 10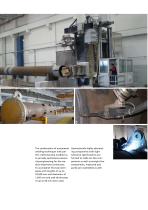
The combination of automated welding techniques with perfect craftsmanship enabled us to provide optimized pressure ring engineering for the stadium BayArena Leverkusen. To accomplish this task steel pipes with lengths of up to 18,500 mm and diameters of 1,016 mm and wall thicknesses of up to 50 mm were used. Geometrically highly demanding components with tight tolerance specifications are formed to make art-like components as well as straight line components, measured and partly pre-assembled as well.
Open the catalog to page 12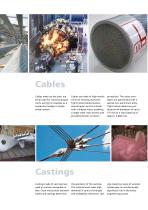
Cables Cables make up the basic material used for many long-span roofs, acting for example as a suspension bridge or spoke wheel system. Cables are made of high-tensile wires on twisting machines. Tight locked cables feature several layers on the outside with z-shaped wires, enabling a larger steel cross section and providing better corrosion protection. The outer wire layers are galvanized with a special zinc-aluminium alloy. Tight locked cables are produced with diameters of up to 175 mm at a load capacity of approx. 4,000 tons. Castings Castings made of cast steel are used to connect and guide...
Open the catalog to page 14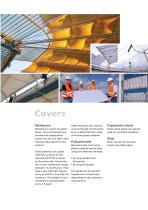
Covers Membrane Membranes consist of coated fabric. Yarns of filaments are twisted and subsequently woven into the raw fabric with linking modes specific to the product. These materials are coated with PVC or silicon on one side and with PTFE or silicon on the other side. The service life of such membranes ranges between 15 and 25 years. They have a very high light translucency as well as a very high UV resistance. The weight of such membranes varies between 0,2 to 1,5 kg/m². Other materials also used for roof and facade constructions are so-called ETFE foils made of fluorine plastic material....
Open the catalog to page 15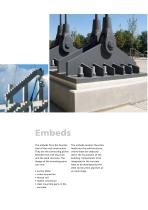
Embeds The embeds form the foundation of the roof construction. They are the connecting points between the roof structure and the solid structure. The design of the mounting parts can vary: • anchor plate • screw connection • thread rod • Halfen connection • s teel mounting parts in the The embeds conduct the static loads into the solid structure, where these are deduced down the foundation of the building. Components to be integrated in the concrete have to be developed by the steel construction planners at an early stage.
Open the catalog to page 16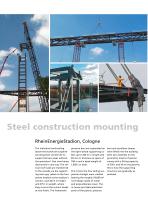
Steel construction mounting RheinEnergieStadion, Cologne The individual roofs sailing above the stands are suspended along their centre line to support terrace areas without the spectators’ free view being obstructed in any way. The vertical roof loads are transferred to the outside via the supporting main guy cables to the four pylons located at the stadium‘s corners, each 66 m in height and 375 t in weight, where they cross at the column heads at two levels. The framework pressure bars are suspended on the tight locked supporting cables up to 200 m in length and 85 mm in thickness at spans...
Open the catalog to page 18All Max Bögl catalogs and technical brochures
 Slab Track China
12 Pages
 European Championship
12 Pages
 Commerzbank Arena Frankfurt
12 Pages
 BayArena Leverkusen
8 Pages
 Audi Dome, Munich
8 Pages
 Arena Varazdin
8 Pages
 ARENA NÜRNBERGER
8 Pages
 Al Maktoum International
8 Pages
 Strelasundquerung
12 Pages
 MGB - Maglev Guideway Bögl
20 Pages
 Max Bögl Hybrid Tower System
28 Pages
 Machines made of Concrete
8 Pages
 Environmental Policy
2 Pages
 Quality Standard
28 Pages
 Value management
20 Pages
 People. Building. Visions.
48 Pages
 Light Rail Bögl
20 Pages
 Slab Track Bogl
28 Pages
 BÜB - Level Crossing Bögl
8 Pages
 BSB - Concrete Sleeper Bögl
4 Pages
 architectural concrete
8 Pages
 Infrastructure Progess
40 Pages
 Building construction brochure
40 Pages
 Pre-cast Concrete Elements
32 Pages


- Stairs
- Metal staircase
- Metal frame staircase
- Staircase with risers
- Industrial tensile structure
- Half-turn staircase
- Industrial formwork
- Beam
- Beam with symmetrical section
- Tensile roof
- Tensile structure with PVC membrane
- Metal formwork
- Rectangular beam
- Wall formwork
- Concrete beam
- Cable-and-membrane tensile structure
- Industrial wind turbine
- Horizontal-axis wind turbine
- 3-blade wind turbine
- Onshore wind turbine