

Commerzbank Arena Frankfurt

Commerzbank Arena Frankfurt
The Commerzbank Arena in Frankfurt, inaugurated in June 2005, is a modern multifunctional stadium with a capacity of approximately 50,000 spectators. It was reconstructed from the historic Waldstadion to comply with FIFA guidelines for the 2006 World Cup, while preserving its traditional significance in Frankfurt.
The reconstruction project, valued at EUR 150 million, was awarded to the Max Bögl Group. Designed by Professor Volkwin Marg, the stadium was intended to accommodate 52,300 spectators without demolishing the historic sports field complex.
The project was executed in five phases, allowing regular matches to continue with a minimum capacity of 30,000 spectators. It involved the gradual deconstruction of the old stadium and the erection of new stands and facilities.
The construction utilized 18,874 precast concrete parts and approximately 2,500 tons of steel. The project required precise measurement and installation of prefabricated parts, with significant logistical challenges in transporting large components.
The stadium features a polygonal reinforced concrete skeleton structure. The roof and stands are based on three polygon traverses with different radii, supported by a pattern of double supports and beams.
The use of prefabricated parts and a specially developed formwork system allowed for rapid construction progress. The project also employed drilling steps with three gradients per prefabricated part for the stands.
The arena features the world's largest steel-rope-membrane roof construction, which is closable and does not have interior supports. The roof can be retracted and extended within 15 minutes, transforming the arena into a convertible stadium. The roof structure consists of 44 fields aligned to steel supports, with a complex system of radial and ring ropes forming the framework.
The stadium was designed to accommodate over 52,000 spectators, with a focus on providing unobstructed views for fans and optimizing VIP and catering areas. It includes 74 VIP lounges, 2,000 business seats, and a business club lounge with a spacious terrace.
The arena hosted five games during the 2006 FIFA World Cup and is equipped with modern facilities such as press rooms, TV studios, public catering, a fan shop, and a fan museum.
The construction spanned from April 2001 to June 2005, with a total cost of approximately EUR 150 million. The project was developed by Waldstadion Frankfurt a. Main Gesellschaft für Projektentwicklungen mbH, with architectural design by von Gerkan, Marg & Partner (gmp), and structural planning by Krebs und Kiefer and Schlaich Bergermann & Partner.
The Commerzbank Arena stands as a testament to modern engineering and design, combining functionality with aesthetic appeal, and serving as a major sports complex in Hesse.
Catalog excerpts
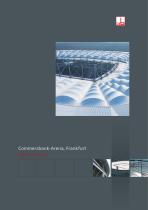
Commerzbank-Arena, Frankfurt Progress is built on ideas.
Open the catalog to page 1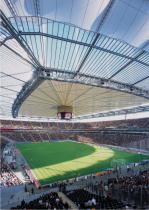
Hesse’s biggest sports complex With the inauguration of the new World Cup stadium, a stateof-the-art multifunctional arena for roughly 50,000 spectators, a new football era began within the bounds of the Confederations Cup in Frankfurt in June 2005. Reconstruction of the previous “Waldstadion” into the new Commerzbank Arena, one of twelve venues of the 2006 World Cup, not only comes up to the extensive FIFA guidelines. With the sports field located in the municipal forest, Frankfurt City also has a spot that is steeped in tradition showing a high identification value. As the most important component...
Open the catalog to page 2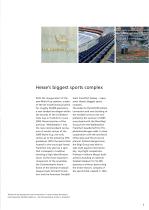
Hesse’s biggest sports complex With the inauguration of the new World Cup stadium, a stateof-the-art multifunctional arena for roughly 50,000 spectators, a new football era began within the bounds of the Confederations Cup in Frankfurt in June 2005. Reconstruction of the previous “Waldstadion” into the new Commerzbank Arena, one of twelve venues of the 2006 World Cup, not only comes up to the extensive FIFA guidelines. With the sports field located in the municipal forest, Frankfurt City also has a spot that is steeped in tradition showing a high identification value. As the most important component...
Open the catalog to page 3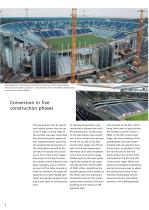
The polygonal reinforced concrete skeleton structure of the Commerzbank Arena required highest precision in measurement when the 18,874 prefabricated concrete parts were installed. Rapid progress of construction work by means of prefabricated parts Conversion in five construction phases The big project with its significant media towers that are up to 65 m high on both sides of the outside staircase comprised the whole blueprint, approval and implementation planning, the gradual deconstruction of the old stadium as well as the turnkey functional new building in five construction stages. Carrying...
Open the catalog to page 4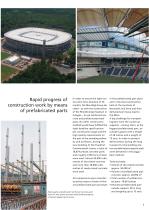
The polygonal reinforced concrete skeleton structure of the Commerzbank Arena required highest precision in measurement when the 18,874 prefabricated concrete parts were installed. Rapid progress of construction work by means of prefabricated parts Conversion in five construction phases The big project with its significant media towers that are up to 65 m high on both sides of the outside staircase comprised the whole blueprint, approval and implementation planning, the gradual deconstruction of the old stadium as well as the turnkey functional new building in five construction stages. Carrying...
Open the catalog to page 5
Drilling stages with three gradients per prefabricated part form the central element when building the spectator stands. Surrounding double supports in a distance of roughly 16 m support the upper tier. Following the „big lift“ of the radial and ring ropes, assembly of the remaining roof roofs could be started: Catwalk, profiled sheeting and exterior roof. Polygonal efficiency The polygonal reinforced concrete skeleton structure of the Commerzbank Arena required highest precision in measurement when the 18,874 prefabricated concrete parts were installed. While the two stands at the head and the...
Open the catalog to page 6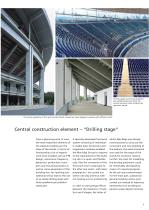
Drilling stages with three gradients per prefabricated part form the central element when building the spectator stands. Surrounding double supports in a distance of roughly 16 m support the upper tier. Following the „big lift“ of the radial and ring ropes, assembly of the remaining roof roofs could be started: Catwalk, profiled sheeting and exterior roof. Polygonal efficiency The polygonal reinforced concrete skeleton structure of the Commerzbank Arena required highest precision in measurement when the 18,874 prefabricated concrete parts were installed. While the two stands at the head and the...
Open the catalog to page 7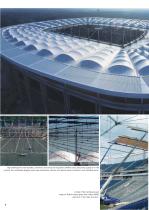
The world’s biggest convertible From mounting platforms on the pressure ring, lifting and clamping cylinders were mounted, by means of which the structure The filigree roof structure consisting of radial and ring consists of 44 fields which are ropes was lifted. With bolting aligned to steel supports resting on the top step of the stands in of the lower radial ropes, the tensioning process was of the upper tier. Taking as a starting point a normal, preten- finished in August. Following Showpiece and visual highlight sioned spoke wheel, with which that, installation of the remaining roof crafts...
Open the catalog to page 8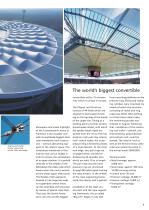
The world’s biggest convertible From mounting platforms on the pressure ring, lifting and clamping cylinders were mounted, by means of which the structure The filigree roof structure consisting of radial and ring consists of 44 fields which are ropes was lifted. With bolting aligned to steel supports resting on the top step of the stands in of the lower radial ropes, the tensioning process was of the upper tier. Taking as a starting point a normal, preten- finished in August. Following Showpiece and visual highlight sioned spoke wheel, with which that, installation of the remaining roof crafts...
Open the catalog to page 9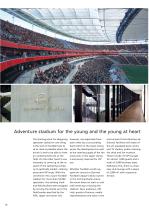
As the previous track-and-field facilities were dropped, a mere football stadium with an unforgettable atmosphere was created. Adventure stadium for the young and the young at heart The starting point for designing spectator stands for one thing is the wish of football fans to sit as close as possible where the action is and to be able to have an unobstructed look at the field. On the other hand it was necessary to come up to the request of the operating company to optimally market catering areas and VIP areas. With the conversion into a pure football stadium for more than 52,000 spectators the...
Open the catalog to page 10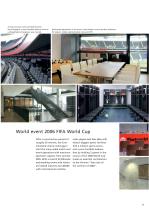
As the previous track-and-field facilities were dropped, a mere football stadium with an unforgettable atmosphere was created. Adventure stadium for the young and the young at heart The starting point for designing spectator stands for one thing is the wish of football fans to sit as close as possible where the action is and to be able to have an unobstructed look at the field. On the other hand it was necessary to come up to the request of the operating company to optimally market catering areas and VIP areas. With the conversion into a pure football stadium for more than 52,000 spectators the...
Open the catalog to page 11All Max Bögl catalogs and technical brochures
 Slab Track China
12 Pages
 European Championship
12 Pages
 BayArena Leverkusen
8 Pages
 Audi Dome, Munich
8 Pages
 Arena Varazdin
8 Pages
 ARENA NÜRNBERGER
8 Pages
 Al Maktoum International
8 Pages
 Strelasundquerung
12 Pages
 Outstanding Roof Structures
66 Pages
 MGB - Maglev Guideway Bögl
20 Pages
 Max Bögl Hybrid Tower System
28 Pages
 Machines made of Concrete
8 Pages
 Environmental Policy
2 Pages
 Quality Standard
28 Pages
 Value management
20 Pages
 People. Building. Visions.
48 Pages
 Light Rail Bögl
20 Pages
 Slab Track Bogl
28 Pages
 BÜB - Level Crossing Bögl
8 Pages
 BSB - Concrete Sleeper Bögl
4 Pages
 architectural concrete
8 Pages
 Infrastructure Progess
40 Pages
 Building construction brochure
40 Pages
 Pre-cast Concrete Elements
32 Pages


- Metal staircase
- Metal frame staircase
- Staircase with risers
- Half-turn staircase
- Industrial tensile structure
- Beam with symmetrical section
- Tensile roof
- Tensile structure with PVC membrane
- Metal formwork
- Rectangular beam
- Wall formwork
- Concrete beam
- Cable-and-membrane tensile structure
- Industrial wind turbine
- Horizontal-axis wind turbine
- 3-blade wind turbine
- Onshore wind turbine