

Berlin central station – Lehrte station

Berlin central station – Lehrte station
Berlin Central Station, formerly known as Lehrte Station, was inaugurated in May 2006 after a decade of construction. It is Europe's largest cross station, strategically located near the Federal Chancellery and Brandenburg Gate, serving as a major hub for long-distance and regional trains.
Specifications
The station accommodates approximately 1,100 trains daily, including 164 long-distance, 314 local passenger, and over 600 suburban trains, catering to 300,000 travelers each day. The construction cost was approximately EUR 700 million.
Architecture and Design
Designed by Hamburg architects von Gerkan, Marg and Partners, the station is a modern civil engineering marvel. Its distinctive steel-glass architecture features hall roofs made of glass, stretching 320 meters east-west and 160 meters north-south. The design allows daylight to penetrate 40 meters down to the lower platforms.
Structural Features
The station comprises five levels, with the upper level 10 meters above street level and the lowest platform 15 meters below. It includes 54 moving staircases, six glass panorama lifts, and a modern orientation system. The station also offers 15,000 square meters of retail space with over 80 shops.
Construction Details
The glass roof, a high-tech construction, was completed in just four months using computer-aided design. It features 23 steel trusses and a 1,700 square meter photovoltaic system. The construction involved 500,000 cubic meters of concrete and 85,000 tons of reinforcing steel.
Project Execution
The Max Bögl Group played a significant role in the foundation, structural work, and extension. The project required coordination of complex interior work and high-quality building services engineering under tight deadlines.
Technical Data
Interior space: 750,000 m³
Gross floor area: 70,000 m²
Construction period: September 1998 to May 2006
Principal: Deutsche Bahn AG
Architect: von Gerkan, Marg und Partner (gmp), Hamburg
Conclusion
Berlin Central Station stands as an architectural and engineering masterpiece, blending high-tech construction with top-class building services and interior design.
Catalog excerpts

Berlin central station – Lehrte station Progress is built on ideas.
Open the catalog to page 1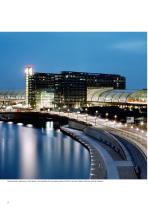
Magnificent fireworks on the evening of the opening celebrations Illuminated sculpture on the Spree: the brightly shining glass palace of Berlin central station (former Lehrte station) With a spectacular light show consisting of fireworks and spot lights, Europe’s biggest cross station was opened at the end of May 2006 after a construction time of ten years. Opposite to the Federal Chancellery and not far from the Brandenburger Tor, Berlin’s new main station is the hub of longdistance and regional trains. Almost 1,100 trains call at the most expensive and laborious station new building in German...
Open the catalog to page 2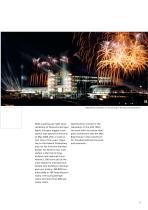
Magnificent fireworks on the evening of the opening celebrations Illuminated sculpture on the Spree: the brightly shining glass palace of Berlin central station (former Lehrte station) With a spectacular light show consisting of fireworks and spot lights, Europe’s biggest cross station was opened at the end of May 2006 after a construction time of ten years. Opposite to the Federal Chancellery and not far from the Brandenburger Tor, Berlin’s new main station is the hub of longdistance and regional trains. Almost 1,100 trains call at the most expensive and laborious station new building in German...
Open the catalog to page 3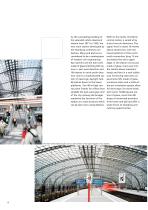
As the succeeding building of the splendid Lehrte dead-end station from 1871 to 1959, the new main station developed by the Hamburg architects von Gerkan, Marg and partners is considered to be a masterpiece of modern civil engineering. Eye-catchers are the hall roofs made of glass stretching 320 metres in east-west direction and 160 metres in north-south direction. Due to a sophisticated system of openings, daylight falls 40 metres down to the lower platforms. Two 46-m high construction frames for offices that straddle the east-west glass roof of the city railway like bridges symbolise the function...
Open the catalog to page 4
As the succeeding building of the splendid Lehrte dead-end station from 1871 to 1959, the new main station developed by the Hamburg architects von Gerkan, Marg and partners is considered to be a masterpiece of modern civil engineering. Eye-catchers are the hall roofs made of glass stretching 320 metres in east-west direction and 160 metres in north-south direction. Due to a sophisticated system of openings, daylight falls 40 metres down to the lower platforms. Two 46-m high construction frames for offices that straddle the east-west glass roof of the city railway like bridges symbolise the function...
Open the catalog to page 5
Demanding high-tec constructions mix with top-class building services engineering and interior design to form an architectural total work of art. An other high-tech construction is the glass roof of the new Berlin central station that was built in a record construction time of just four months. The east-west roof was designed and manufactured in a computer-aided way. 23 steel trusses span a 16 metres high and 68 metres wide arch. As the hall made of glass is located in a bend and expands toward the station centre, every glass element is different. More than 85 kilometres of steel ropes and 10,000...
Open the catalog to page 6
Demanding high-tec constructions mix with top-class building services engineering and interior design to form an architectural total work of art. An other high-tech construction is the glass roof of the new Berlin central station that was built in a record construction time of just four months. The east-west roof was designed and manufactured in a computer-aided way. 23 steel trusses span a 16 metres high and 68 metres wide arch. As the hall made of glass is located in a bend and expands toward the station centre, every glass element is different. More than 85 kilometres of steel ropes and 10,000...
Open the catalog to page 7
Technical data: Interior space: 750.000 m3 Gross floor area: 70.000 m2 Construction period: 09/98 until 05/06 Building costs: approx EUR 700m Principal: Deutsche Bahn AG Architect: von Gerkan, Marg und Partner (gmp), Hamburg Carried out in the consortia for foundation/structural work and extension Berlin central station – Lehrte station Progress is built on ideas. Progress is built on ideas. Postal address: P. O. Box 11 20 D-92301 Neumarkt, Germany Phone +49 9181 909-0 Telefax +49 9181 905061 [email protected] www.max-boegl.de Bauunternehmung GmbH & Co. KG Max-Bögl-Strasse 1 D-92369 Sengenthal...
Open the catalog to page 8All Max Bögl catalogs and technical brochures
 Slab Track China
12 Pages
 European Championship
12 Pages
 Commerzbank Arena Frankfurt
12 Pages
 BayArena Leverkusen
8 Pages
 Audi Dome, Munich
8 Pages
 Arena Varazdin
8 Pages
 ARENA NÜRNBERGER
8 Pages
 Al Maktoum International
8 Pages
 Strelasundquerung
12 Pages
 Outstanding Roof Structures
66 Pages
 MGB - Maglev Guideway Bögl
20 Pages
 Max Bögl Hybrid Tower System
28 Pages
 Machines made of Concrete
8 Pages
 Environmental Policy
2 Pages
 Quality Standard
28 Pages
 Value management
20 Pages
 People. Building. Visions.
48 Pages
 Light Rail Bögl
20 Pages
 Slab Track Bogl
28 Pages
 BÜB - Level Crossing Bögl
8 Pages
 BSB - Concrete Sleeper Bögl
4 Pages
 architectural concrete
8 Pages
 Infrastructure Progess
40 Pages
 Building construction brochure
40 Pages
 Pre-cast Concrete Elements
32 Pages


- Metal staircase
- Metal frame staircase
- Staircase with risers
- Half-turn staircase
- Industrial tensile structure
- Industrial formwork
- Beam
- Beam with symmetrical section
- Tensile roof
- Tensile structure with PVC membrane
- Metal formwork
- Rectangular beam
- Wall formwork
- Concrete beam
- Cable-and-membrane tensile structure
- Industrial wind turbine
- Horizontal-axis wind turbine
- 3-blade wind turbine
- Onshore wind turbine
- VirtualExpo Group
- Our Partners
- Careers
- Testimonials