

Arena Varazdin

Arena Varazdin
Catalog excerpts
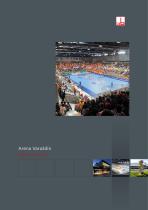
Arena Varaždin Progress is built on ideas.
Open the catalog to page 1
A true eyecatcher from the outside – the view between forest and river: The sports hall Varaždin captivates through its clear architectural language without embellishments and a fascinating material mixture of concrete, glass and steel.
Open the catalog to page 2
Designing and constructing the Multifunctional Sports Arena in Varaždin, Max Bögl laid the cornerstone for exciting matches for the IHF Men’s Handball World Cup 2009 in Croatia. The defending champion Germany held all preliminary matches in Varaždin. The sports facility holding up to 5.000 spectators is the rst Public-Private-Project of the Max Bögl Group abroad – and at the same time one of the largest projects accomplished within the scope of a Public-Private-Partnership in Croatia.
Open the catalog to page 3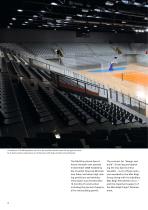
A maximum of 5.000 spectators can t in the multifunctional arena for any type of event – be it sports events, stage shows or conferences with large numbers of participants. The Multifunctional Sports Arena Varaždin was opened in December 2008 headed by the Croatian Financial Minister Ivan Šuker and other high ranking politicians and athletes. The project was erected after 16 months of construction including the period of approval for the building permit. The contract for “design and build”, nancing and operating the City Sports Arena Varaždin – so its ofcial name – was awarded to the Max Bögl...
Open the catalog to page 4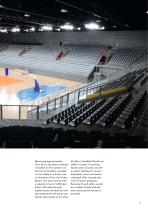
Measuring approximately 120 x 90 m, the sports complex is located on the outskirts of the City of Varaždin, situated in the middle of a forest area on the bank of the river Drava (Drau). The sports arena with a capacity of up to 5.000 spectators with separate gym, modern press conference room and amply built VIP-boxes was constructed mainly to host the IHF Men’s Handball World Cup 2009 in Croatia. A bowling facility with six lanes and oth er sports facilities for tennis, basketball, soccer and beach volleyball offer a broad spectrum of sports programs. Restaurants and cafés, as well as a modern...
Open the catalog to page 5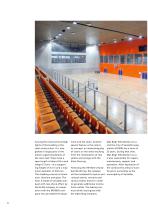
Among the constructional highlights of the building is the steel construction. It is integrated in large parts in the eleven supporting beams of the main hall. These have a span length of about 63 m and weigh 27 tons – at a supporting height of 4.5 m and a maximum diameter of 330 mm. The cladding consists of aluminum, titanium and glass. The oor is made of Canadian parquet with neo-shock effect by the ELAN company in cooperation with the MONDO company who provided the equip- Max Bögl-Tehnobeton d.o.o. and the City of Varaždin (population 50.000) has a term of 25 years. During that time, Max Bögl...
Open the catalog to page 6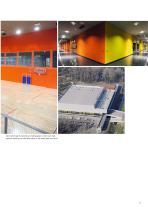
Even when sports matches are taking place in the main hall, optimal training can still take place in the small gym next to it.
Open the catalog to page 7
Technical data: Converted space: Gross oor space: Construction time: Construction costs: approx. 145.500 m³ approx. 19.750 m² 08/07 to 12/08 approx. 26.5 Mio. EURO Owner: City of Varaždin Turnkey production and operation Max Bögl Bauunternehmung/Max Bögl-Tehnobeton d.o.o. Postal address: P. O. Box 11 20 D-92301 Neumarkt, Germany Phone +49 9181 909-0 Fax +49 9181 905061 [email protected] www.max-boegl.com Bauunternehmung GmbH & Co. KG Max-Bögl-Strasse 1 D-92369 Sengenthal, Germany
Open the catalog to page 8All Max Bögl catalogs and technical brochures
 Slab Track China
12 Pages
 European Championship
12 Pages
 Commerzbank Arena Frankfurt
12 Pages
 BayArena Leverkusen
8 Pages
 Audi Dome, Munich
8 Pages
 ARENA NÜRNBERGER
8 Pages
 Al Maktoum International
8 Pages
 Strelasundquerung
12 Pages
 Outstanding Roof Structures
66 Pages
 MGB - Maglev Guideway Bögl
20 Pages
 Max Bögl Hybrid Tower System
28 Pages
 Machines made of Concrete
8 Pages
 Environmental Policy
2 Pages
 Quality Standard
28 Pages
 Value management
20 Pages
 People. Building. Visions.
48 Pages
 Light Rail Bögl
20 Pages
 Slab Track Bogl
28 Pages
 BÜB - Level Crossing Bögl
8 Pages
 BSB - Concrete Sleeper Bögl
4 Pages
 architectural concrete
8 Pages
 Infrastructure Progess
40 Pages
 Building construction brochure
40 Pages
 Pre-cast Concrete Elements
32 Pages


- Stairs
- Metal staircase
- Metal frame staircase
- Staircase with risers
- Industrial tensile structure
- Half-turn staircase
- Industrial formwork
- Beam with symmetrical section
- Tensile roof
- Tensile structure with PVC membrane
- Metal formwork
- Rectangular beam
- Wall formwork
- Concrete beam
- Cable-and-membrane tensile structure
- Industrial wind turbine
- Horizontal-axis wind turbine
- 3-blade wind turbine
- Onshore wind turbine