


- Products
- Catalogs
- News & Trends
- Exhibitions
Facades Brochure

Facades Brochure
The document titled 'Facades' provides detailed information on Marley Eternit architectural fibre cement cladding material, focusing on design, detailing, and specifications. It serves as a guide for architects and specifiers, with a Technical Advisory Team available for bespoke projects.
Marley Eternit offers sustainable facade solutions under ISO 9001 and ISO 14001 standards. The EQUITONE range includes [natura], [tectiva], [pictura], and [textura], each with unique benefits like fire resistance and durability.
The document highlights applications in healthcare, education, commercial, and residential sectors, emphasizing overcladding for improved aesthetics and thermal performance.
Key considerations include rainscreen cladding principles, ventilation, insulation, and rainwater removal to maintain system effectiveness.
Various systems like screws, rivets, and secret fix options are available, chosen based on project requirements.
Emphasizes adherence to health and safety standards during installation to ensure facade longevity and performance.
Marley Eternit commits to sustainable practices, with products achieving high environmental ratings like BREEAM.
Compares embodied energy of insulation materials, highlighting benefits for BREEAM ratings.
Discusses facade materials and colors for cohesive building envelopes, offering a wide range of options.
Advises on cost-effective panel sizes to minimize waste and cost.
Explains different methods like visible fixing and secret fix, impacting facade appearance.
Provides BIM resources for 'As-built' designs and specifications.
Outlines steps for incorporating Marley Eternit products, including legislation checks and material selection.
Guidance on relevant legislation and British Standards for building design aspects like fire safety and thermal conservation.
Stresses adherence to safety regulations and recommendations from advisory bodies.
Discusses wind impact on buildings and compliance with codes like BS 6399-2.
Addresses acoustic design, condensation control, and ventilation in rainscreen systems.
Covers fire safety under Approved Document B, with high fire resistance ratings for fibre cement boards.
Standards for energy conservation in buildings, aiming to reduce carbon emissions.
EQUITONE panels comply with standards like BS EN 12467:2004, offering various technical properties.
Details on pre-drilled holes, batten sizing, and fixing methods for EQUITONE panels.
Includes timber battens, aluminium sub-frames, and structural bonding, with specific requirements.
Offers a range of finishes and colors, with specific features for each EQUITONE type.
Guidelines for corner fixings, panel gaps, and adhesive applications.
Comprehensive instructions for fixing systems, with technical support available.
Discusses decorative patterns and weatherproof solutions for vertical cladding.
Details various systems like timber battens and Omega profiles for different needs.
Specifies insulation type selection and installation to prevent cold bridging.
Contractors must provide panel cutting and drilling information, with specific fixing centers.
Incorporation as specified in contract drawings, with installation details varying per project.
Adjustable system for securing fixings, considering wind load calculations.
Details on installation and spacing for brackets and rails.
Provides smooth facade appearance using structural bonding or mechanical methods.
Guidance on health, safety, and sitework based on extensive experience.
Outlines key safety regulations for safe working conditions and handling of hazardous substances.
Recommendations for cutting facade materials with protective measures.
Use of high-speed masonry drills and sealing cut edges with Luko solution.
Proper lifting and storage to prevent damage and moisture penetration.
Commitment to sustainable practices and high environmental ratings.
Discusses BREEAM assessment method and Marley Eternit's contribution to high ratings.
Catalog excerpts
About this guide ‘Facades’ is exclusively focused on the design, detailing and specification of Marley Eternit architectural fibre cement cladding material. The information contained within Facades is comprehensive and designed to inform and inspire. For more detailed information and advice on bespoke projects, please speak to our experienced and knowledgeable Technical Advisory Team on Tel: 01283 722588. The Marley Eternit range EQUITONE [natura] EQUITONE [tectiva] EQUITONE [pictura] EQUITONE [textura] Other facades This publication is based on the latest data available at the time of printing....
Open the catalog to page 2
Range overview and fixing system selector Design considerations Facade material Fixing systems 116-119 Health, safety and sitework 120-125 Sustainability and the environment 126-128 Services 129
Open the catalog to page 3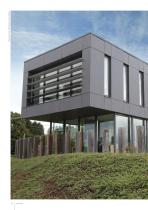
Equitone [natura] , Office Building, Namur, Belgium
Open the catalog to page 4
Marley Eternit Limited is at the forefront of the design, development and supply of lightweight fibre cement rainscreen facades and fixing solutions. Rainscreen is a fast-track, sustainable solution for both refurbishment and new build projects. It is also a dry trade that aligns well with modern methods of construction, and offers both contemporary and flexible design options and versatility in the construction process.
Open the catalog to page 5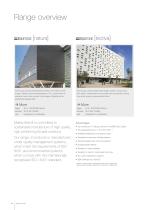
Range overview [natura] The through coloured material allows the texture of the fibres to show This through-coloured material offers elegant shades of natural colour. through, offering a unique visual appearance. This, combined with an Each panel is characterised by fine sanded lines and naturally occurring extensive colour choice, provides a high degree of flexibility and an hues which provide a unique aesthetic effect. aesthetically appealing finish. Marley Eternit is committed to sustainable manufacture of high quality, high performing facade solutions. Our range of products is manufactured...
Open the catalog to page 6
iEounoNE [pictura EQUITONE [pictura] is coated with an additional surface treatment, providing a hard, smooth, silky matt surface. Available in a variety of shades allowing flexibility of design EQUITONE [textura] fibre cement panels have a highly glazed and textured finish, A wide range of colours, including factory approved RAL colours, are available ensuring the right colour for your project pages 58-63 EQUITONE [pictura] pages 64-69 EQUITONE [textura] Other facades Cedral Weatherboard 74-77 Vertical tile hanging 84-85 Fixing system selector - EQUITONE [natura] [tectiva] [textura] [pictura]...
Open the catalog to page 7
refurbishment healthcare standards client satisfaction
Open the catalog to page 8
local authorities mercial Applications and sectors 10-11 Healthcare, Education, Commercial & Housing
Open the catalog to page 9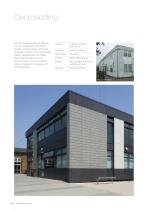
Over time, buildings can become dated and look 'tired'. Alongside this, other problems may arise, including heat loss and the need St Bede’s Catholic High School material. Overcladding with one of Marley Eternit's cladding ranges, as part of a EQUITONE [natura] rainscreen system, can be a cost-effective Morning Mist, Anthracite and Natural Grey Cassidy & Ashton for frequent maintenance to the existing facade solution to increase both visual appeal and thermal performance.
Open the catalog to page 10
Overclad with a rainscreen system 42% saving on heating costs Application: Residential EQUITONE [textura] Fixing: Aluminium section wall bracket with thermal Insulation: Mineral wool energy saving: More than 40% Heating energy requirement per month (kWh/rrf October November December January February
Open the catalog to page 11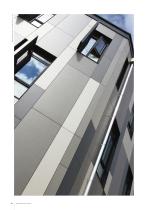
EQUITONE [natura] , University Campus, York
Open the catalog to page 12
EQUITONE [tectiva] , Office Building, Casablanca, Morocco Cedral Weatherboard, Hotel, Zaandam, The Netherlands
Open the catalog to page 13
EQUITONE [natura] , Ysbyty Aneurin Bevan Hospital, Ebbw Vale EQUITONE [pictura], Record Bank, Dinant, Belgium
Open the catalog to page 14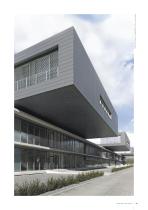
EQUITONE [natura] , Rehabilitation Centre, Luxembourg
Open the catalog to page 15
EQUITONE [natura] , Office Building, Cardiff
Open the catalog to page 16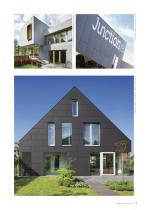
EQUITONE [natura] , Private House, Utrecht, The Netherlands EQUITONE [natura] , Arts Complex, Goole EQUITONE [tectiva] , Private House, Blanden, Belgium
Open the catalog to page 17
EQUITONE [textura], Weston College, Weston Super Mare EQUITONE [natura] , Northern Design Centre, Gateshead
Open the catalog to page 18
EQUITONE [textura], Art College, Manchester
Open the catalog to page 19
fire resistance Approved Document B standards rainscreen aesthetics Design considerations
Open the catalog to page 20
wind resistance thermal performance colour Design Rainscreen cladding principles and benefits Legislation, guidance and reference Wind resistance Rainscreen and wall insulation Acoustics, condensation, ventilation and fire safety Thermal insulation Thermal design details Recommended design procedure Design considerations
Open the catalog to page 21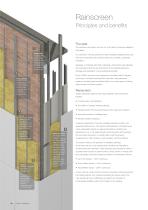
Rainscreen Principles and benefits The past The rainscreen principle is not new, nor is the idea of rainscreen applied to wall design. Existing wall For centuries in Norway, drained and back-ventilated claddings were used Any type of legacy load-bearing (or infill) wall that is either under-performing or being physically or aesthetically degraded by weather and time – or a structure suffering from all of these. with both closed and open joints but without any scientific, systematic foundation. Gradually, on buildings with timber claddings, closed joints were adopted, and openings at both the...
Open the catalog to page 22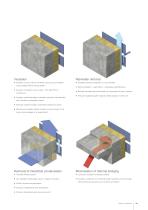
Rainwater removal • Insulation of up to 240mm thickness can be accommodated • Cladding prevents penetration of most rainwater using a Marley Eternit framing system • All types of insulation can be used – from rigid PUR to mineral wool • Insulation positioned against substrate maximises heat retention • Natural ventilation – stack effect – evaporates penetrating rain • Residual rainwater drains harmlessly and evacuates at base of system • Pressure equalised system naturally inhibits ingress of driven rain and minimises condensation issues • Externally located insulation maximises internal floor...
Open the catalog to page 23
The aesthetic, remedial and thermal solution One of the key ways in which rainscreen can benefit existing buildings is through overcladding. • Restoration of existing facade Apartment and office blocks, retail, healthcare and commercial • Extending the life of the building establishments may well require both remedial and aesthetic work to • Improving appearance and image make them suitable for today's environment. • Provide thermal insulation and weather-tightness On top of this, the thermal inefficiencies inherent in this legacy building stock will almost certainly need radically upgrading...
Open the catalog to page 24All Marley catalogs and technical brochures
 TIMBER DECKING
11 Pages
 ASHDOWNE
2 Pages
 Marley SolarTile® Data sheet
2 Pages
 Marley SolarTile brochure
7 Pages
 Decking brochure
11 Pages
 Eden product brochure
13 Pages
 Eden fixing
4 Pages
 Roofing Accessories
33 Pages
 CLAY PLAIN TILES FIXING GUIDE
108 Pages
 CLAY PLAIN TILES
76 Pages
 SHINGLES & SHAKES
28 Pages
 CLAY INTERLOCKING TILES
44 Pages
 THE MARLEY ROOF SYSTEM
11 Pages
 Fibre cement slates
26 Pages
 Natural Orange Acme double
2 Pages
 Lincoln Clay Pantiles
9 Pages
 Roofing Battens
12 Pages
 Agricultural Brochure
9 Pages
 Roofing product catalogue
41 Pages
 Total Roof Systems
16 Pages
 BS 5534 Grade Battens
4 Pages
 Yard Farm
4 Pages
 Lincoln
9 Pages
 YOU, and BS 5534
4 Pages
 Solo-Fix
1 Page
 Clay creasing tiles
2 Pages
 EQUITONE Brochure
40 Pages
 Canterbury brochure
12 Pages
 Roof System
16 Pages
 Fibre Cement Slates
36 Pages
 Clay Plain Tiles
72 Pages
 Ecologic
12 Pages
 Cedral Fixing guide
56 Pages
 Vertigo
40 Pages
 Edgemere interlocking slates
20 Pages
 Thrutone
2 Pages
 Universal
8 Pages
 Dry Fix and Ventilation Systems
44 Pages
 Solesia PV
8 Pages
 Edgemere Brochure
16 Pages
 Clay Plain Tiles
28 Pages
 Bluclad 20Brochure
4 Pages
 Cedral Weatherboard and Operal
20 Pages
 A5 Guide
31 Pages
 Fibre Cement Slates Fixing Guide
20 Pages


Archived catalogs
 Roofing Accessories 2018
29 Pages
 equitone brochure
20 Pages
 Fibre Cement Slates
32 Pages
 Clay plain tiles
72 Pages


- Roof tile
- Clay roof tile
- Industrial solar panel
- Building fastening system
- Metal fastening system
- Decking
- Flat roof tile
- Cement mortar
- Beam
- Large roof tile
- Red roof tile
- Beam with symmetrical section
- Masonry mortar
- Brown roof tile
- Commercial decking
- Smooth roof tile
- Interlocking roof tile
- Wood look decking
- Small roof tile
- Concrete roof tile