


WATERPROOFING OPERATIONS USING SYNTHETIC MEMBRANES

WATERPROOFING OPERATIONS USING SYNTHETIC MEMBRANES
- Flat Roofs: Ensure the substrate is smooth, clean, and dry. Reinforced cement and concrete-masonry roofs must withstand design loads and have a cement levelling layer. Corrugated steel and wooden decking roofs require specific preparation for continuity and smoothness.
- Minimum Requirements: For mechanical fixing, substrates must meet specific compressive strength and thickness criteria.
- Cold-Roof System: Involves substrate preparation, application of a compensation and levelling layer using non-woven fabric, and installation of a synthetic waterproof membrane. Membranes are heat-welded for a weathertight seal.
- Vertical Turn-Ups: Use specific membranes for edges and protrusions, bonded with contact adhesive and heat-welded.
- Perimeter Fixing System: Prevents membrane movement due to environmental factors.
- Ballast Layer: Applied to counteract wind suction, using washed gravel.
- Non-Woven Fabric: Must meet tensile strength, elongation, and puncture resistance standards.
- Synthetic Membranes: PVC-P and TPO/FPO membranes must be UV-resistant, weather-resistant, and meet various EN standards for impermeability, fire reaction, and mechanical properties.
- Membrane Types: The document specifies the use of synthetic waterproof membranes in PVC-P and TPO/FPO, with thicknesses of 1.5 mm and 1.8 mm.
- Production Process: Membranes are produced by a "multi-extrusion coating" process, ensuring internal reinforcement without pre-lamination.
- Standards Compliance: All membranes must comply with EN 13956 standards and be CE marked.
- Characteristics: Key characteristics include UV and weather resistance, impermeability to water, fire reaction class Euroclass E, and various mechanical strengths (e.g., tensile strength, tear strength).
- Installation: Membranes are loose-laid with overlaps of approximately 8 cm, followed by heat-welding of overlaps using manual and automatic hot-air welders.
- Welding Process: Manual heat-welding involves spot-welding, internal pre-welding, and final external welding to ensure a weathertight seal.
- Cleaning: Overlaps must be cleaned with specific cleaning products before welding.
- Vertical turn-ups are applied around roof edges and other structures using membranes in PVC-P and TPO/FPO, bonded with specific adhesives and heat-welded for sealing.
- A mechanical fixing system using zinc-plated carbon steel profiled bars is applied around the perimeter to prevent membrane movement due to environmental factors.
- Membranes are formulated to resist macrobiological attack and are eco-compatible, with no plasticisers or volatile organic compounds.
- Substrate Preparation: Ensure substrates are smooth, clean, and dry with a suitable cement levelling layer to form a slope.
- Vapour Barrier Application: Use a self-adhesive bituminous membrane with overlaps sealed using a metal roller.
- Insulating Layer: Apply rigid, self-extinguishing EPS panels to avoid thermal bridges.
- Waterproof Membrane: Options include PVC-P and TPO/FPO membranes, both requiring heat-welded overlaps for a weathertight seal.
- Vertical Turn-Ups: Fully bond and heat-weld turn-ups using specific adhesives and cleaners.
- Perimeter Fixing System: Use Aluzinc-plated steel plates and fasteners to secure membranes.
- Protection and Anti-Imbibition Layers: Apply non-woven fabrics and micro-perforated polyethylene sheets to protect underlying layers.
- Ballast Layer: Install frost-proof tiles with expansion joints and cushioning layers to prevent damage.
- Substrate Preparation: Similar to bonded tiles, ensuring smooth and dry surfaces.
- Compensation and Levelling Layer: Use polypropylene non-woven fabric for even distribution.
- Waterproof Membrane: Options for light and heavy vehicles, with specific thicknesses and reinforcement.
- Vertical Turn-Ups: Similar bonding and welding procedures as for bonded tiles.
- Perimeter Fixing System: Prevents membrane movement due to environmental factors.
- Protection and Anti-Imbibition Layers: Similar application as for bonded tiles, ensuring protection and drainage.
- Ensure all overlaps are properly sealed to maintain waterproof integrity.
- Use appropriate adhesives and cleaners for bonding and welding processes.
- Consider environmental factors such as UV resistance and thermal expansion in material selection.
- Waterproof Membranes: The document specifies the use of 2.0 mm-thick synthetic waterproof membranes in PVC-P and TPO/FPO, reinforced with dimensionally-stable glass mat. These membranes are UV and weather-resistant, designed to withstand macrobiological attack and bacteria, and comply with EN 13956 standards.
- Membrane Characteristics: Key characteristics include impermeability to water, reaction to fire (Euroclass E), tensile strength, elongation at failure, impact resistance, and resistance to UV rays and root penetration. The membranes are produced by a multi-extrusion coating process and are certified according to ISO 9001 and ISO 14001 standards.
- Application of Membranes: Membranes are loose-laid with overlaps of approximately 8 cm and heat-welded using manual and automatic hot-air welders. Cleaning with specific products is required before welding.
- Vertical Turn-Ups: Vertical turn-ups are applied around roof edges and other structures using specific contact adhesives and are heat-welded to ensure a weathertight seal.
- Ballast Layer Application: A cementitious screed is applied as a ballast layer, designed to resist static loads and dynamic stress. Reinforcement may be embedded if required, and a cushioning layer is applied to prevent thermal expansion damage.
- Ensure substrates are smooth, clean, and dry before application.
- Verify the compressive strength of insulating panels used in warm-roof systems.
- Follow specified overlap and welding procedures to maintain membrane integrity.
- Membranes must be eco-compatible and have a low environmental impact.
- Proper installation and welding techniques are crucial for ensuring the longevity and effectiveness of the waterproofing system.
The document outlines the use of Aluzinc-plated, carbon steel anchoring plates and zinc-plated, carbon steel profiled fastening bars for waterproofing systems. These components are treated with anti-corrosion products and are designed to be compatible with waterproof membranes. The anchoring plates measure 82x40x1 mm, while the fastening bars have specific dimensions and pre-punched holes for ease of installation.
Procedures:
The installation process involves several steps, including substrate preparation, application of a vapor control layer, insulating layer, separation layer, and the waterproof membrane. The document details the use of specific materials such as Mapeplan products for each layer, emphasizing the importance of proper overlap and heat-welding techniques to ensure a watertight seal.
Standards and Recommendations:
The mechanical fixing system must be supplied by a reputable manufacturer and approved by the membrane manufacturer. The substrate must meet minimum thickness requirements, and preliminary pull-out tests are recommended to ensure adequate anchorage.
Roof Edging and Wall Fillets:
The document describes the use of specific "L" shaped profiles for roof edging and wall fillets, coated with either PVC-P or TPO/FPO membranes. These profiles are applied using mechanical fasteners and require proper alignment and sealing to ensure effectiveness.
Key Requirements:
- Minimum substrate thickness for various materials.
- Use of anti-corrosion treated fasteners.
- Approval and qualification by membrane manufacturers.
- Preliminary on-site tests for anchorage strength.
Best Practices:
- Ensure all substrates are smooth, clean, and dry before installation.
- Properly align and seal profiles and membranes.
- Conduct manual and automatic heat-welding for secure seals.
Catalog excerpts

DESIGN GUIDE ARCHITECTURAL SOLUTIONS WATERPROOFING OPERATIONS USING SYNTHETIC MEMBRANES ADHESIVES • SEALANTS • CHEMICAL PRODUCTS FOR BUILDIN
Open the catalog to page 1
specifications of WATERPROOFING OPERATIONS USING SYNTHETIC MEMBRANES N.1 PREPARATION OF THE SUBSTRATE N.1.1 INSTALLATION AND PREPARATION OF FLAT ROOFS Procedure N.2 WATERPROOFING SYSTEMS FOR FLAT ROOFS BALLASTED WITH GRAVEL N.2.1 FLAT ROOFS BALLASTED WITH GRAVEL - COLD-ROOF SYSTEM Procedure N.2.2 WATERPROOFING SYSTEMS FOR FLAT ROOFS BALLASTED WITH GRAVEL Procedure N.3 WATERPROOFING SYSTEMS FOR FLAT ROOFS BALLASTED WITH CEMENT SLABS ON SUPPORTS (SUITABLE FOR FOOT TRAFFIC) N.3.1 WATERPROOFING SYSTEM FOR FLAT ROOFS BALLASTED WITH CEMENT SLABS ON SUPPORTS - COLD-ROOF SYSTEM Procedure N.3.2 WATERPROOFING...
Open the catalog to page 2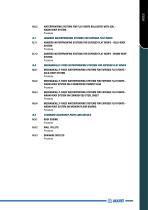
N.6.2 WATERPROOFING SYSTEMS FOR FLAT ROOFS BALLASTED WITH SOIL -WARM-ROOF SYSTEM Procedure N.7 ADHERED WATERPROOFING SYSTEMS FOR EXPOSED FLAT ROOFS N.7.1 ADHERED WATERPROOFING SYSTEMS FOR EXPOSED FLAT ROOFS - COLD-ROOF SYSTEM Procedure N.7.2 ADHERED WATERPROOFING SYSTEMS FOR EXPOSED FLAT ROOFS - WARM-ROOF SYSTEM Procedure N.8 MECHANICALLY-FIXED WATERPROOFING SYSTEMS FOR EXPOSED FLAT ROOFS N.8.1 MECHANICALLY-FIXED WATERPROOFING SYSTEMS FOR EXPOSED FLAT ROOFS -COLD-ROOF SYSTEM Procedure N.8.2 MECHANICALLY-FIXED WATERPROOFING SYSTEMS FOR EXPOSED FLAT ROOFS -WARM-ROOF SYSTEM ON A REINFORCED CEMENT...
Open the catalog to page 3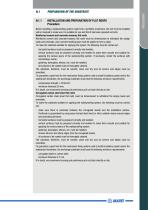
N.1 PREPARATION OF THE SUBSTRATEN.1.1 INSTALLATION AND PREPARATION OF FLAT ROOFS Procedure Before installing a waterproofing system made from a synthetic membrane, the roof must be installed and/or checked to make sure it is suitable for use and that it has been prepared correctly. Reinforced cement and concrete-masonry flat roofs Reinforced cement and concrete-masonry flat roofs must be dimensioned to withstand the design loads and overloads, and a cement levelling layer must be applied to form a slope. To make the substrate suitable for applying the system, the following must be carried out:...
Open the catalog to page 4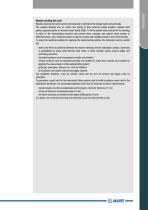
Wooden decking flat roofs Wooden decking flat roofs must be dimensioned to withstand the design loads and overloads. The wooden decking may be made from planks of deal perfectly butted together, beaded birch planks, plywood panels or oriented strand board (OSB). To fix the planks and/or panels for the decking in place to the load-bearing structure and prevent them warping, use special wood screws or deformed shank nails. Fixing the planks or panels in place with traditional nails is not recommended. To make the substrate suitable for applying the waterproofing system, the following must be carried...
Open the catalog to page 5
WATERPROOFING SYSTEMS FOR FLAT ROOFS BALLASTED WITH GRAVEL FLAT ROOFS BALLASTED WITH GRAVEL - COLD-ROOF SYSTEM Procedure Preparation of the substrate Installation and/or checking of reinforced concrete or concrete-masonry substrates with a suitable cement levelling layer to form a slope (see section N.1.1). When handed over, substrates must be smooth, clean and dry and all corners and edges must be smooth. Application of the compensation and levelling layer Loose-laid Polydren 500 PP 100% polypropylene non-woven, needle-punched fabric with a weight of 500 g/m², with overlaps approximately 10...
Open the catalog to page 6
Vertical turn-ups PVC-P membranes Vertical turn-ups for waterproof membranes around the edges of roofs, wall fillets, mass fillets, skylights, etc. using: - Mapeplan B 15 1.5 mm-thick, UV-resistant and weather-resistant membrane in PVC-P reinforced with dimensionally-stable glass mat (see section N.2.1.6) for 1.5 mm thick waterproof membranes; - Mapeplan B 18 1.8 mm-thick, UV-resistant and weather-resistant membrane in PVC-P reinforced with dimensionally-stable glass mat (see section N.2.1.7) for 1.8 mm thick waterproof membranes. Fully-bond the turn-ups to the substrate using Mapeplan ADS 200,...
Open the catalog to page 7
Application of the protection layer Loose-laid Polydren 500 PP protection layer in 100% polypropylene non-woven, needle-punched fabric with a weight of 500 g/m², with overlaps approximately 10 cm wide between adjacent sheets (see section N.2.1.11). Application of the ballast layer Application of a layer of ballast to counteract the suction effect of wind, made from washed, round gravel with a grain size of 16 to 32 mm (see section N.2.1.12). Apply an even layer at least 50 mm thick. Apply the layer of ballast carefully to avoid damaging the underlying waterproofing layer.
Open the catalog to page 8
N.2 WATERPROOFING SYSTEMS FOR FLAT ROOFS BALLASTED WITH GRAVEL N.2.1.1 Application of non-woven fabric to form the compensation and levelling layer Supply and application of a compensation and levelling layer made from 100% polypropylene non-woven, needle-punched fabric with a weight of 500 g/m2 (such as Polydren 500 PP produced by POLYGLASS S.p.A.). The product must have the following characteristics: average tensile strength according to EN ISO 10319: 12 (-13%) kN/m average elongation at maximum load according to EN ISO 10319: > 50% static puncture resistance CBR according to EN ISO 12236:...
Open the catalog to page 9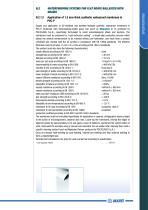
none < 30 mm < 10 mm 1.8 kg/m2 (-5/+10%) > 400 kPa/72h Euroclass E > 300 N/50 mm > 500 N/50 mm μ 19,000 > 9 N/mm2 > 200% method A > 600 mm method B > 850 mm > 20 kg > 100 N < 0.2% < -25 °C compliant: class 0 compliant N.2 WATERPROOFING SYSTEMS FOR FLAT ROOFS BALLASTED WITH GRAVEL N.2.1.2 Application of 1.5 mm-thick synthetic waterproof membrane in PVC-P Supply and application of UV-resistant and weather-resistant synthetic waterproof membrane in PVC-P reinforced with dimensionaMy-stable glass mat (such as Mapeplan B 15 produced by POLYGLASS S.p.A.), specifically formulated to resist macrobiological...
Open the catalog to page 10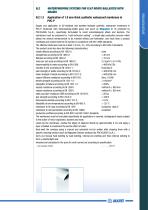
none < 30 mm < 10 mm 2.2 kg/m2 (-5/+10%) > 400 kPa/72h Euroclass E > 300 N/50 mm > 500 N/50 mm μ 19,000 > 9 N/mm2 > 200% method A > 800 mm method B > 950 mm > 20 kg > 100 N < 0.2% < -25 °C compliant: class 0 compliant N.2 WATERPROOFING SYSTEMS FOR FLAT ROOFS BALLASTED WITH GRAVEL N.2.1.3 Application of 1.8 mm-thick synthetic waterproof membrane in PVC-P Supply and application of UV-resistant and weather-resistant synthetic waterproof membrane in PVC-P reinforced with dimensionaMy-stable glass mat (such as Mapeplan B 18 produced by POLYGLASS S.p.A.), specifically formulated to resist macrobiological...
Open the catalog to page 11All MAPEI catalogs and technical brochures
 GENERAL CATALOGUE_2024
224 Pages
 KERAQUICK S1
4 Pages
 ADESILEX P9 EXPRESS
4 Pages
 PLANITOP 100
4 Pages
 COLORITE PERFORMANCE
6 Pages
 ULTRATOP LOFT F
6 Pages
 ULTRACOLOR PLUS
6 Pages
 keracolorff
4 Pages
 ISOLASTIC
4 Pages
 KERAPOXY
6 Pages
 mapebandpe120
2 Pages
 PRIMER G
4 Pages
 KERAFLEX MAXI S1
4 Pages
 KERABOND T
4 Pages
 ADESILEX P4
4 Pages
 MAPESIL LM
4 Pages
 MAPECOAT I 600W
4 Pages
 WALLGARD BARRIER
4 Pages
 MAPE-ANTIQUE RINZAFFO
4 Pages
 MAPECURE SRA
4 Pages
 LAMPOCEM
4 Pages
 365-epojetlv-gb
4 Pages
 Thermal insulation
60 Pages
 ULTRAFLEX S2 QUICK
4 Pages
 MARBLE & STONE
4 Pages
 Protecting and decorating buildings
193 Pages
 LIGNOBOND
4 Pages
 ULTRABOND ECO S955 1K
4 Pages
 ULTRABOND P902 2K
4 Pages
 ULTRABOND P913 2K
4 Pages
 ULTRABOND P990 1K
4 Pages
 ULTRABOND S997 1K
4 Pages
 FIBERPLAN
4 Pages
 LATEX PLUS
4 Pages
 NIVORAPID
4 Pages
 TOPCEM
4 Pages
 SILWOOD
4 Pages
 MAPEPROOF ESM
4 Pages
 TRIBLOCK P
4 Pages
 ULTRACOAT HIGH TRAFFIC
4 Pages
 ULTRACOAT OIL
2 Pages
 MAPEPLAST LA
4 Pages
 MAPETHERM AR1
4 Pages
 MAPETHERM NET
2 Pages
 ELASTOCOLOR RASANTE SF
4 Pages
 ELASTOCOLOR WATERPROOF
6 Pages
 General catalogue 2017
292 Pages
 FastTrack
24 Pages
 Ultralite range
8 Pages
 Keracolor Flex
2 Pages
 Kerapoxy CQ
2 Pages
 Mapei Coloured grouts
2 Pages
 Ceramic Pocket Guide
82 Pages
 MAPELASTIC TURBO
2 Pages
 PURTOP LINE
2 Pages


Archived catalogs
 RE-CON Zero
6 Pages
 Concrete Admixtures
30 Pages
 Marble and Stone
4 Pages
 Granirapid
4 Pages
 AQUADEFENSE
2 Pages
 Keracolor GG
6 Pages
 Realtà MAPEI
84 Pages
 Realtà Mapei 48
84 Pages
 Realtà Mpaei 46
116 Pages
 Realtà Mapei 43
84 Pages
 Realtà Mapei 45
84 Pages
 Maintenance work on Roads
6 Pages
 Soundproofing Wooden Floorings
15 Pages
 Ceramic Pocket Guide
41 Pages
 MAPEFER 1K
4 Pages
 ADESILEX PA
4 Pages
 ECO PRIM GRIP
4 Pages
 KERAFLEX
4 Pages
 ELASTORAPID
4 Pages
 MAPEFLEX PU45
4 Pages
 FUGOLASTIC
4 Pages
 MAPESILENT PANEL
4 Pages
 realta mapei
84 Pages
 MAPEKER RAPID SET FLEX
4 Pages
 MAPEFLEX PU30
4 Pages
 AQUAFLEX ROOF
2 Pages
 Realata Mapei 49
84 Pages
 Realtà Mapei 47
84 Pages
 Mapei et vous 40
36 Pages
 Realtà Mapei 44
84 Pages
 Resin & Cementitious Flooring
22 Pages
 Resilient Adhesives
16 Pages
 WallGard Graffiti BARRIER
4 Pages
 ULTRATOP INDUSTRIAL
4 Pages
 ULTRABOND P980 1K
4 Pages
 MAPEPRIM SP
4 Pages
 ADESILEX P9
4 Pages
 ADESILEX P10
4 Pages
 KERAPOXY SP
4 Pages
 General Catalogue
291 Pages


