
- Catalogs
- Mad2Stone SRL
- Slate roofing catalogue

- Company
- Products
- Catalogs
- News & Trends
- Exhibitions
Slate roofing catalogue
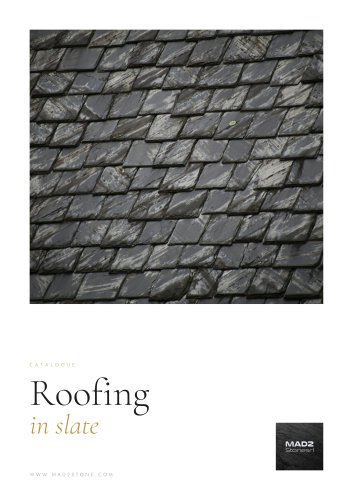
Slate roofing catalogue
Slate is highlighted as an exceptional roofing material due to its natural origin, eco-compatibility, elegance, impermeability, low thermal conductivity, and frost resistance. Its durability is evidenced by centuries-old roofs in Liguria.
Types of Slate Roofs
- Triple-lap Ligurian Roof: Common in Genoa, characterized by a triple overlap of slates, requiring precise laying techniques with hooks.
- Double-lap Ligurian Roof: Features a double overlap, also using hooks for installation.
- Genoese-style Roof: Known for triple-lap slate roofing, laid with lime and cement mortar or galvanised nails.
- Piedmont-style Roof: Uses "Piemonte" slate with clipped corners, laid with a double overlap and hooks.
- French-style Roof: Features a diamond pattern, laid with a double overlap using galvanised nails.
- Rough-cut Roof: Rustic mountain style with exposed edges, available in double or triple-lap, laid with nails or mortar.
- Curved Fish-scale Roof: Used for domes and bell towers, requiring skilled craftsmanship for tapered slate installation.
- Fish-scale Roof on Flat Surfaces: Adapted for flat roofs, enhancing large villas or buildings with rustic architecture.
Chimneys and Roof Elements
Chimneys are constructed with slate slabs and metal ties, ensuring waterproofing and proper draught. Ridges and eaves are critical for stability and weather resistance, with options for slate or terracotta ridge capping.
Conclusion
Mad2Stone specializes in producing slate roofing, offering a variety of styles and ensuring quality and durability in construction.
Catalog excerpts
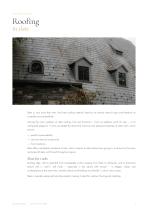
Slate is, now more than ever, the finest roofing material, thanks to its entirely natural origin and therefore its complete eco-compatibility. Among the many qualities of slate roofing, first and foremost – from an aesthetic point of view – is its undisputed elegance. To this are added the distinctive chemical and physical properties of slate roofs, which ensure: – perfect impermeability – very low thermal conductivity – frost resistance. Slate offers remarkable resistance to time, which it seems to defy without ever giving in, as shown by the many centuries-old slate roofs found throughout Liguria....
Open the catalog to page 2
01 TRIPLE-LAP LIGURIAN ROOF 3 02 DOUBLE-LAP LIGURIAN ROOF 4 07 CURVED FISH-SCALE ROOF 9 08 FISH-SCALE ROOF ON FLAT SURFACES 10
Open the catalog to page 3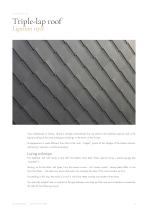
Triple-lap roof Ligurian style Very widespread in Genoa, where it strongly characterises the city skyline, the triple-lap Ligurian roof is the typical roofing of the most prestigious buildings in the towns of the Riviera. Its appearance is quite different from that of the rustic “ciappe” typical of the villages of the Eastern Riviera, and laying it requires a careful procedure. Laying technique The triple-lap roof with hooks is laid after the battens have been fixed, spaced using a special gauge (the “scarsetta”). Starting, as for the other roof types, from the lowest course – the “eaves course”,...
Open the catalog to page 4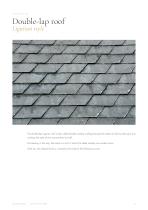
Double-lap roof Ligurian style The double-lap Ligurian roof is also called double overlap roofing because the slates are laid so that each one overlaps the slate of the course below by half. Proceeding in this way, the result is a roof in which the slates overlap one another twice. Here too, the shaped hook is covered by the slate of the following course. SLATE ROOFING
Open the catalog to page 5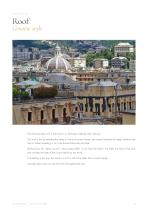
Genoese style The Genoese-style roof is also known as “Genoese triple-lap slate roofing”. This roof is laid by bedding the slates in lime and cement mortar, also placed between the slates, whether they rest on timber boarding or on a reinforced hollow-tile roof slab. Starting from the “eaves course”, whose slates differ in size from the others, the slates are laid so that each one overlaps the slate of the course below by two thirds. Proceeding in this way, the result is a roof in which the slates have a triple overlap. Genoese-style roofs can also be fixed with galvanised nails. SLATE ROOF
Open the catalog to page 6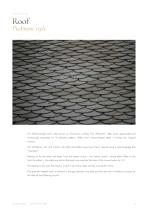
Piedmont style The Piedmont-style roof is also known as “Piemonte” roofing. The “Piemonte” slate, much appreciated and increasingly requested for its attractive pattern, differs from classic-shaped slates in having two clipped corners. This double-lap roof with hooks is laid after the battens have been fixed, spaced using a special gauge (the “scarsetta”). Starting, as for the other roof types, from the lowest course – the “eaves course”, whose slates differ in size from the others – the slates are laid so that each one overlaps the slate of the course below by 1/2. Proceeding in this way, the...
Open the catalog to page 7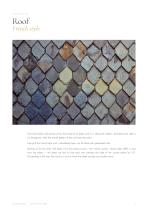
French style The French-style roof stands out for the shape of its slates, laid in a “diamond” pattern. Sometimes the slate is cut hexagonal, while the overall pattern of the roof stays the same. Laying of the French-style roof, a double-lap type, can be done with galvanised nails. Starting, as for the other roof types, from the lowest course – the “eaves course”, whose slates differ in size from the others – the slates are laid so that each one overlaps the slate of the course below by 1/2. Proceeding in this way, the result is a roof in which the slates overlap one another twice.
Open the catalog to page 8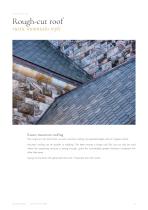
Rough-cut roof rustic mountain style Rustic mountain roofing The rough-cut roof, also known as rustic mountain roofing, has exposed edges with an irregular outline. Mountain roofing can be double- or triple-lap. The latter ensures a longer roof life, but can only be used where the supporting structure is strong enough, given the considerably greater thickness compared with other slate types. Laying can be done with galvanised nails and, if required, also with mortar. SLATE ROOFING
Open the catalog to page 9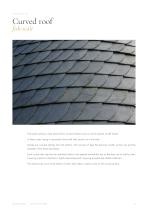
Curved roof fish-scale Fish-scale roofing is used above all for curved surfaces such as church domes or bell towers. In these cases, laying is necessarily done with nails and/or on a lime bed. Domes are covered starting from the bottom, with courses of slate that become smaller as they rise and the diameter of the dome decreases. Each course also requires the individual slates to be tapered towards the top so that they can sit side by side. Covering a dome is therefore a highly demanding task, requiring exceptionally skilled craftsmen. The semicircular curve at the bottom of each slate makes...
Open the catalog to page 10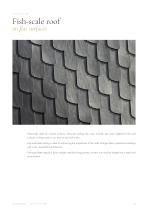
Fish-scale roof on flat surfaces Historically used for curved surfaces, fish-scale roofing has more recently also been applied to flat roof surfaces. In these cases it can also be laid with hooks. Fish-scale slate roofing is ideal for enhancing the proportions of the roofs of large villas or apartment buildings with rustic, characterful architecture. Fish-scale slates require a fairly complex manufacturing process, as each one must be shaped into a semicircle at the bottom. SLATE ROOFING
Open the catalog to page 11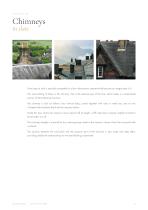
Every type of roof is naturally completed by a few characteristic elements that become an integral part of it. The most striking of these is the chimney, that is the external part of the flue, which today is a rationalised version of the traditional structure. The chimney is built as follows: four vertical slabs, joined together with nails or metal ties, rest on two U-shaped slate brackets fixed into the masonry below. Inside this box, where the masonry rises to about half its height, a fifth slate slab is placed, slightly inclined to let rainwater run off. The chimney draught is ensured by four...
Open the catalog to page 12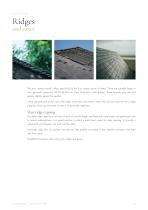
The term “eaves course” refers specifically to the first, lowest course of slates. These are normally larger in size, generally measuring 60-70×90-100 cm. Their thickness is also greater. These features give the roof greater stability against the weather. At the opposite end of the roof is the ridge, where the roof pitches meet; they must be covered with a ridge capping, which can be made of slate or of terracotta ridge tiles. Slate ridge capping The slate ridge capping is cut from a block of variable length and fixed with metal plates and galvanised nails to ensure watertightness. It is good...
Open the catalog to page 13All Mad2Stone SRL catalogs and technical brochures
 Ocean Black
12 Pages
 Marble, Granite and Sandstone
18 Pages
 Indian Quartzite
10 Pages
 Brazilian Slate
11 Pages
 ligurian slate
10 Pages
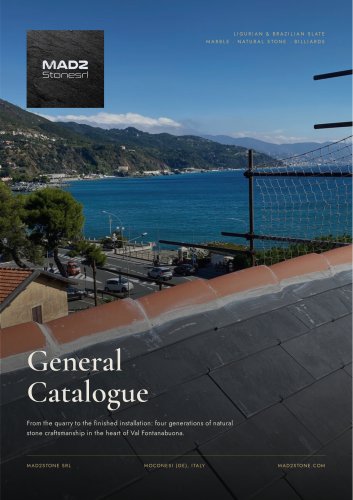 Four generations, one stone
13 Pages
- Stone slab
- Polished stone slab
- Floors stone slab
- Wall natural stone slab
- Interior stone slab
- Kitchen stone slab
- Gray stone slab
- White stone slab
- Beige stone slab
- Marble look stone slab
- Brown stone slab
- Black stone slab
- Exterior fitting stone slab
- Tile stone slab
- Waterproof stone slab
- Swimming pool stone slab
- Decorative stone slab
- Paving stone slab
- Slate stone slab
- Concrete look stone slab