
- Catalogs
- Linzmeier Bauelemente GmbH
- LINITHERM PAL OSB

LINITHERM PAL OSB

LINITHERM PAL OSB
The document titled "Linzmeier Building Elements" appears to be a technical or promotional material related to building components manufactured or provided by Linzmeier. However, the provided content is extremely limited, containing only the repeated phrase "Linzmeier building elements" without any additional technical details, specifications, procedures, standards, recommendations, or visual data such as tables or diagrams.
Due to the absence of substantive content, it is not possible to extract or summarize any meaningful information regarding the product specifications, installation procedures, compliance standards, or best practices related to Linzmeier building elements.
For a comprehensive summary, more detailed content or sections of the document are required.
Catalog excerpts

LINITHERM* HIEMMHI insulation systems building elements insulation system The insulation system under metal LINITHERM PAL OSB combines thermal insulation, protection against electrosmog, and a seamless substructure for the roofing in a single element. Faced with an OSB board on one side, the elements are designed for use on old or new boarded roofs. Reliable insulation ... Without thermal bridges Keeps humidity away Protection from electrosmog Pressure resistant Complete with factory- mounted derived wood panel uniform thermal insulation Keeps out the heat in summer, prevents heat loss in winter Environmentally friendly building material: High-performance insulation material, PUR/PIFt rigid foam, Positive ecobalance Comprehensive insulation without thermal bridges Permanently high insulation value TCL 022 Under metal roofing Fully enclosed substructure No searching for attachment points
Open the catalog to page 1
building elements insulation systems Insulation core: PUR/PIR rigid foam acc. to DIN EN 13165, class E, coated with aluminum film on both sides Outer facing: derived wood panel, 22 mm thick, coated, for mounting the metal roofing Edge joints: Tongue & groove pressfit joints on all sides, plus OSB panel with tongue & groove Please note: When constructing the sub-roof and the entire roof structure, the rules, instructions and guidelines in the separate Linzmeier data sheet must be Overall dimensions: 2420 x 580 mm (= calculation measurement) with sound insulation board insulation properties Thickness...
Open the catalog to page 2Archived catalogs
 LINITHERM PAL W
2 Pages
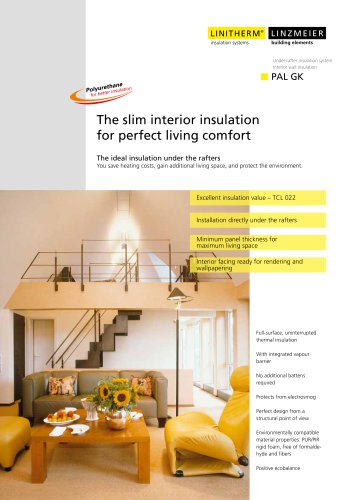 LINITHERM PAL GK
4 Pages
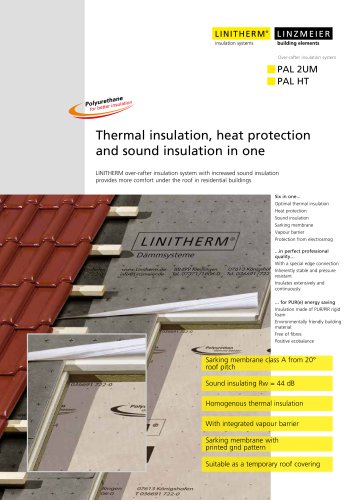 LINITHERM PAL 2UM / PAL HT
2 Pages
 LINITHERM PAL SIL T
2 Pages
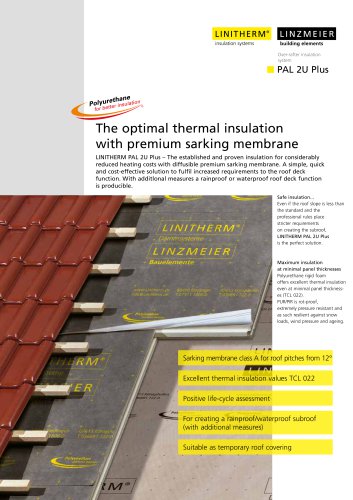 LINITHERM PAL 2U Plus
2 Pages
 LINITHERM PAL
2 Pages
 LINITHERM PAL N+F
2 Pages
 LINITHERM PAL Polymer
2 Pages
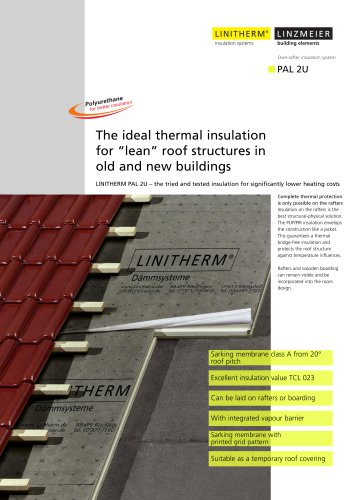 LINITHERM PAL 2U
2 Pages
 LINITHERM PGV T
2 Pages
 LINITHERM PGV Flex
2 Pages
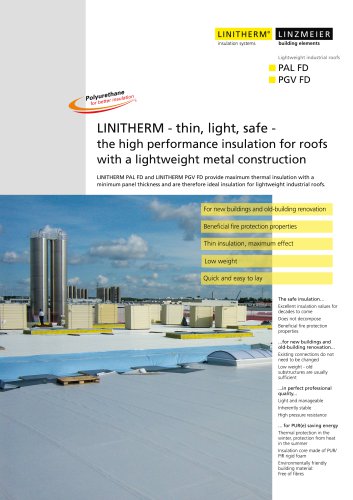 LINITHERM PAL FD
4 Pages




- Panel insulation
- Synthetic insulation
- Wall insulation
- Rigid insulation panel
- Roof insulation
- Industrial acoustic insulation
- Lightweight insulation
- Flooring insulation
- Roof acoustic sandwich panel
- Interior insulation
- Facade acoustic sandwich panel
- Insulation with vapor barrier
- Exterior insulation
- Wall sandwich panel
- High-resistance sandwich panel
- Ceiling insulation
- Waterproof insulation