
- Catalogs
- Lime Technology
- Guidance notes for timber frame design with Tradical ® Hemcrete


Guidance notes for timber frame design with Tradical ® Hemcrete
1 / 1 PageView full catalog
Guidance notes for timber frame design with Tradical ® Hemcrete
Product catalog summary
Introduction
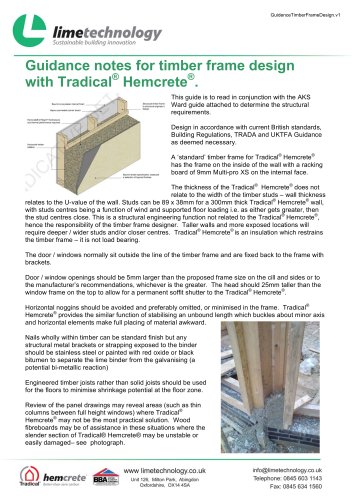
This document provides guidance for designing timber frames using Tradical® Hemcrete®. It should be used alongside the AKS Ward guide to determine structural requirements, adhering to British standards, Building Regulations, TRADA, and UKTFA Guidance.
Specifications
The standard timber frame for Tradical® Hemcrete® involves placing the frame inside the wall with a 9mm Multi-pro XS racking board on the internal face. The wall thickness is determined by the U-value, not the width of the timber studs. Stud dimensions are typically 89 x 38mm for a 300mm thick wall, with spacing dependent on wind and floor loading.
Structural Considerations
Tradical® Hemcrete® acts as insulation and restrains the timber frame but is not load-bearing. Taller walls or exposed locations require deeper or wider studs and closer centers. Door and window openings should be slightly larger than the frame size to accommodate installation and allow for a permanent soffit shutter.
Construction Recommendations
Avoid horizontal noggins to facilitate material placement. Use stainless steel or coated metal brackets to prevent bi-metallic reactions with the lime binder. Engineered timber joists are recommended over solid joists to minimize shrinkage.
Design Considerations
Panel drawings may indicate areas where Tradical® Hemcrete® is impractical, such as thin columns between windows. In such cases, wood fibreboards may be used to provide stability and prevent damage.
This document provides guidance for designing timber frames using Tradical® Hemcrete®. It should be used alongside the AKS Ward guide to determine structural requirements, adhering to British standards, Building Regulations, TRADA, and UKTFA Guidance.
Specifications
The standard timber frame for Tradical® Hemcrete® involves placing the frame inside the wall with a 9mm Multi-pro XS racking board on the internal face. The wall thickness is determined by the U-value, not the width of the timber studs. Stud dimensions are typically 89 x 38mm for a 300mm thick wall, with spacing dependent on wind and floor loading.
Structural Considerations
Tradical® Hemcrete® acts as insulation and restrains the timber frame but is not load-bearing. Taller walls or exposed locations require deeper or wider studs and closer centers. Door and window openings should be slightly larger than the frame size to accommodate installation and allow for a permanent soffit shutter.
Construction Recommendations
Avoid horizontal noggins to facilitate material placement. Use stainless steel or coated metal brackets to prevent bi-metallic reactions with the lime binder. Engineered timber joists are recommended over solid joists to minimize shrinkage.
Design Considerations
Panel drawings may indicate areas where Tradical® Hemcrete® is impractical, such as thin columns between windows. In such cases, wood fibreboards may be used to provide stability and prevent damage.
See more
All Lime Technology catalogs and technical brochures
 RENDERS & PLASTERS
6 Pages
 External Wall Insulation
2 Pages
 Individual homes
6 Pages
 Sumatec® Earth Blocks
2 Pages
 Overview of Lime Technology
85 Pages




Archived catalogs
 Hydraulic Lime Mortars
37 Pages
 Render & Plaster
14 Pages
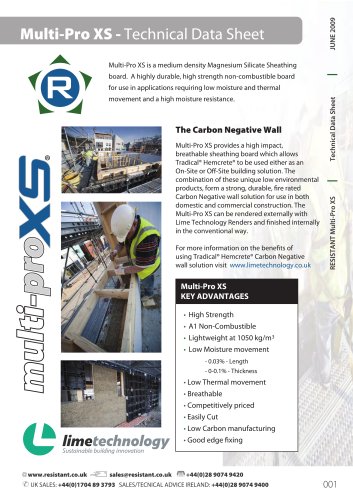 Multi-pro XS
3 Pages
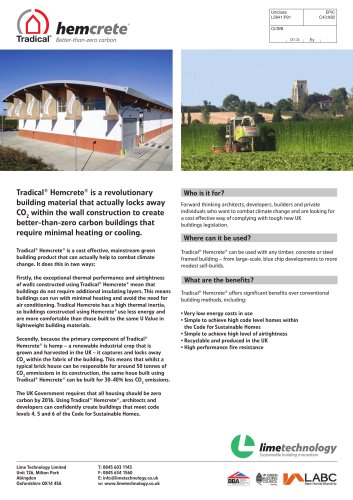 Tradical® Hemcrete® Brochure
2 Pages



Related Searches
*Prices are pre-tax. They exclude delivery charges and customs duties and do not include additional charges for installation or activation options. Prices are indicative only and may vary by country, with changes to the cost of raw materials and exchange rates.
About ArchiExpo
ArchiExpo is a marketplace that offers B2B players a complete experience, from product sourcing to purchase. ArchiExpo is an entity of VirtualExpo Group.
Are you a buyer?
Are you a supplier?