

LIFT MB750 minimum space requirements

LIFT MB750 minimum space requirements
Overview
The MB750 lift series by Herkules Liftwerk GmbH is designed as ultra-narrow platform lifts for wheelchair accessibility, suitable for both indoor and outdoor use. The lifts prioritize minimal space requirements while maintaining high functionality and safety standards.
Product Versions
- MB750 Micro A: Features an open platform at both ends with a passage width of 720 mm, allowing easy wheelchair mobility. Lift width up to 950 mm.
- MB750 Micro B: Similar narrow design but includes an all-around folding bellow for underrun protection, offering a subtle appearance when lowered. Lift width up to 1010 mm.
Technical Specifications
- Lifting Height: 690 mm (with 60 mm pit installation) or 750 mm (floor installation), capable of overcoming up to 4 steps.
- Passage Width: 720 mm, sufficient for wider wheelchair models.
- Lift Length: 1330 mm.
- Clearance Height: 60 mm with ramp or surface-level installation.
- Loading Capacity: Up to 350 kg.
- Speed: Approximately 12.5 mm/s (1.25 cm/s).
- Power Supply: 230 V / 50 Hz, 16 A with maximum current consumption of 0.3 kW.
- Safety Distances: Minimum 100 mm clearance to other components; maximum gap width between lift and upper exit is 20 mm.
- Wing Loading: Maximum 5 kN/m².
Design and Construction
- High-grade stainless steel construction ensures resistance to wind, weather, heat, frost, and rain.
- Compact and space-oriented design allows flexible installation even in narrow or impractical niches.
- Ramp doubles as fall protection.
- Waterproof sensor buttons with vandalism protection class IK08 and key lock for secure operation.
Control and Operation
- Operable via hand control unit, radio remote control, or smartphone app through Bluetooth connectivity.
- Sensor buttons respond to very light touch for ease of use.
Installation Requirements
- Installation ground must be flat and horizontal on all sides.
- Two installation options: surface-mounted or with a 60 mm deep pit.
- Standard entrance is located below on the motor side; alternative configurations available upon request.
- Can be used with drive-through or adjacent exit configurations.
Compliance and Standards
- CE-conformant according to Machinery Directive 2006/42/EC.
Additional Notes
- The MB750 series sets new standards for compact, high-quality, and flexible wheelchair lifts.
- Detailed dimension sheets and drawings are provided for both Micro A and Micro B versions, including pit dimensions and installation clearances.
- Manufacturer contact details: Herkules Liftwerk GmbH, Industriestraße 3, 34260 Kaufungen, Germany; Tel: 0561 9539970; Fax: 0561 95399799; Website: www.liftwerk.de.
Catalog excerpts
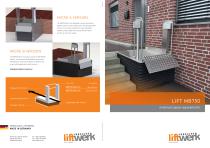
MICRO B VERSION The MB750 Micro B is just as narrow as the MB750 Micro A. An all-around folding bellow works as an alternative for underrun protection. Thereby it has a very subtle appearance when lowered. Individual whishes? Contact us! The MB750 Mirco A is designed to be an ultra-narrow platform which is open at both ends. The passage width of only 72 cm is also sufficent for wider wheelchair models to stay mobile in the house with few effort -and this on minimum space. LIFT WIDTH up to 950 mm up to 1010 mm Lifting height: 690*/750 mm LIFT TYPE MB750 Micro A MB750 Micro B HERKULES LIFTWERK MADE iN GERMANY HERKULES Herkul.es Liftwerk GmbH IndustriestraOe 3 34260 Kaufungen
Open the catalog to page 1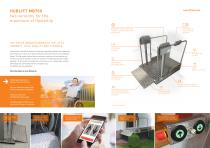
hublift mb750 two versions for the maximum of flexibility tHe sPACe wONder beNeAtH tHe lifts COmPACt, HiGH-quAlitY ANd flexible Controllable by radio or app via Bluetooth Comfortable passage With the lifts of the MB750-Series you could easily guarantee problem-free access even with small space. Thanks to its space orientated construction the lift can be deployed flexible. The high-grade stainless steel construction sustains wind and weather and Waterproof sensor buttons with vandalism protection class IK08 and key lock is heat-, frost and rainrestistant. Indoors or outdoors: The MB750 guarantees...
Open the catalog to page 2
Maximum lifting height: If installed on the floor: 750 mm If installed in a 60mm deep pit: 690 mm The installation ground has to be plain and horizontal to every side. The wing loading is a maximum of 5 kN / m2. Power supply: 230 V / 50 Hz, 16 A Maximum current consumption: 0.3 kW Lifting speed: 1.25 cm / s Safety distances to other components in addition to the MB750: > 100 mm Maximum gap width between MB750 and upper exit: 20 mm IF NOT DEFINED OTHERWAY: DIMENSIONING IN MILLIMETRE SURFACE CONDITION: MARGINS: LINEAR: ANGLE: TRIMMING AND REMOVING SHARP EDGES NAME drawn Bartsch CERTIFIED APPROVED...
Open the catalog to page 3
1012 Maximum lifting height: If installed on the floor: 750 mm If installed in a 60mm deep pit: 690 mm The installation ground has to be plain and horizontal to every side. The wing loading is a maximum of 5 kN / m². Power supply: 230 V / 50 Hz, 16 A Maximum current consumption: 0.3 kW Lifting speed: 1.25 cm / s In the standard version of the lift, the entrance is located (below) on the motor side. Other versions are possible, but have to be ordered separately. The MB 750 can be used both with a drivetrough exit or with an adjacent exit. Safety distances to other components in addition to the...
Open the catalog to page 4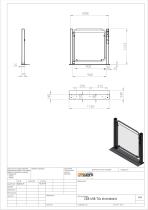
WENN NICHT ANDERS DEFINIERT: BEMASSUNGEN SIND IN MILLIMETER OBERFLACHENBESCHAFFENHEIT: TOLERANZEN: LINEAR: WINKEL: ENTGRATEN UNDSCHARFE KANTEN BRECHEN ZEICHNUNG NICHT SKALIEREN NAME GEZEICHNET Bartsch GEPRUFT GENEHMIGT PRODUKTION QUALITAT
Open the catalog to page 5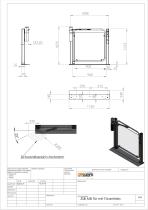
schwenkbereich Motorarm WENN NICHT ANDERS DEFINIERT: BEMASSUNGEN SIND IN MILLIMETER OBERFLACHENBESCHAFFENHEIT: TOLERANZEN: LINEAR: WINKEL: ENTGRATEN UNDSCHARFE KANTEN BRECHEN ZEICHNUNG NICHT SKALIEREN NAME gezeichnet Bartsch GEPRUFT GENEHMIGT PRODUKTION QUALITAT
Open the catalog to page 6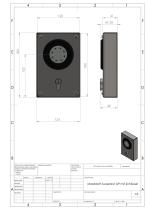
B ENTGRATEN UND SCHARFE KANTEN BRECHEN WENN NICHT ANDERS DEFINIERT: OBERFLÄCHENGÜTE: BEMASSUNGEN SIND IN MILLIMETER OBERFLÄCHENBESCHAFFENHEIT: TOLERANZEN: LINEAR: WINKEL: NAME Massblatt Aussenruf AP mit Schlüssel ZEICHNUNG NICHT SKALIEREN PRODUKTION WERKSTOFF:
Open the catalog to page 7
B ENTGRATEN UND SCHARFE KANTEN BRECHEN WENN NICHT ANDERS DEFINIERT: OBERFLÄCHENGÜTE: BEMASSUNGEN SIND IN MILLIMETER OBERFLÄCHENBESCHAFFENHEIT: TOLERANZEN: LINEAR: WINKEL: NAME Massblatt Aussenruf UP mit Schlüssel ZEICHNUNG NICHT SKALIEREN PRODUKTION WERKSTOFF:
Open the catalog to page 8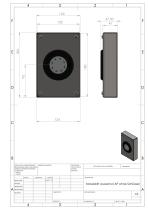
B ENTGRATEN UND SCHARFE KANTEN BRECHEN WENN NICHT ANDERS DEFINIERT: OBERFLÄCHENGÜTE: BEMASSUNGEN SIND IN MILLIMETER OBERFLÄCHENBESCHAFFENHEIT: TOLERANZEN: LINEAR: WINKEL: NAME Massblatt Aussenruf AP ohne Schlüssel ZEICHNUNG NICHT SKALIEREN PRODUKTION WERKSTOFF:
Open the catalog to page 9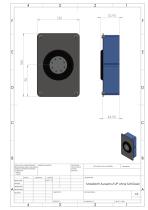
B ENTGRATEN UND SCHARFE KANTEN BRECHEN WENN NICHT ANDERS DEFINIERT: OBERFLÄCHENGÜTE: BEMASSUNGEN SIND IN MILLIMETER OBERFLÄCHENBESCHAFFENHEIT: TOLERANZEN: LINEAR: WINKEL: NAME Massblatt Aussenruf UP ohne Schlüssel ZEICHNUNG NICHT SKALIEREN PRODUKTION WERKSTOFF:
Open the catalog to page 10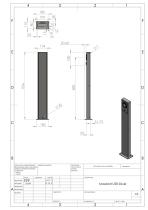
WENN NICHT ANDERS DEFINIERT: BEMASSUNGEN SIND IN MILLIMETER OBERFLACHENBESCHAFFENHEIT: TOLERANZEN: LINEAR: WINKEL:
Open the catalog to page 11All Liftwerk catalogs and technical brochures
 LIFT MB850 maximum flexibility
19 Pages


- Ventilation controller
- Wall-mounted ventilation controller
- Industrial management software
- Door automation
- Lifting platform
- Professional lifting platform
- Outdoor lifting platform
- Home automation system remote control
- Disabled lifting platform
- Smartphone software
- Building lifting platform
- Indoor lifting platform
- Wheelchair lifting platform
- Automated lifting platform
- Home automation system software
- Swing door automation
- Building automation system remote control