
- Catalogs
- Libart Enclosure Systems
- Libart LeanTo Catalogue


- Company
- Products
- Catalogs
- News & Trends
- Exhibitions
Libart LeanTo Catalogue

Libart LeanTo Catalogue
Evolution Lean-To retractable structures are designed to extend existing buildings, offering flexibility for indoor or outdoor living. These structures can be operated manually or motorized, using either the SecurTrak™ or rail-free TeleGlide™ system.
Specifications
Evolution Lean-To structures are customizable based on site-specific and user needs, derived from three base models. They offer various door and window options for access and ventilation without opening the system.
Structure Models
- R3 Retraction: Largest modules at the fixed end.
- R2 Retraction: Largest modules in the middle.
- R1 Retraction: Largest modules at the end.
Model Details
- EL Model: Max Width: 7m (23’), Max Length: 60m (196’), Frames: 2, Operation: Motorized or Manual, Glazing: PC or Glass.
- DL Model: Max Width: 8m (26’), Max Length: 60m (196’), Frames: 3, Operation: Motorized or Manual, Glazing: PC or Glass.
- VL Model: Max Width: 10m (31’), Max Length: 60m (196’), Frames: 4, Operation: Motorized or Manual, Glazing: PC or Glass.
Contact Information
For more information about projects and products, visit www.libart.com or contact via email at [email protected].
Catalog excerpts
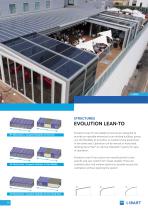
EVOLUTION LEAN-TO R1 Retraction / Largest Modules at the End R2 Retraction / Largest Modules in the Middle Evolution Lean-To retractable structures are designed to provide an operable extension to an existing building, giving you the flexibility of an indoor or outdoor living experience in the same area. Operation can be manual or motorized, utilizing SecurTrak™ or rail free TeleGlide™ system for ease of operation. Evolution Lean-To structures are manufactured to sites specific and user needs from 3 base models. There are extensive door and window options to provide access and ventilation without opening the system. R3 Retraction / Largest Modules at the Fixed End
Open the catalog to page 1
/ EVOLUTION LEAN-TO Lean-To Full Height Retractable Structures EL Max Width Max Length Frames Operation Glazing : 7m (23’) : 60m (196’) :2 : Motorized or Manual : PC or Glass Lean-To Full Height Retractable Structures DL Max Width Max Length Frames Operation Glazing : 8m (26’) : 60m (196’) :3 : Motorized or Manual : PC or Glass Lean-To Full Height Retractable Structures VL Max Width Max Length Frames Operation Glazing : 10m (31’) : 60m (196’) :4 : Motorized or Manual : PC or Glass
Open the catalog to page 2
PLEASE ATTACH A BUISSNES CARD TO LEARN MORE ABOUT OUR PROJECTS ALL AROUND THE WORLD AND MORE ABOUT THE PRODUCTS PLEASE VISIT US AT GOOGLE PLAY STORE /LIBART APPLICATION STORE/LIBART
Open the catalog to page 3All Libart Enclosure Systems catalogs and technical brochures
 Panora Product Map
2 Pages
 Libart Product Map
1 Page
 Libart SolaGlide Catalogue
5 Pages
 Libart ClearSky System
6 Pages
 Kinetic Product Map
1 Page
 Pocketbook
128 Pages
 LeanTo
3 Pages


Archived catalogs
 Libart SunRoof Catalogue
2 Pages
 Libart System & Products
24 Pages
 Libart Project Book
35 Pages
 RETRACTABLE ROOFING
5 Pages
 SPA ENCLOSURES
1 Page
 V SYSTEM
1 Page
 D SYSTEM
1 Page
 E SYSTEM
1 Page