
- Catalogs
- LAUDESCHER
- Linea 2.4.3

Linea 2.4.3
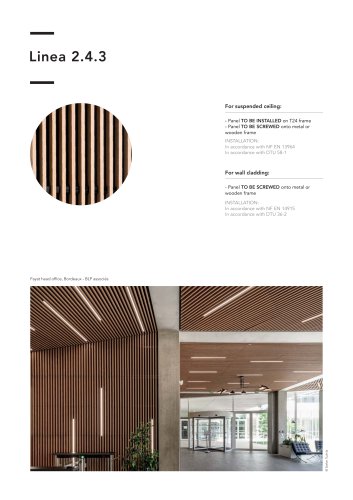
Linea 2.4.3

- Panels are to be installed on a T24 frame or screwed onto a metal or wooden frame.
- Installation must comply with NF EN 13964 and DTU 58-1 standards.
- Panels are to be screwed onto a metal or wooden frame.
- Installation must comply with NF EN 14915 and DTU 36-2 standards.
- Fire-retardant, Euroclass standard B-s1, d0 or B-s2, d0 depending on wood type and finish, in accordance with EN 13501-1.
- Sound absorption data calculated according to ISO 11654.
- Backed by rigid acoustic rockwool tiles (2.4 kg/m²) with black fleece finish.
- Weighted index αw = 0.90 (Class A) and αw = 0.85 (Class B).
- Sound absorption measured according to ISO 354.
- Panel dimensions: 2,495 x 600 mm (screw-on only), 1,880 x 600 mm, 1,265 x 600 mm.
- Slat cross-section: 20 mm (front) x 42 mm (height).
- Slat spacing: 34.55 mm; Centre distance of slats: 54.55 mm.
- Black rear counter-slats: 34 x 45 mm; Total thickness: 69 mm.
- Timber species: Silver fir, pine, oak.
- Area density: Silver fir 9.7 kg/m², pine 12.9 kg/m², oak 15 kg/m².
- Openness percentage: 63%.
Catalog excerpts
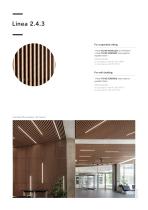
For suspended ceiling: - Panel TO BE INSTALLED on T24 frame - Panel TO BE SCREWED onto metal or wooden frame INSTALLATION: In accordance with NF EN 13964 In accordance with DTU 58-1 For wall cladding: - Panel TO BE SCREWED onto metal or wooden frame INSTALLATION: In accordance with NF EN 14915 In accordance with DTU 36-2 Fayat head office, Bordeaux - BLP associé
Open the catalog to page 1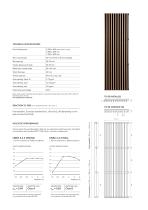
TECHNICAL SPECIFICATIONS Panel dimensions Back: rigid acoustic rockwool tiles (2.4 kg/m2), covered with black fleece finish (size: 600 x 600 mm; thickness: 20 or 22 mm). REACTION TO FIRE (IN accordance with en 13501-1) Fire-retardant, Euroclass standard B-s1, d0 or B-s2, d0 depending on the type of wood and finish. ACOUSTIC PERFORMANCE ran Various items of sound absorption data (ap, aw, absorption class) have been calculated in accordance with standard ISO 11654 (Linea + acoustic complement). LINEA 2.4.3 CEILING + 20 mm rockwool on E250 mm plenum ACOUSTIC ABSORPTION RATING LINEA 2.4.3 WALL +...
Open the catalog to page 2All LAUDESCHER catalogs and technical brochures
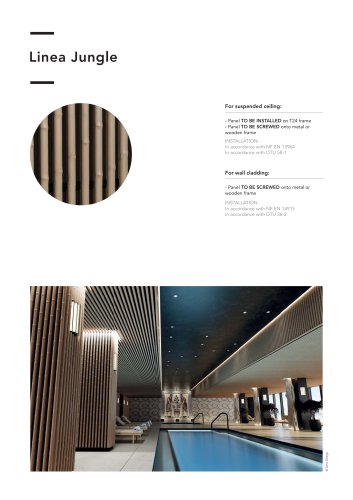 Linea Jungle
2 Pages
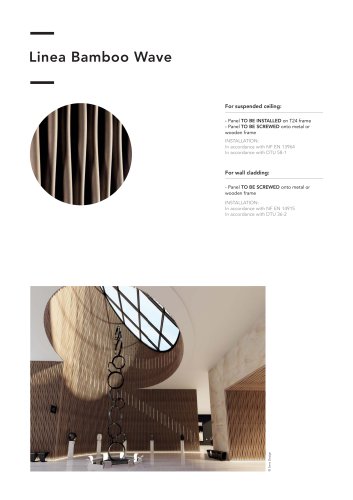 Linea Bamboo Wave
2 Pages
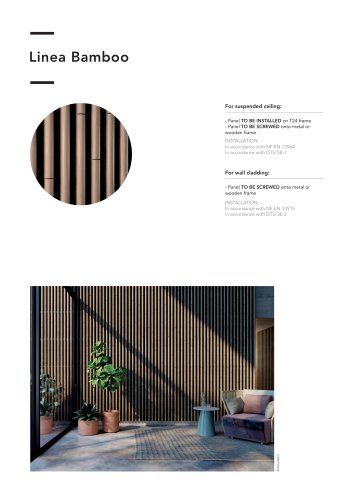 Linea Bamboo
2 Pages
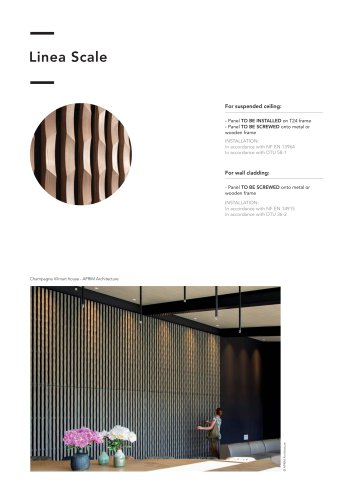 Linea Scale
2 Pages
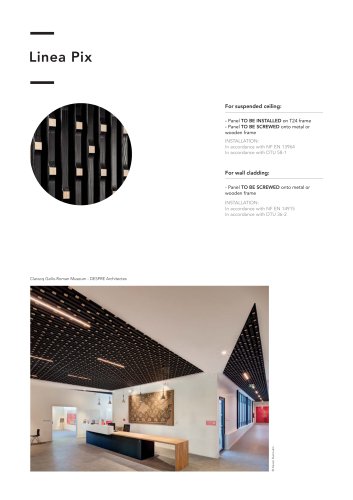 Linea Pix
2 Pages
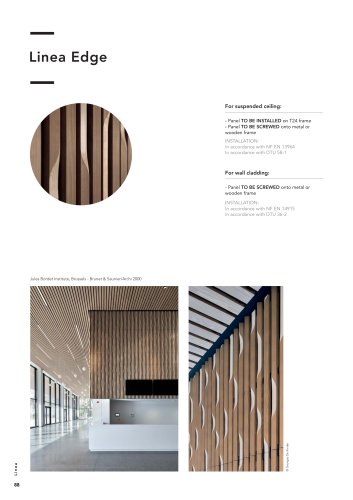 Linea Edge
2 Pages
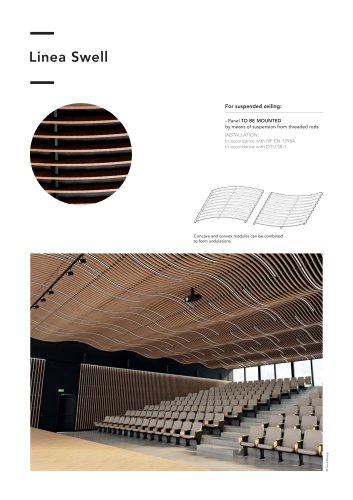 Linea Swell
2 Pages
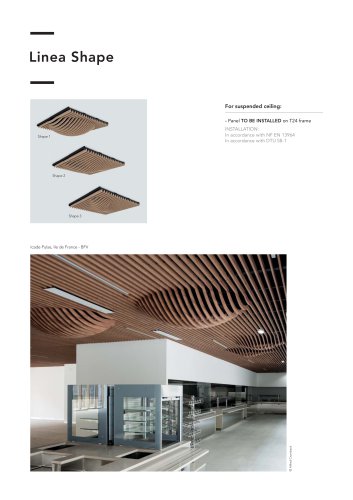 Linea Shape
2 Pages
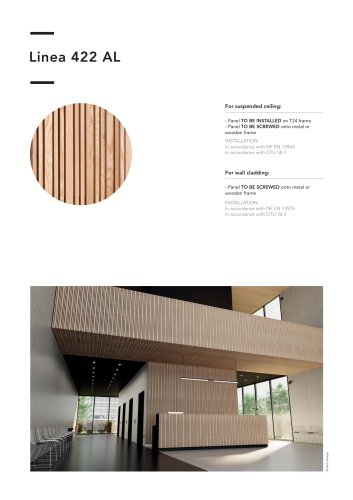 Linea 422 AL
2 Pages
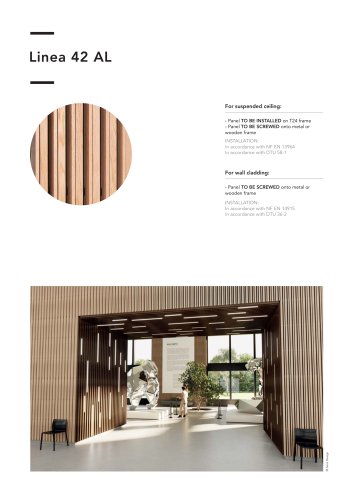 Linea 42 AL
2 Pages
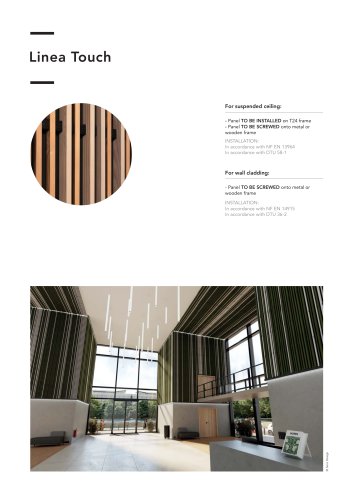 Linea Touch
2 Pages
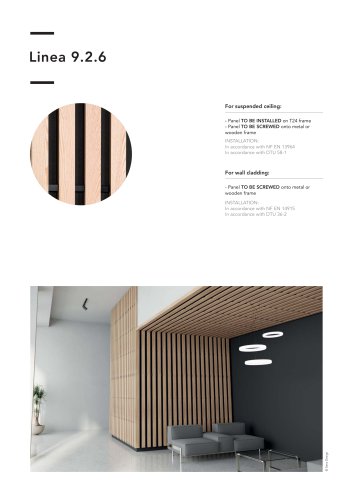 Linea 9.2.6
2 Pages
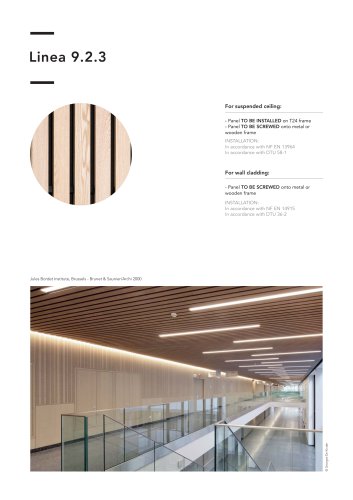 Linea 9.2.3
2 Pages
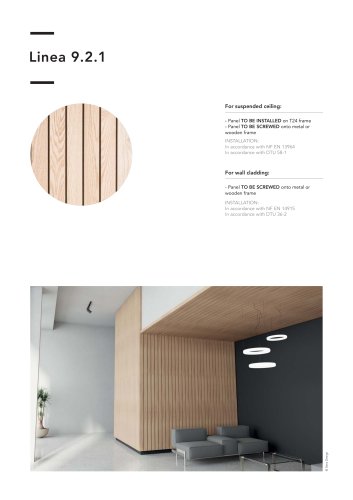 Linea 9.2.1
2 Pages
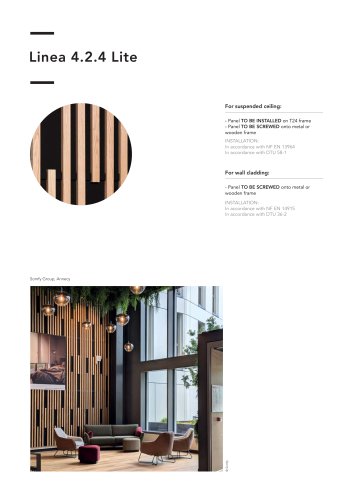 Linea 4.2.4 Lite
2 Pages
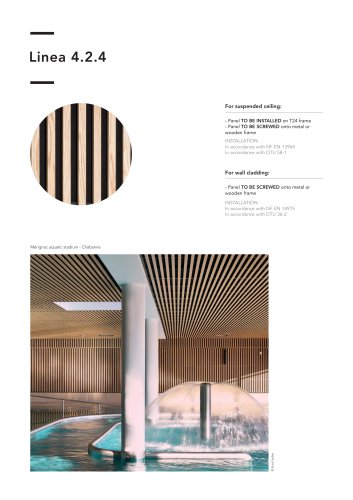 Linea 4.2.4
2 Pages
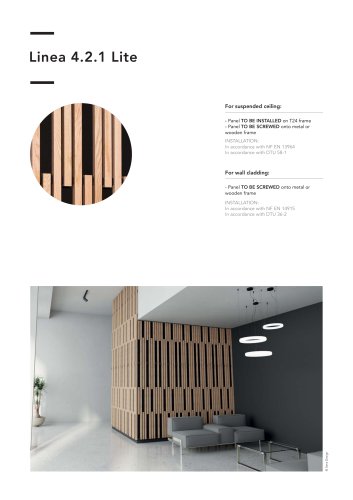 Linea 4.2.1 Lite
2 Pages
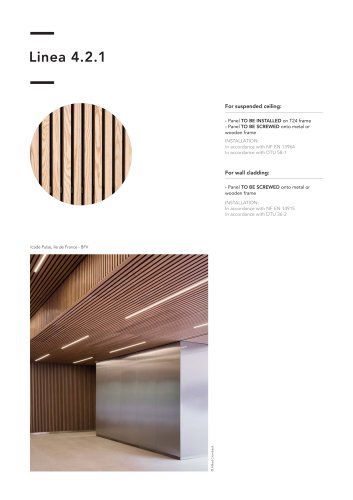 Linea 4.2.1
2 Pages
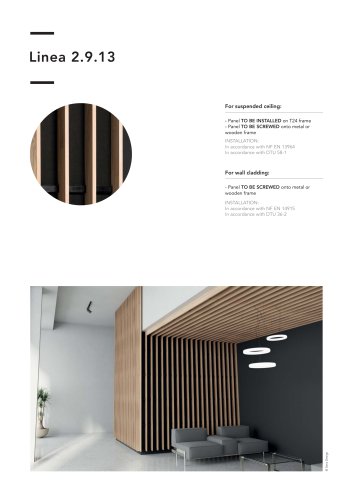 Linea 2.9.13
2 Pages
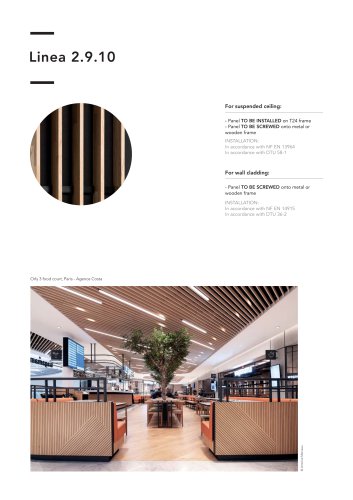 Linea 2.9.10
2 Pages
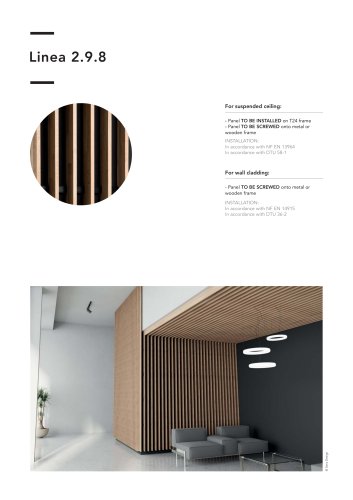 Linea 2.9.8
2 Pages
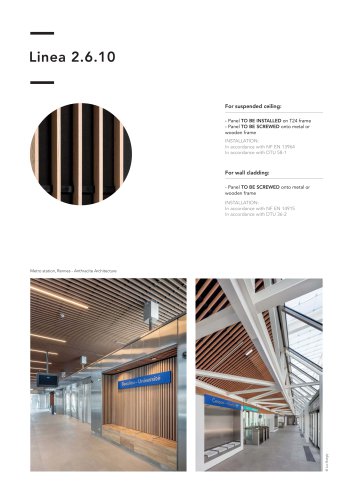 Linea 2.6.10
2 Pages
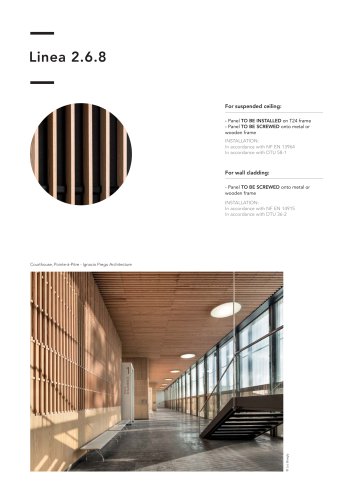 Linea 2.6.8
2 Pages
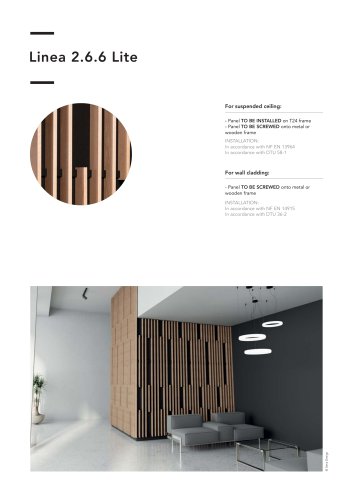 Linea 2.6.6 Lite
2 Pages
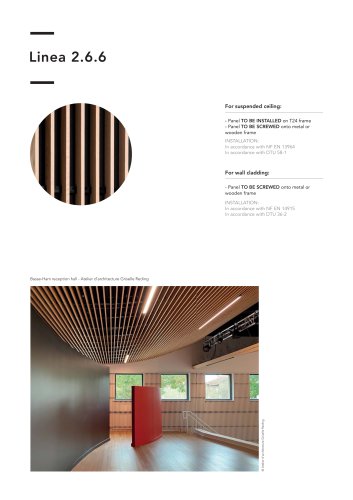 Linea 2.6.6
2 Pages
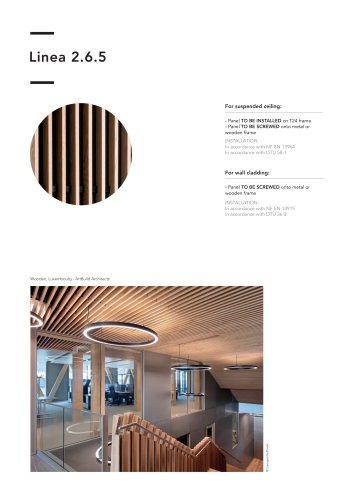 Linea 2.6.5
2 Pages
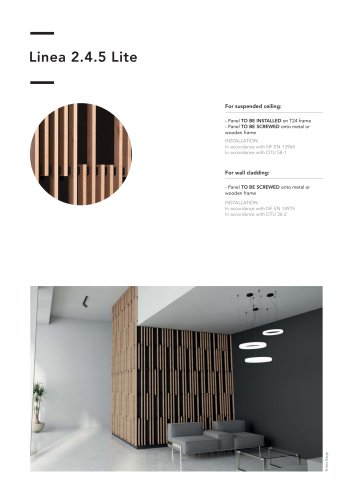 Linea 2.4.5 Lite
2 Pages
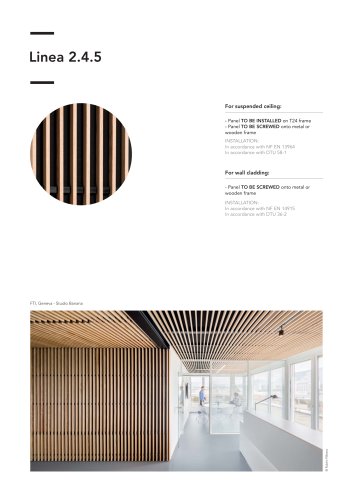 Linea 2.4.5
2 Pages
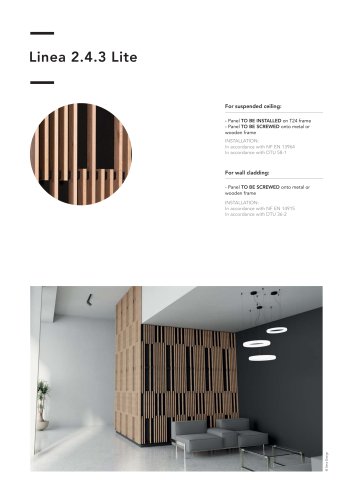 Linea 2.4.3 Lite
2 Pages
 Lao flyer
2 Pages
 Suspended islands
48 Pages
 Fractal
20 Pages
 Laō
Laō16 Pages
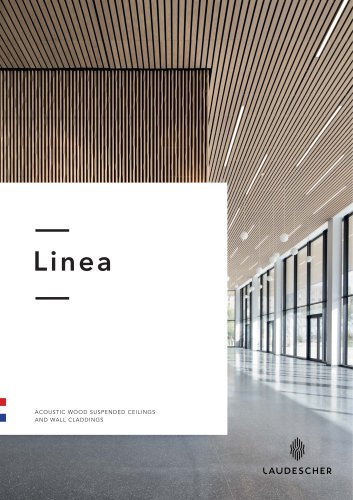 Linea
Linea114 Pages
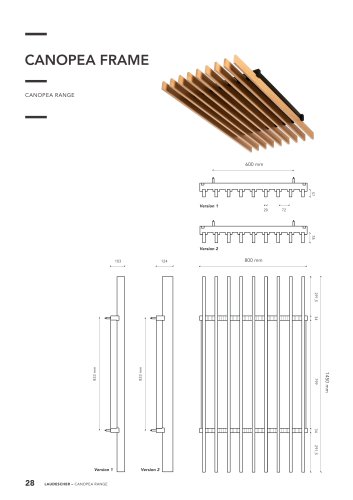 Canopea Frame product sheet
2 Pages
Archived catalogs
 Linea 2.4.5
2 Pages
 DATASHEET_LINEA-TOUCH
1 Page
 DATASHEET_LINEA-42AL
1 Page
 LINEA 9.2.3
2 Pages
 LINEA 9.2.6
2 Pages
 Linea 2.4.3
2 Pages
 LINEA 4.2.4
2 Pages
 DATASHEET_LINEA-422AL
1 Page
 LINEA 9.2.1
2 Pages
 LINEA 4.2.1
2 Pages
 LINEA SWELL
2 Pages
 LINEA 3D BAMBOO WAVE
2 Pages
 LINEA
LINEA73 Pages
 LINEA 2.9.8
2 Pages


- LAUDESCHER acoustic panel
- LAUDESCHER commercial acoustic panel
- LAUDESCHER rectangular acoustic panel
- LAUDESCHER decorative acoustic panel
- LAUDESCHER acoustic wall panel
- LAUDESCHER office acoustic panel
- Indoor ceiling
- Acoustic suspended ceiling
- LAUDESCHER ceiling acoustic panel
- LAUDESCHER interior acoustic panel
- LAUDESCHER public building acoustic panel
- Home acoustic panel
- LAUDESCHER wooden acoustic panel
- LAUDESCHER high-performance acoustic panel
- LAUDESCHER fire-retardant acoustic panel
- Design acoustic panel
- LAUDESCHER brown acoustic panel
- Gray acoustic panel
- LAUDESCHER white acoustic panel