
- Catalogs
- König Neurath
- HORIZONTE

HORIZONTE
HORIZONTE
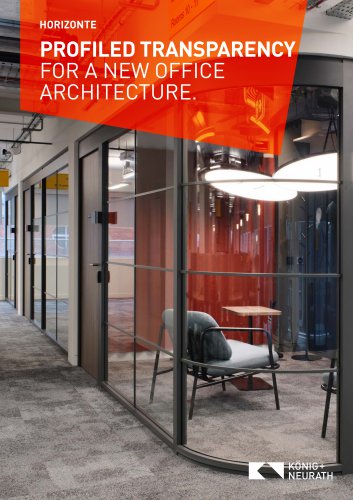
HORIZONTE offers innovative transparent solutions for modern office architecture, focusing on flexibility and sustainability. The system uses ASI-certified aluminium with a reduced CO2 footprint, sourced from renewable energy-powered smelters.
Product Overview
HORIZONTE provides a range of partitioning systems designed to adapt to changing office workflows while meeting acoustic requirements. The systems include:
- HORIZONTE 130: Post-and-rail construction with integral glazing, suitable for spans up to 4,050 mm and room heights up to 3,500 mm.
- HORIZONTE 68: Similar to H130 but with a rail height of 68 mm and a maximum span of 2,700 mm.
- HORIZONTE 50: A glazed wall without post-and-rail, featuring slimline profiles.
- HORIZONTE R: A 100 mm thick room divider, partially glazed.
- HORIZONTE RW: Wall cladding that can be attached or hung freely.
- HORIZONTE TT: Cubicle system with semi-opaque sections, offering optional ceiling integration.
Design and Functionality
The systems are designed to create elegant, harmonious spaces with options for transparent or opaque elements. They support various door types and configurations, enhancing both aesthetics and functionality.
Technical Specifications
The document provides detailed technical data on sound reduction values, material options, and finishes. It highlights the use of different glass types and acoustic films to achieve desired sound insulation levels.
Material and Finishes
Options include MFC-faced chipboard, real wood veneer, fabric-covered trims, and various glass types. Aluminium profiles can be powder-coated, and blinds can be integrated for additional privacy.
Applications
HORIZONTE systems are suitable for corridor partitions, office partitions, conference rooms, and wall cladding. They offer solutions for both transparent and opaque partitioning needs.
Conclusion
König + Neurath, a leader in office furniture and room systems, provides tailored solutions for evolving work environments, emphasizing design-conscious and sustainable practices.
Catalog excerpts
PROFILED TRANSPARENCY
Open the catalog to page 1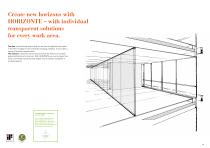
Create new horizons with HORIZONTE – with individual transparent solutions for every work area. The idea: a partitioning system that can be used to organise floor space in the office to adapt to the constantly-changing workflow. It also fulfils a variety of acoustic requirements. The solution: a post-and-rail structure with all the features of modern glazed architecture for interiors. With HORIZONTE you can configure floor areas in a flexible, functional and elegant way to create transparent or enclosed spaces. ALUMINIUM WITH A SMALLER CO2 FOOTPRINT For our room systems, we use ASI-certified...
Open the catalog to page 2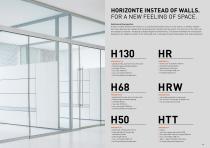
HORIZONTE INSTEAD OF WALLS. FOR A NEW FEELING OF SPACE. Solutions with perspective. It doesn’t matter whether the intention is to continue the façade structure in the interior, or whether independent room solutions are needed: both are possible with the post-and-rail system. The structure of the room can be changed as required – the design is always elegant and harmonious. The distance between the vertical posts depends on the height and statics of the horizontal rails. A transparent partitioning system that looks impressive. H130 HORIZONTE 130 + glazed partition, post-and-rail construction +...
Open the catalog to page 3
Classy and sophisticated. HORIZONTE is convincing not just because of its transparency but also its versatility, and its standardised and consistent quality. Slim profiles mean that you can use different types of glass with different acoustic effects. And we use transparent seals to connect glazed panels and create transitions. So who still wants a straightforward partition?
Open the catalog to page 4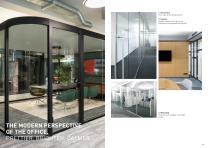
1 I Harmonious Posts take up the façade pattern. 2 I Peaceful Opaque elements for high sound insulation are integrated into the wall. 3 I Welcoming Glass fins and skylights create light rooms. THE MODERN PERSPECTIVE OF THE OFFICE. PRETTIER. BRIGHTER. CALMER. 8|9
Open the catalog to page 5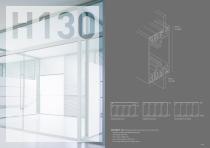
Suspended from ceiling HORIZONTE 130 Glazed partition, post-and-rail construction + integral single and double glazing + rail height 130 mm + max. span 4,050 mm + max. room height 3,500 mm + for fitting sliding and hinged doors 10 | 11
Open the catalog to page 6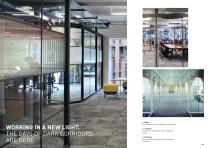
WORKING IN A NEW LIGHT. THE DAYS OF DARK CORRIDORS ARE GONE. 4 I Light Floor areas are lit by daylight from both sides. 5 I Lockable Double-leaf sliding door with lockable bar handle. 6 I Attractive Glass has been integrated into the existing structure. 12 | 13
Open the catalog to page 7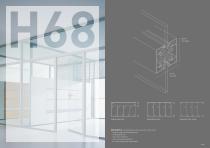
Suspended from ceiling HORIZONTE 68 Glazed partition, post-and-rail construction + integral single and double glazing + rail height 68 mm + max. span 2,700 mm + max. room height 3,500 mm + for fitting sliding and hinged doors 14 | 15
Open the catalog to page 8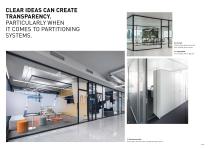
CLEAR IDEAS CAN CREATE TRANSPARENCY. PARTICULARLY WHEN IT COMES TO PARTITIONING SYSTEMS. 8 I Perfect Ceiling-high doorframe and butt-jointed glass corner. 9 I Segmented The storage wall is glazed. 7 I Continuous look Flush glass surface with transparent glass joint. 16 | 17
Open the catalog to page 9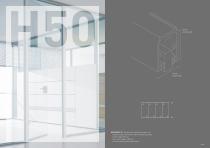
HORIZONTE 50 Glazed wall, without post-and-rail + single glazing with slimline top and bottom profiles + profile height 50 mm + max. room height 3,500 mm + for fitting sliding and hinged doors 18 | 19
Open the catalog to page 10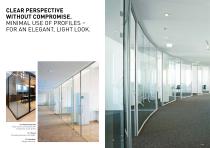
CLEAR PERSPECTIVE WITHOUT COMPROMISE. MINIMAL USE OF PROFILES – FOR AN ELEGANT, LIGHT LOOK. 10 10 I Perfectly formed Glass corners on butt joint with transparent corner profile 11 I Classy Frameless glazing to roof height. 12 I Individual Polygon wall form.
Open the catalog to page 11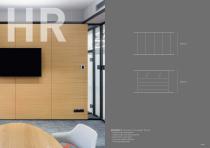
HORIZONTE R Thickness of room divider 100 mm + fully faced, partially glazed + integral single and double glazing + glazed frame, flush trims + max. room height 3,500 mm + for fitting hinged doors 22 | 23
Open the catalog to page 12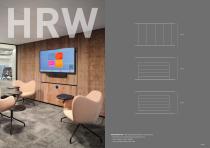
HORIZONTE RW Wall cladding attached to existing wall + with vertical or horizontally-arranged trims + room-height or part-height + can also hang freely from wall 24 | 25
Open the catalog to page 13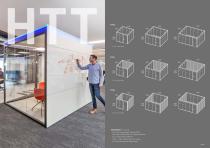
HORIZONTE TT Cubicle + with semi-opaque wall sections (RX) + max. span width 3,200 mm, length 4,050 mm + max. room height 3,200 mm + Type 1 + Type 2 optionally with ceiling + for fitting sliding and hinged doors 26 | 27
Open the catalog to page 14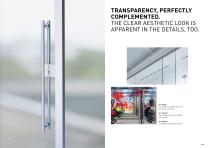
TRANSPARENCY, PERFECTLY COMPLEMENTED.THE CLEAR AESTHETIC LOOK IS APPARENT IN THE DETAILS, TOO.13 I Handy Pull handle for sliding door with square hook bolt lock. The ceiling track for the sliding door profile. Full-length sliding door handle.
Open the catalog to page 15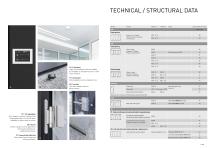
Material / Material Notes Sound reduction value H50 Single glazing Glass on 2 or 3 sides framed / without transom and mullions
Open the catalog to page 16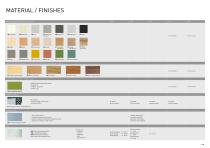
MATERIAL / FINISHES MFC-faced chipboard (see K + N colour card) Chipboard with real wood veneer (see K + N colour card) - Other veneer types available on request. AH Canadian maple unstained SN Americ. walnut natural Fabric-covered trims (see K + N colour card) Select from the following fabric groups: Economy: 13 Standard: 22 / 28 / 91 Comfort: 39 Fabrics material class B1 Aluminium profiles On request: Powder coating, fine structure according to RAL All visible profile surfaces All visible profile surfaces All visible profile surfaces All visible profile surfaces E1 Aluminium natural, anodised...
Open the catalog to page 17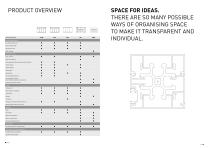
PRODUCT OVERVIEW Corridor partition wall Office partition wall Conference room ROOM SYSTEMS SPACE FOR IDEAS. THERE ARE SO MANY POSSIBLE WAYS OF ORGANISING SPACE TO MAKE IT TRANSPARENT AND INDIVIDUAL. Wall cladding Construction type Post-and-rail Stud wall partition Fully-glazed partition (without vertical profiles) Sliding door Hinged door Sill and skylight glazing Horizontally sectioned, accommodates organiser accessories Fully faced, flush to surface Design Transparent Glass types and coatings Frameless Transparent panels with post-and-rail Opaque panels with post-and-rail Material Glass MFC-faced...
Open the catalog to page 18
Deutschland König + Neurath AG Industriestraße 1–3 61184 Karben T +49 6039 483-0 [email protected] Great Britain König + Neurath (UK) Ltd. Ground and Lower Ground Floor 75 Farringdon Road London EC1M 3JY T +44 20 74909340 [email protected] Nederland König + Neurath Nederland Beethovenstraat 530 1082 PR Amsterdam T +31 20 4109410 [email protected] Belgien/Luxemburg König + Neurath Nederland Beethovenstraat 530 1082 PR Amsterdam T +32 475 270060 [email protected] As a leading brand for office furniture and room systems, König + Neurath develops solutions for individual...
Open the catalog to page 19All König Neurath catalogs and technical brochures
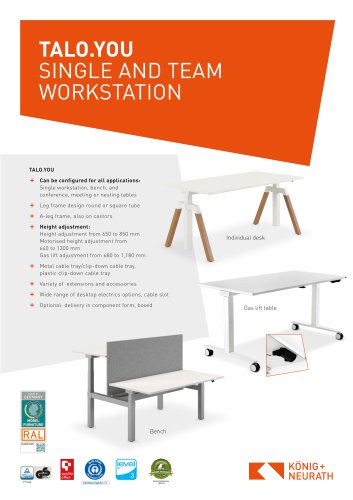
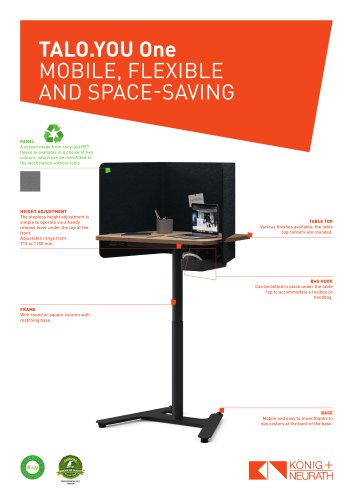 TALO.YOU One
2 Pages
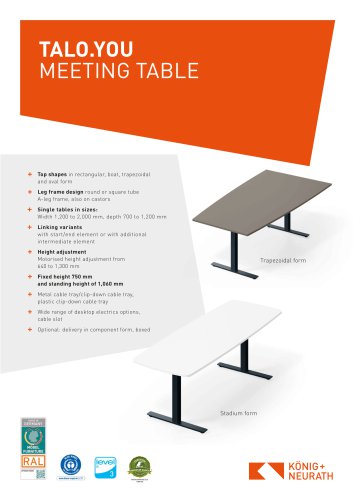 TALO.YOU
2 Pages
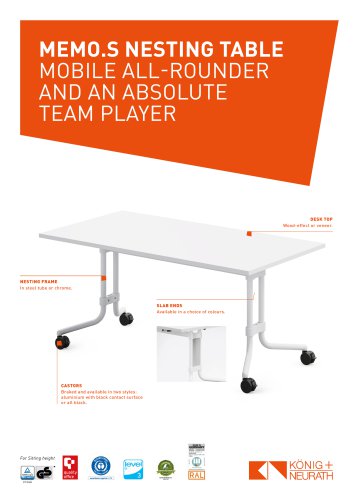 MEMO.S NESTING TABLE
2 Pages
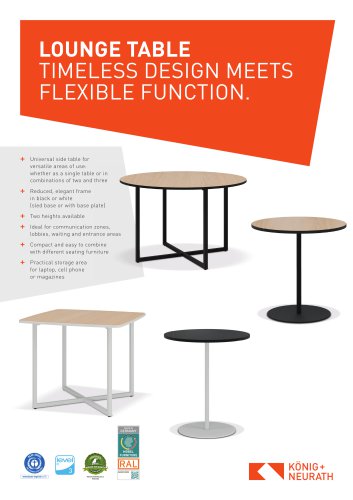 LOUNGE TABLE
2 Pages
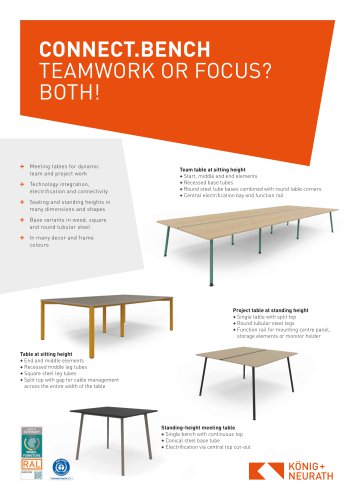 CONNECT.BENCH
3 Pages
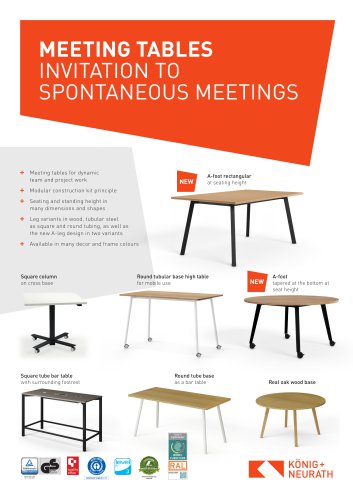 MEETING TABLES
3 Pages
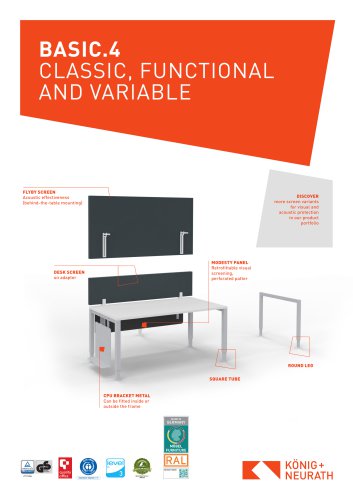 BASIC.4
3 Pages
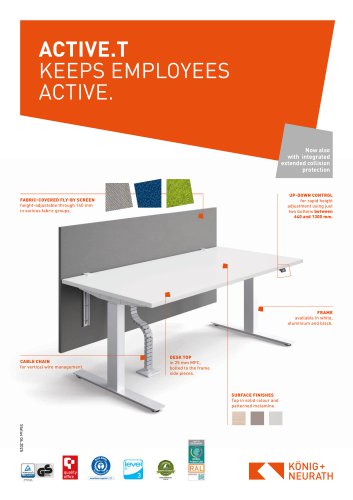 ACTIVE.T
2 Pages
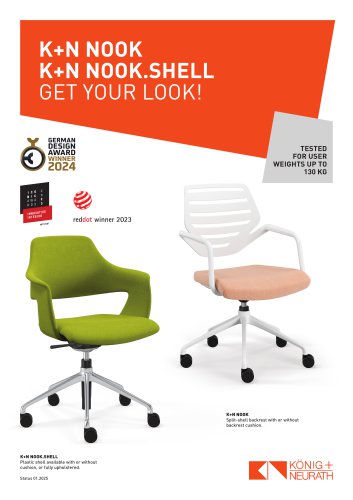 K+N NOOK / K+N NOOK.SHELL
3 Pages
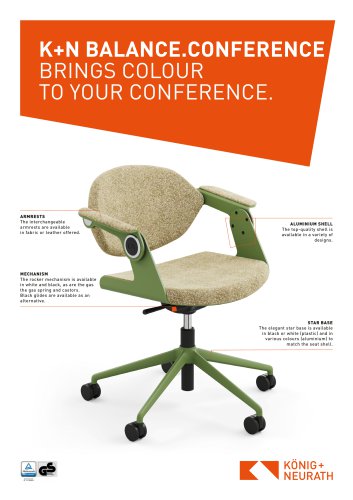 K+N BALANCE.CONFERENCE
2 Pages
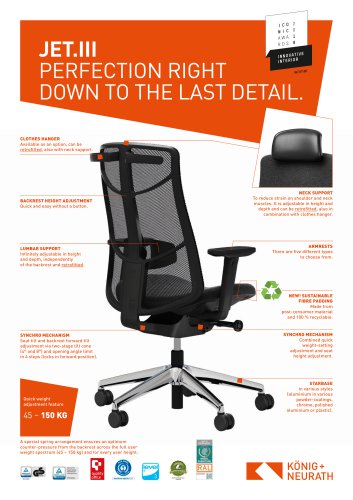 JET.III
3 Pages
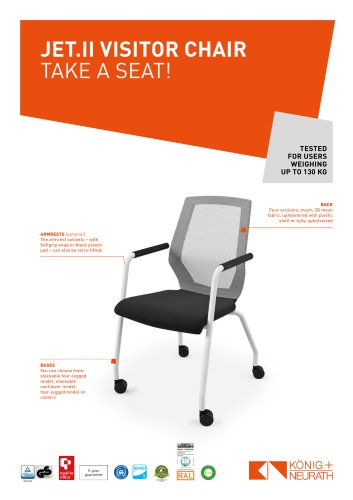 JET.II VISITOR CHAIR
2 Pages
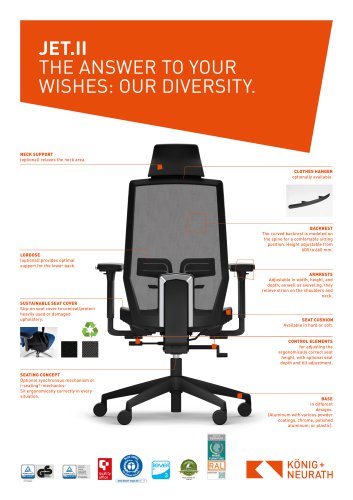 JET.II
2 Pages
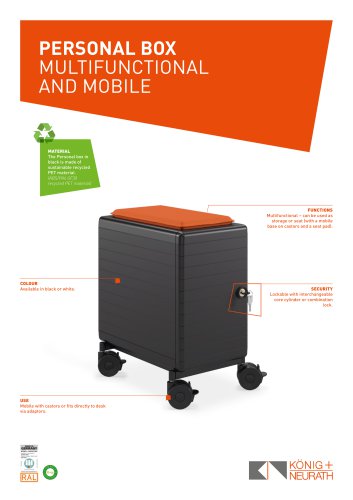 PERSONAL BOX
2 Pages
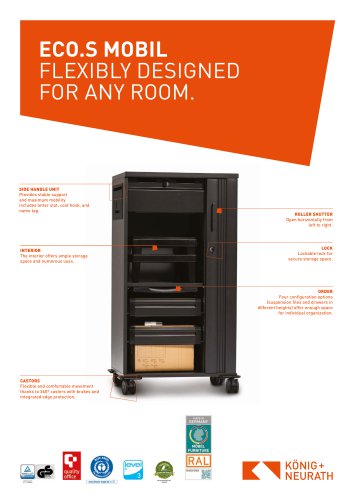 ECO.S MOBIL
2 Pages
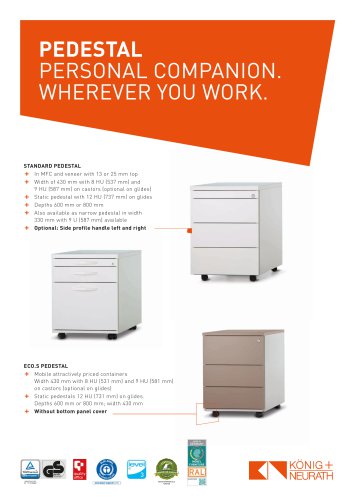 PEDESTAL
3 Pages
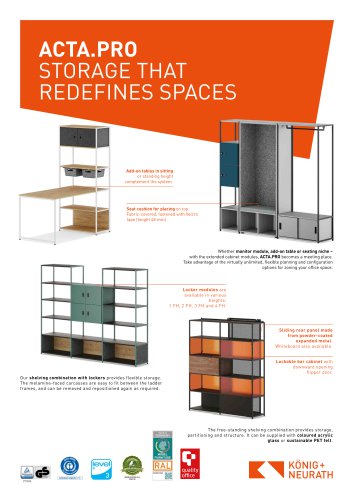 Infocard ACTA.PRO
4 Pages
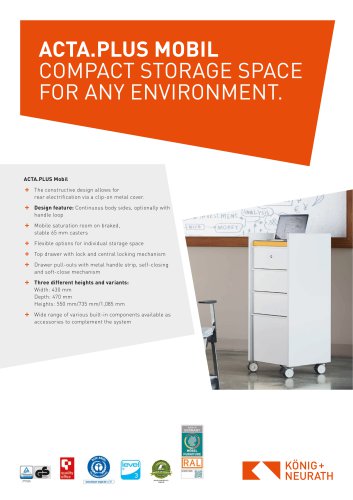 ACTA.PLUS MOBIL
2 Pages
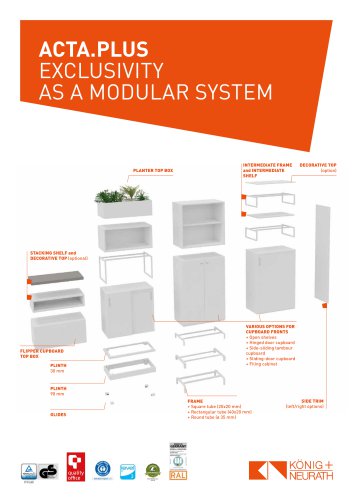 infocards ACTA.PLUS
3 Pages
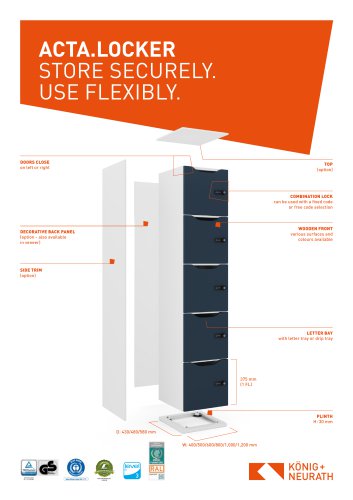 ACTA.LOCKER Infocard
3 Pages
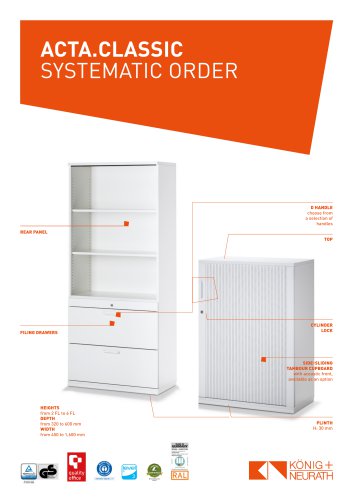 ACTA.CLASSIC
3 Pages
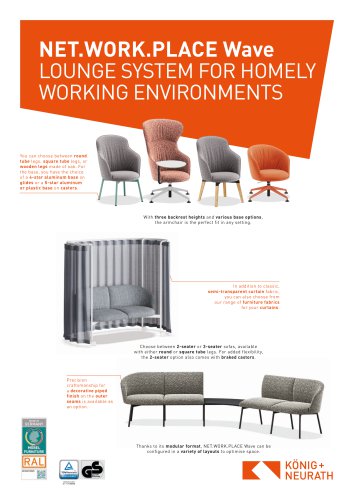 Infocard NET.WORK.PLACE Wave
3 Pages
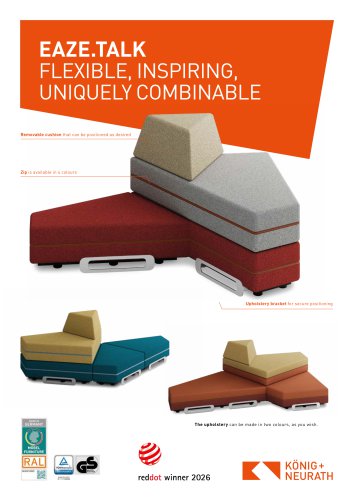 EAZE.TALK
3 Pages
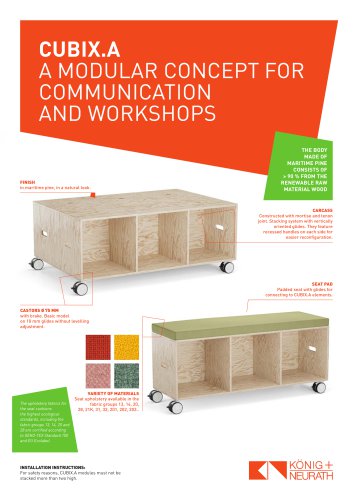 CUBIX.A
2 Pages
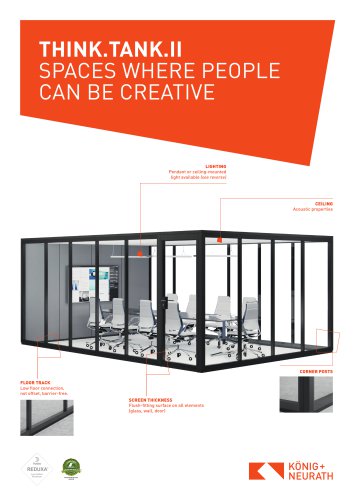 THINK.TANK.II
3 Pages
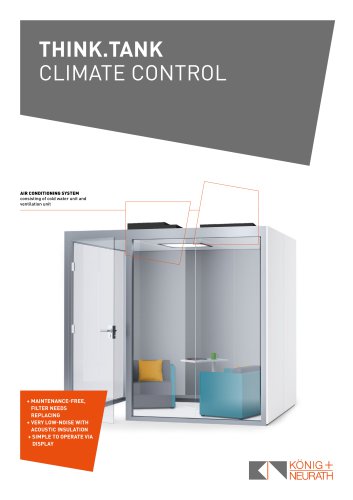 THINK.TANK CLIMATE CONTROL
2 Pages
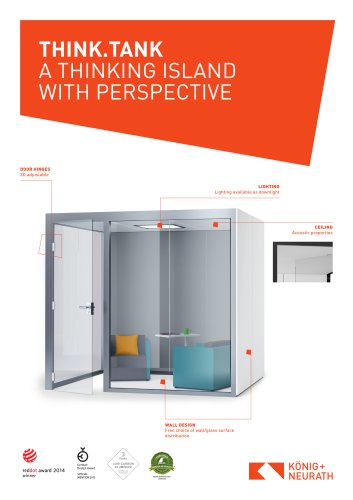 THINK.TANK
3 Pages
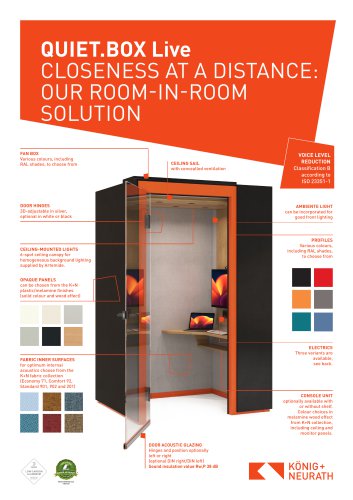 QUIET.BOX Live
2 Pages
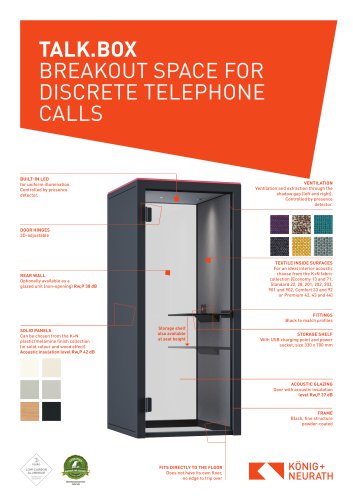 TALK.BOX
2 Pages
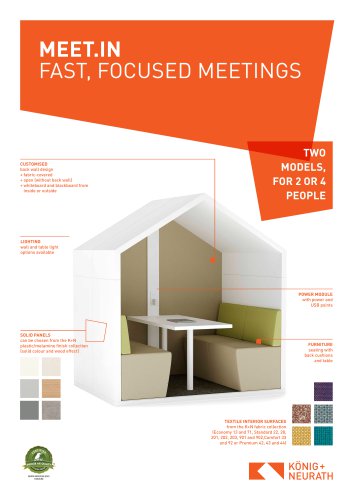 MEET.IN
2 Pages
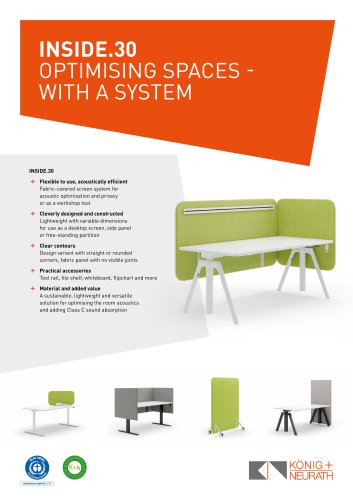 INSIDE.30
3 Pages
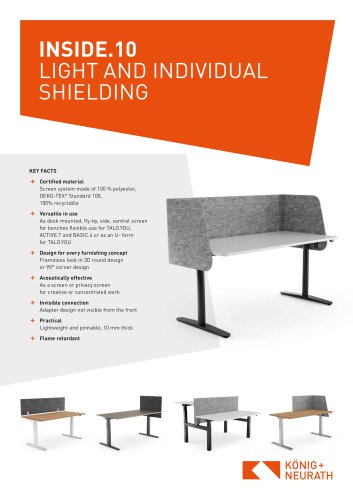 INSIDE.10
3 Pages
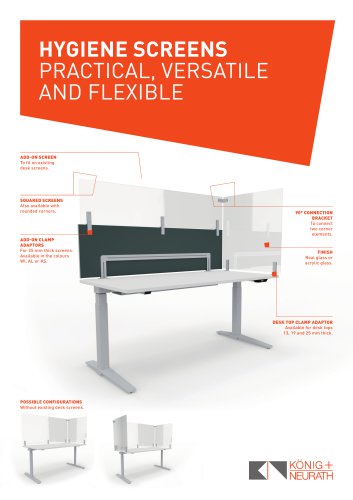 HYGIENE SCREENS
2 Pages
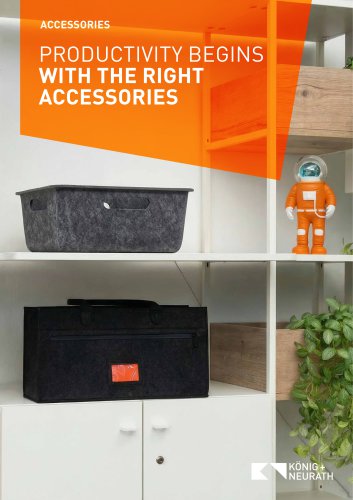 ACCESSORIES
13 Pages
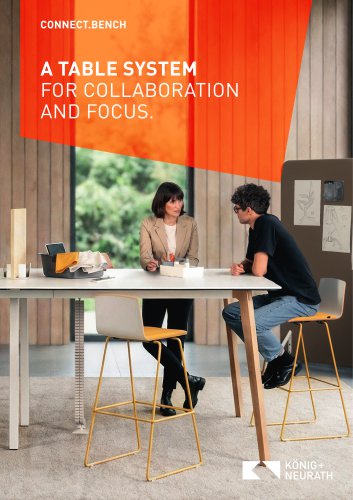 CONNECT.BENCH
11 Pages
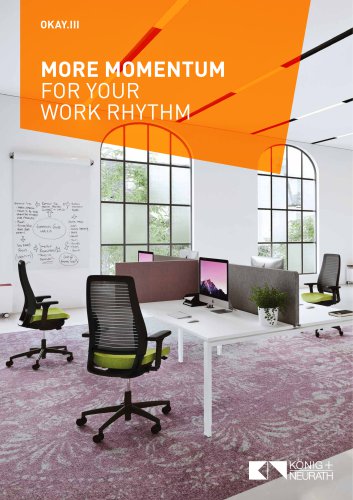 OKAY.III
9 Pages
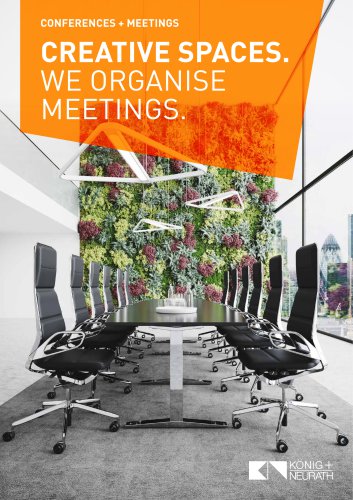 CONFERENCES + MEETINGS
40 Pages
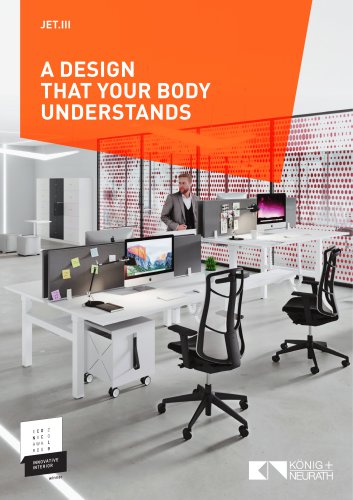 JET.III
5 Pages
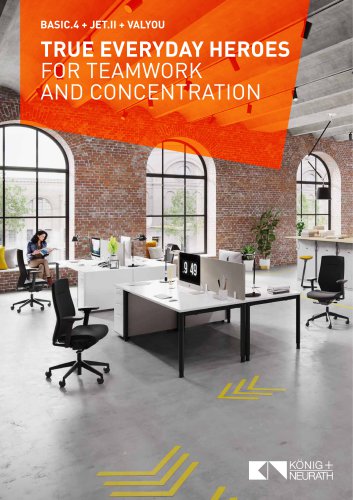 BASIC.4 JET.II
19 Pages
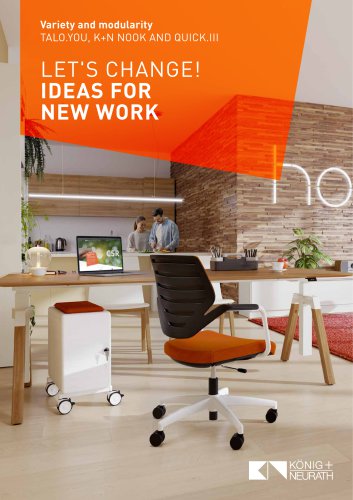 Ideas for new work
21 Pages
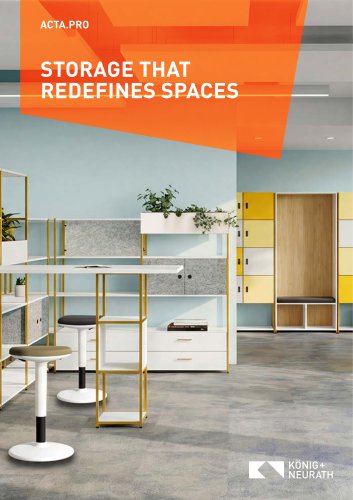 ACTA.PRO
36 Pages
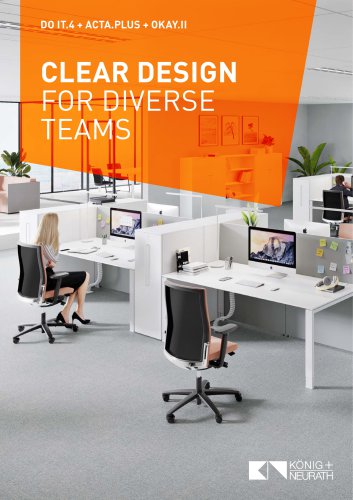 DO IT.4 + ACTA.PLUS + OKAY.II
19 Pages
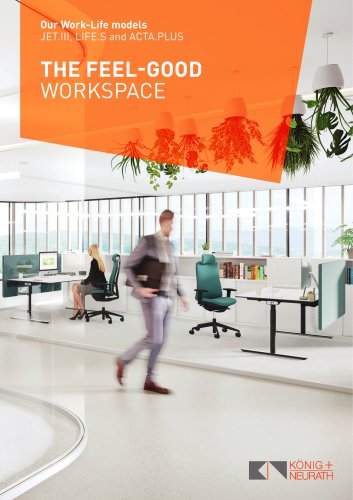 The Feel-Good WORKSPACE
36 Pages
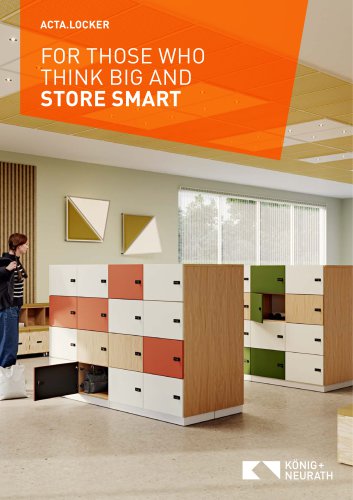 ACTA.LOCKER
13 Pages
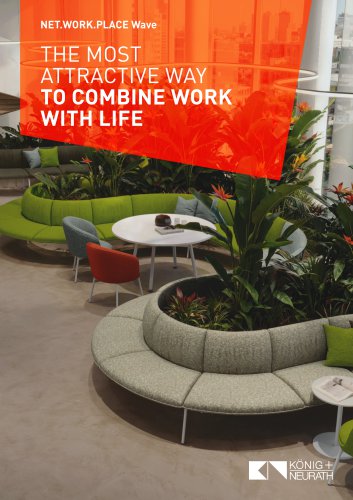 NET.WORK.PLACE Wave
28 Pages
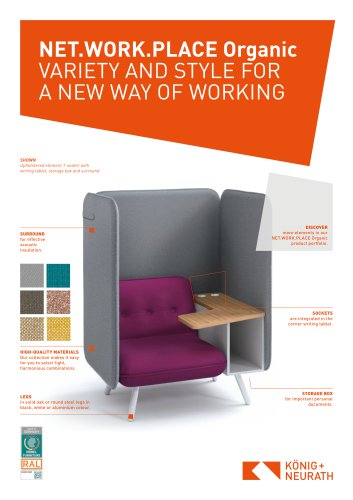
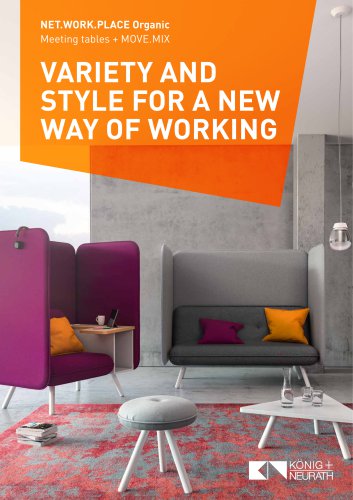 NET.WORK.PLACE Organic
15 Pages
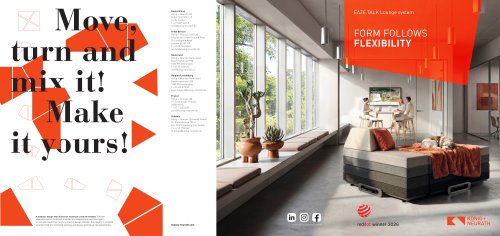 EAZE.TALK Flyer
2 Pages
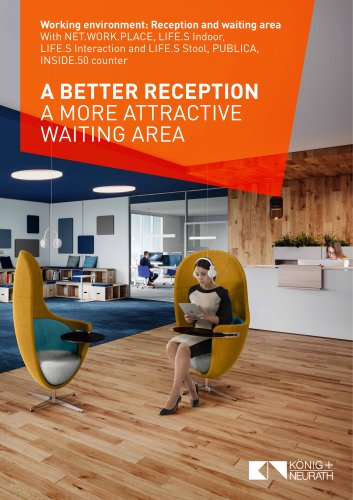 A BETTER RECEPTION
19 Pages
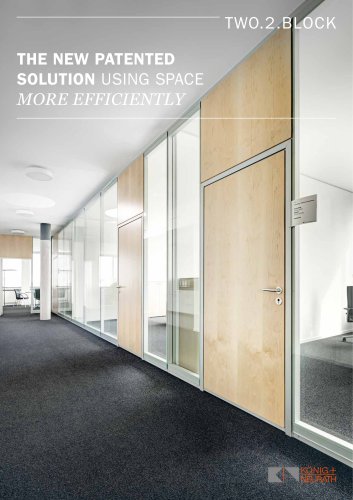 TWO.2.BLOCK
7 Pages
 Acoustic solutions
24 Pages
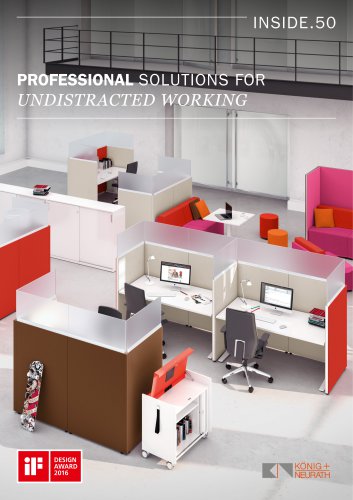 INSIDE.50
7 Pages
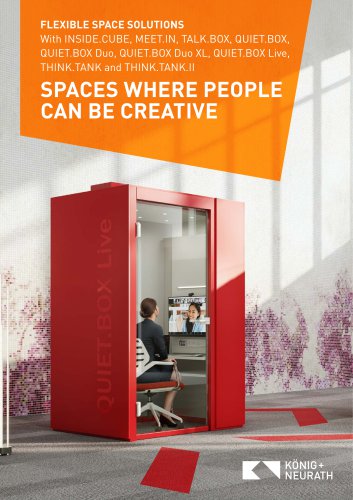 Flexible space solutions
33 Pages
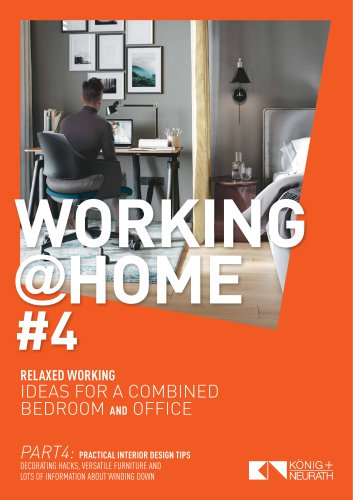 Homeoffice #4
4 Pages
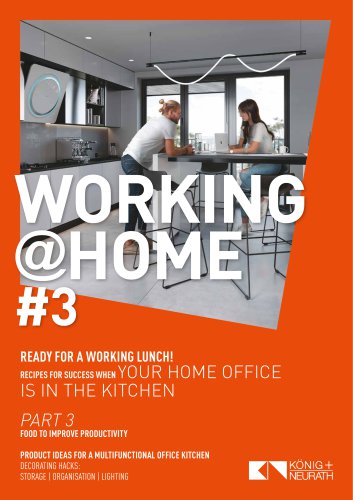 Homeoffice #3
4 Pages
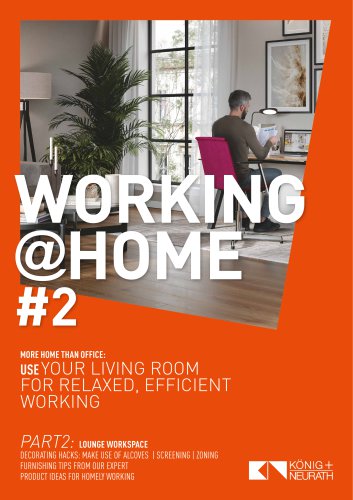 Homeoffice #2
5 Pages
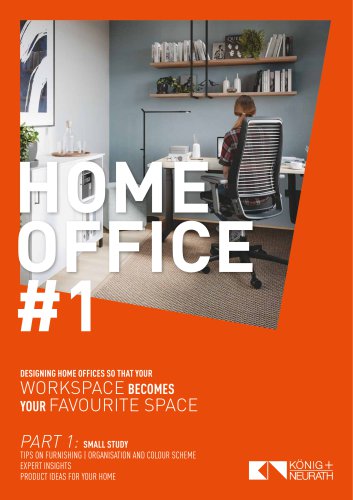 Homeoffice #1
5 Pages
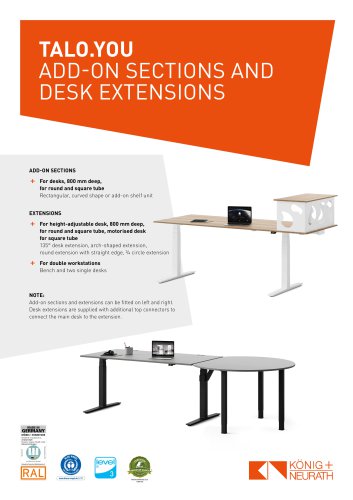
- Sofa
- Fabric sofa
- Lounge chair
- Contemporary lounge chair
- Textile armchair
- Coffee table
- Two-person sofa
- Home coffee table
- Contemporary coffee table
- Indoor coffee table
- 3-seater sofa
- Table
- Armchair with armrests
- Industrial contemporary table
- Sofa with armrests
- Gray sofa
- Monochrome lounge chair
- Modular sofa
- Beige sofa
- Commercial sofa